
53 Groton Rd, Shirley, MA 01464
Local realty services provided by:CENTURY 21 McLennan & Company
53 Groton Rd,Shirley, MA 01464
$700,000
- 6 Beds
- 4 Baths
- 4,957 sq. ft.
- Multi-family
- Active
Upcoming open houses
- Sat, Sep 1911:00 am - 01:00 pm
Listed by: jenepher spencer
Office: coldwell banker realty - westford
MLS#:73578595
Source:MLSPIN
Price summary
- Price:$700,000
- Price per sq. ft.:$141.21
About this home
A truly unique antique home set on over 17 private acres, offering the perfect combination of historic character, thoughtful updates and incredible indoor and outdoor space. Large sun-filled rooms showcase high ceilings, original murals, beautiful built-ins, wide pine and hardwood floors and an impressive 9 fireplaces. The updated kitchen captures peaceful views of the surrounding green space, while updated baths and hardwood and tile flooring complement the home’s original details. With 6 bedrooms and 3.5 baths, there is exceptional flexibility throughout. The second floor features a stunning oversized great room/music room with beamed ceiling, an incredible space for entertaining, relaxing or gathering. A first-floor apartment offers even more versatility for extended family, guests or income-producing potential. Outside, the 17+ acres are just as impressive with expansive level lawn, wooded acreage with trails, mature plantings, fruit trees, stone walls and two storage sheds. Relax in the hot tub, explore the trails or simply enjoy the privacy and beautiful surroundings. Mixed residential and forest land adds to the possibilities. Filled with endless character and special details, yet offering the updates buyers appreciate, this one-of-a-kind property feels wonderfully private while remaining convenient to commuter routes, area amenities and everything the region has to offer....
Contact an agent
Home facts
- Year built:1820
- Listing ID #:73578595
- Updated:September 18, 2026 at 11:32 AM
Rooms and interior
- Bedrooms:6
- Total bathrooms:4
- Full bathrooms:3
- Half bathrooms:1
- Rooms Total:14
- Flooring:Carpet, Hardwood, Tile, Vinyl, Wood
- Dining Description:Dining Room
- Bathrooms Description:Bathroom With Tub & Shower, Bathroom with Shower Stall
- Kitchen Description:Dishwasher, Kitchen, Range, Refrigerator
- Basement Description:Concrete, Full, Interior Entry, Sump Pump
- Living area:4,957 sq. ft.
Heating and cooling
- Cooling:Heat Pump
- Heating:Central, Heat Pump, Radiant
Structure and exterior
- Roof:Shingle
- Year built:1820
- Building area:4,957 sq. ft.
- Lot area:17.51 Acres
- Lot Features:Cleared, Level, Wooded
- Construction Materials:Frame
- Exterior Features:Fruit Trees, Garden, Patio, Rain Gutters, Stone Wall
- Foundation Description:Stone
Utilities
- Water:Private
- Sewer:Private Sewer
Finances and disclosures
- Price:$700,000
- Price per sq. ft.:$141.21
- Tax amount:$9,296 (2026)
Features and amenities
- Appliances:Dishwasher, Dryer, Range, Refrigerator, Washer
- Laundry features:Dryer, Washer, Washer & Dryer Hookup, Washer Hookup
- Amenities:Crown Molding, Storage
Parking
- Total parking spaces:8
- Parking description:Off Street, Paved, Paved Drive
New listings near 53 Groton Rd
- New
 $485,000Active3 beds 2 baths1,944 sq. ft.
87 Squannacook Rd, Shirley, MA 01464
MLS# 73574214Listed by: Keller Williams Realty - Merrimack - New
 $399,000Active2 beds 2 baths1,161 sq. ft.
56 Lawton Road #B, Shirley, MA 01464
MLS# 73572979Listed by: RE/MAX Partners  $575,000Active3 beds 2 baths2,376 sq. ft.
112 Walker Road, Shirley, MA 01464
MLS# 73570080Listed by: Chinatti Realty Group, Inc.- Open Sat, 11am to 1pm
 $1,499,000Active5 beds 4 baths4,216 sq. ft.
22 Townsend Road, Shirley, MA 01464
MLS# 73567699Listed by: William Raveis R.E. & Home Services  $149,900Active2 beds 1 baths840 sq. ft.
83 Clark Road #L-19, Shirley, MA 01464
MLS# 73556595Listed by: Real Estate Exchange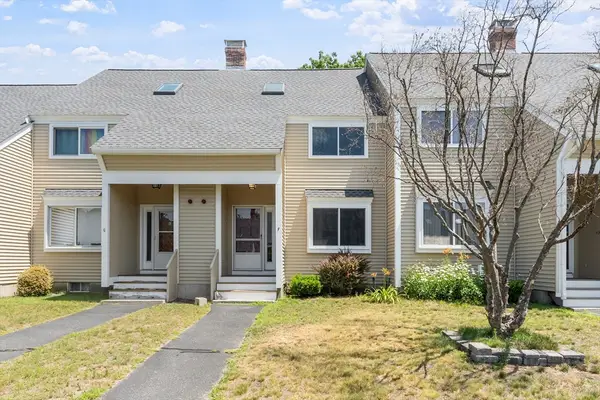 $310,000Active2 beds 2 baths1,319 sq. ft.
172 Ayer Road #F1, Shirley, MA 01464
MLS# 73554472Listed by: RE/MAX Partners- Open Sat, 12 to 2pm
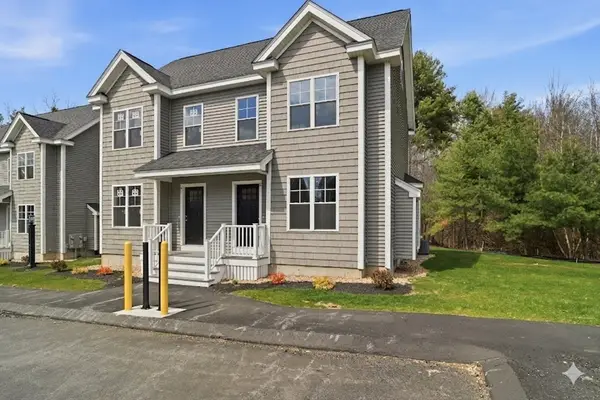 $449,900Active2 beds 2 baths1,255 sq. ft.
16 Ambrose Way #16, Shirley, MA 01464
MLS# 73554054Listed by: LAER Realty Partners 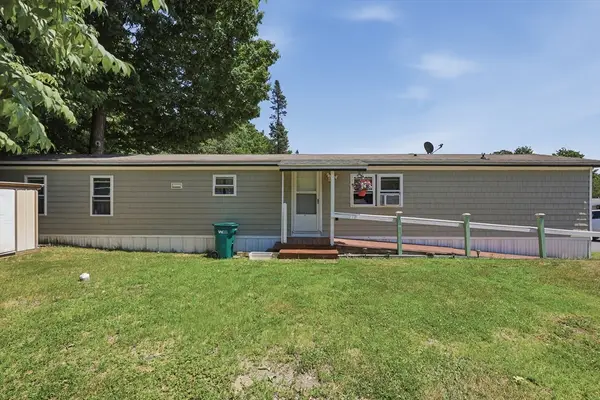 $153,000Active2 beds 2 baths980 sq. ft.
83 Clark Road #22, Shirley, MA 01464
MLS# 73554035Listed by: Lamacchia Realty, Inc.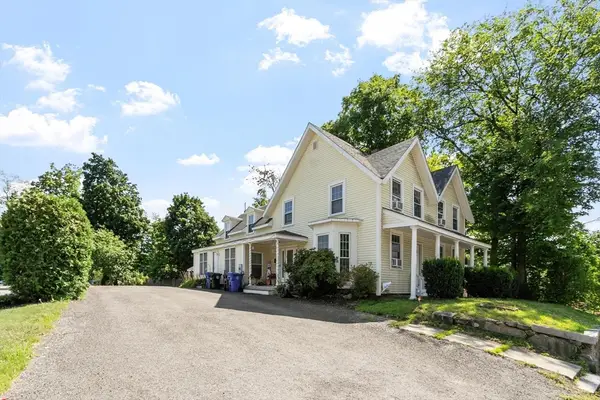 $494,500Active5 beds 2 baths2,293 sq. ft.
19 Main St, Shirley, MA 01464
MLS# 73553552Listed by: LAER Realty Partners


Protect your home and budget from life's surprises with an Assurant Home Warranty, backed by a partner that supports you through every step of homeownership. Explore Plans.
©2026 Century 21 Real Estate LLC. All rights reserved. CENTURY 21®, the CENTURY 21 Logo and C21® are service marks owned by Century 21 Real Estate LLC. Century 21 Real Estate LLC fully supports the principles of the Fair Housing Act and the Equal Opportunity Act. Each office is independently owned and operated. Listing information is deemed reliable but not guaranteed accurate.