
10 Shrewsbury Green Dr #I, Shrewsbury, MA 01545
Local realty services provided by:CENTURY 21 North East
10 Shrewsbury Green Dr #I,Shrewsbury, MA 01545
$264,000
- 1 Beds
- 1 Baths
- 685 sq. ft.
- Condominium
- Active
Listed by: andrea beth castinetti, siobhan costello weber
Office: castinetti realty group
MLS#:73575783
Source:MLSPIN
Price summary
- Price:$264,000
- Price per sq. ft.:$385.4
About this home
Bright, updated and beautifully positioned within Shrewsbury Green, this top-floor one-bedroom offers easy, low-maintenance living in one of Shrewsbury’s most convenient locations. Natural light fills the spacious living and dining area, with sliders opening to a private balcony overlooking the courtyard, a peaceful spot for morning coffee or unwinding at the end of the day. The updated kitchen offers a fresh, modern feel, while the renovated full bath and generously sized bedroom make this home truly move-in ready. Central air adds year-round comfort. Enjoy community amenities including an in-ground pool, fitness center, playground, on-site laundry and professional management. Ideally located just minutes from UMass Chan Medical School and UMass Memorial, with shopping, restaurants and everyday conveniences nearby, plus easy access to Route 9, I-290 and the Mass Pike. A fantastic opportunity to own in Shrewsbury!
Contact an agent
Home facts
- Year built:1973
- Listing ID #:73575783
- Updated:September 13, 2026 at 12:53 AM
Rooms and interior
- Bedrooms:1
- Total bathrooms:1
- Full bathrooms:1
- Rooms Total:3
- Kitchen Description:Dishwasher, Range, Refrigerator
- Living area:685 sq. ft.
Heating and cooling
- Cooling:Central Air
- Heating:Forced Air, Natural Gas
- Central air:Yes
Structure and exterior
- Roof:Shingle
- Year built:1973
- Building area:685 sq. ft.
- Exterior Features:Balcony
Utilities
- Water:Public
- Sewer:Public Sewer
Finances and disclosures
- Price:$264,000
- Price per sq. ft.:$385.4
- Tax amount:$2,819 (2026)
Features and amenities
- Appliances:Dishwasher, Range, Refrigerator
- Laundry features:Common Area
- Pool features:Association
Parking
- Total parking spaces:1
- Parking description:Assigned, Deeded
New listings near 10 Shrewsbury Green Dr #I
- New
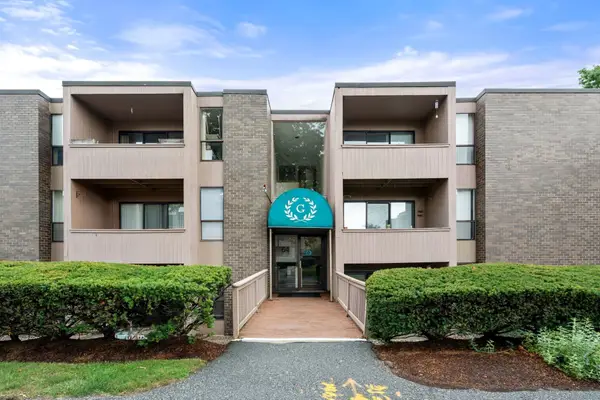 $268,500Active1 beds 1 baths685 sq. ft.
64 Shrewsbury Green Dr #E, Shrewsbury, MA 01545
MLS# 73575782Listed by: Coldwell Banker Realty - Sudbury - Open Tue, 4:30 to 6:30pmNew
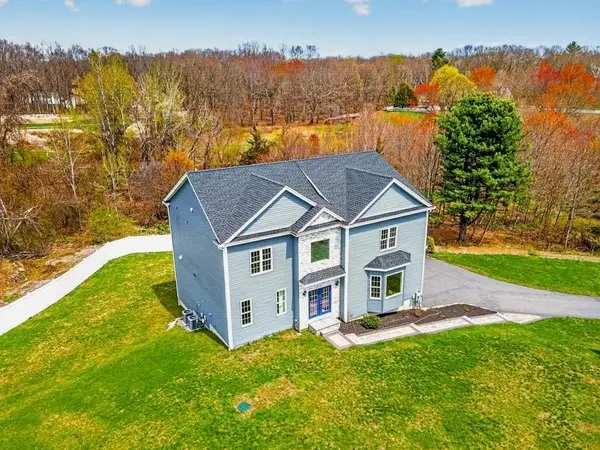 $1,299,000Active4 beds 4 baths4,554 sq. ft.
603 South Street, Shrewsbury, MA 01545
MLS# 73575757Listed by: Castinetti Realty Group - Open Sun, 12 to 2pmNew
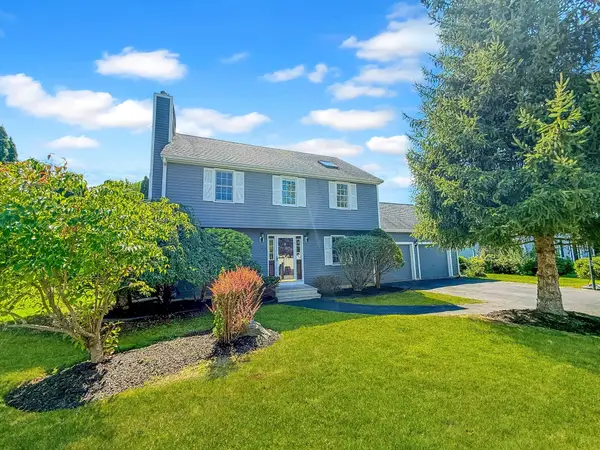 $938,000Active3 beds 4 baths2,864 sq. ft.
5 Swan Cir, Shrewsbury, MA 01545
MLS# 73575712Listed by: StartPoint Realty - Open Sun, 11am to 12:30pmNew
 $450,000Active3 beds 2 baths1,508 sq. ft.
9 Spring Terrace, Shrewsbury, MA 01545
MLS# 73575559Listed by: Lamacchia Realty, Inc. - Open Sun, 12 to 2pmNew
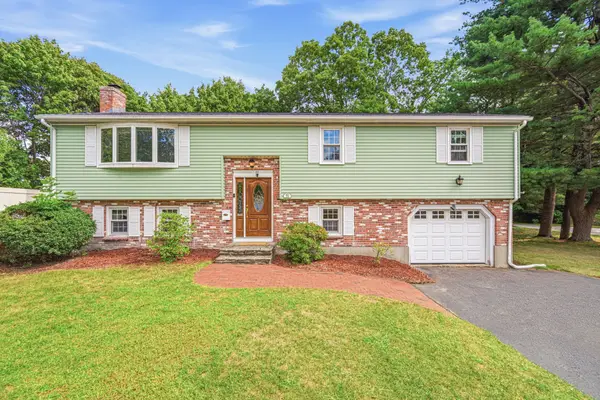 $699,000Active4 beds 3 baths1,971 sq. ft.
25 Oak Ridge Way, Shrewsbury, MA 01545
MLS# 73575415Listed by: Move2Boston Group, LLC - Open Sun, 1 to 3pmNew
 $627,000Active3 beds 2 baths2,080 sq. ft.
146 Walnut St, Shrewsbury, MA 01545
MLS# 73575293Listed by: RE/MAX Vision - Open Sun, 11am to 12:30pmNew
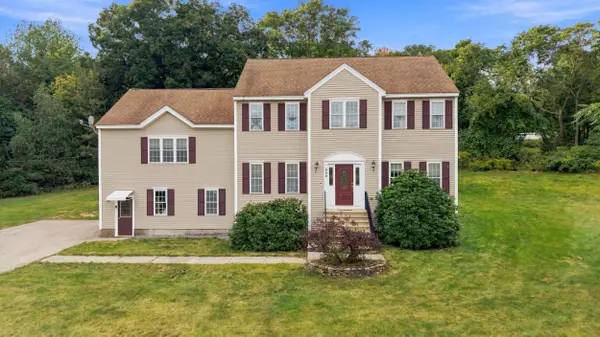 $779,000Active4 beds 4 baths3,151 sq. ft.
352 Grafton St, Shrewsbury, MA 01545
MLS# 73575104Listed by: Castinetti Realty Group - Open Sun, 12 to 2pmNew
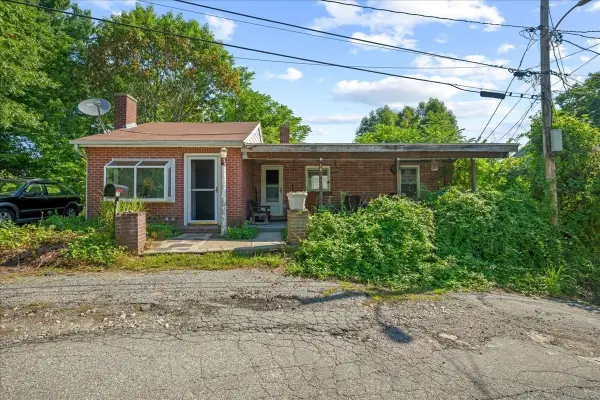 $399,900Active2 beds 1 baths1,241 sq. ft.
15 Anglin Ln, Shrewsbury, MA 01545
MLS# 73575106Listed by: Andrew J. Abu Inc., REALTORS® - New
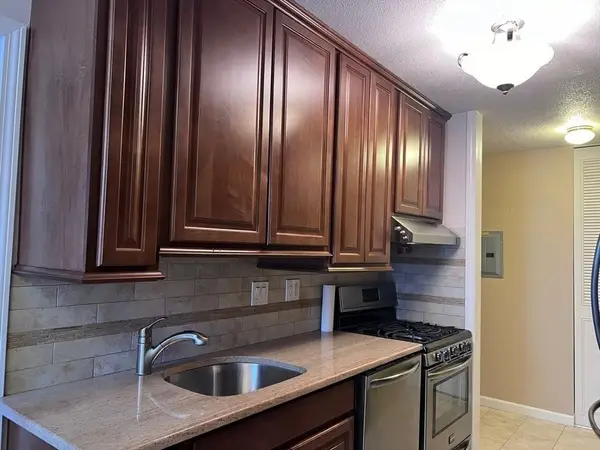 $260,000Active1 beds 1 baths675 sq. ft.
70 Shrewsbury Green #C, Shrewsbury, MA 01545
MLS# 73575020Listed by: Realty Executives Boston West


Protect your home and budget from life's surprises with an Assurant Home Warranty, backed by a partner that supports you through every step of homeownership. Explore Plans.
©2026 Century 21 Real Estate LLC. All rights reserved. CENTURY 21®, the CENTURY 21 Logo and C21® are service marks owned by Century 21 Real Estate LLC. Century 21 Real Estate LLC fully supports the principles of the Fair Housing Act and the Equal Opportunity Act. Each office is independently owned and operated. Listing information is deemed reliable but not guaranteed accurate.