
16 Venus Drive, Shrewsbury, MA 01545
Local realty services provided by:CENTURY 21 Signature Properties
16 Venus Drive,Shrewsbury, MA 01545
$559,900
- 3 Beds
- 2 Baths
- 1,008 sq. ft.
- Single family
- Active
Upcoming open houses
- Sat, Sep 1911:00 am - 01:00 pm
- Sun, Sep 2011:00 am - 01:00 pm
Listed by: linda tolman, linda tolman
Office: andrew j. abu inc., realtors®
MLS#:73578782
Source:MLSPIN
Price summary
- Price:$559,900
- Price per sq. ft.:$555.46
About this home
Attractive 3 bedroom ranch located in the sought after north side "Planets" neighborhood in the Spring Street school district designed for easy one level living with the added amenity of a 23 X 24 two car attached garage with direct entry to the kitchen to assemble your groceries! Once you step inside the sun-filled living room, you will be immediately impressed by the custom built-ins that accent both sides of the classic fireplace. Sunny kitchen features a new Andersen slider to deck with abundant cabinetry and stainless appliances opening up to a dining area with custom cabinets and shelves to display your favorite of dinnerware or cookbooks. 3rd bedroom is being used as a home office. A partially finished lower level is ideal for an exercise room, office, or recreation space with a convenient utility half bath. The main hallway bath was remodeled in 2021. Enjoy the private setting in the back yard relaxing in the 15 X 10 enclosed porch that was added in 2012 with an attached wood deck. Separate PVC fenced area for pets or garden. Convenient commuting location!...
Contact an agent
Home facts
- Year built:1956
- Subdivision & Development:The Planets
- Listing ID #:73578782
- Updated:September 18, 2026 at 12:46 PM
Rooms and interior
- Bedrooms:3
- Total bathrooms:2
- Full bathrooms:1
- Half bathrooms:1
- Rooms Total:6
- Flooring:Hardwood, Laminate, Vinyl
- Dining Description:Chair Rail, Closet, Crown Molding, Exterior Access, Hardwood, Open Floorplan, Overhead
- Bathrooms Description:Bathroom - Half
- Kitchen Description:Deck - Exterior, Dining Area, Dishwasher, Exterior Access, Flooring - Laminate, Lighting - Overhead, Open Floorplan, Range, Range Hood, Refrigerator, Slider, Stainless Steel Appliances
- Basement Description:Concrete, Full, Interior Entry, Partially Finished, Radon Remediation System, Sump Pump, Walk-Out Access
- Living area:1,008 sq. ft.
Heating and cooling
- Cooling:Window Unit(s)
- Heating:Baseboard, Oil
Structure and exterior
- Roof:Shingle
- Year built:1956
- Building area:1,008 sq. ft.
- Lot area:0.39 Acres
- Lot Features:Easements, Level
- Architectural Style:Ranch
- Exterior Features:Deck - Wood, Porch - Enclosed, Rain Gutters
- Foundation Description:Concrete Perimeter
Schools
- High school:Shrewsbury
- Middle school:Sherwood/Oak
- Elementary school:Spring Street
Utilities
- Water:Public
- Sewer:Public Sewer
Finances and disclosures
- Price:$559,900
- Price per sq. ft.:$555.46
- Tax amount:$6,353 (2027)
Features and amenities
- Appliances:Dishwasher, Dryer, Range, Range Hood, Refrigerator, Washer
- Laundry features:Dryer, Electric Dryer Hookup, In Basement, Washer, Washer Hookup
Parking
- Total parking spaces:4
- Parking description:Attached, Garage Door Opener, Off Street, Paved Drive
- Garage:Yes
- Garage spaces:2
New listings near 16 Venus Drive
- Open Sat, 10am to 1pmNew
 $950,000Active4 beds 3 baths2,424 sq. ft.
8 Lantern Ln, Shrewsbury, MA 01545
MLS# 73579336Listed by: Redfin Corp. - Open Sat, 11:30am to 1pmNew
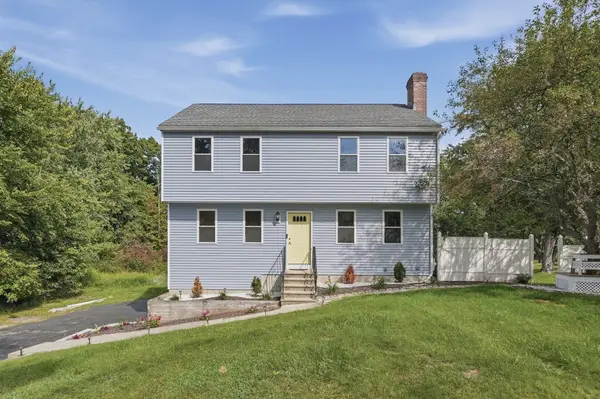 $679,999Active3 beds 3 baths1,907 sq. ft.
769 Grafton Street, Shrewsbury, MA 01545
MLS# 73579251Listed by: Lamacchia Realty, Inc. - Open Sun, 12 to 1:30pmNew
 $639,900Active4 beds 2 baths1,790 sq. ft.
65 Walnut Street, Shrewsbury, MA 01545
MLS# 73579222Listed by: LAER Realty Partners - Open Sat, 11am to 2pmNew
 $945,000Active2 beds 3 baths2,694 sq. ft.
5 Conifer Circle #28, Shrewsbury, MA 01545
MLS# 73578939Listed by: Casa Realty Service - Open Sat, 11am to 12:30pmNew
 $729,000Active4 beds 3 baths2,836 sq. ft.
15 Mars, Shrewsbury, MA 01545
MLS# 73578744Listed by: Castinetti Realty Group - Open Sun, 1 to 3pmNew
 $449,900Active3 beds 1 baths1,244 sq. ft.
210 Main St, Shrewsbury, MA 01545
MLS# 73578343Listed by: REMAX Executive Realty - Open Sun, 1:30 to 3pmNew
 $500,000Active3 beds 1 baths1,581 sq. ft.
255 S Quinsigamond Ave, Shrewsbury, MA 01545
MLS# 73578108Listed by: Andrew J. Abu Inc., REALTORS® - New
 $825,000Active4 beds 3 baths3,352 sq. ft.
41 Gold St., Shrewsbury, MA 01545
MLS# 73578025Listed by: Casa Realty Service - New
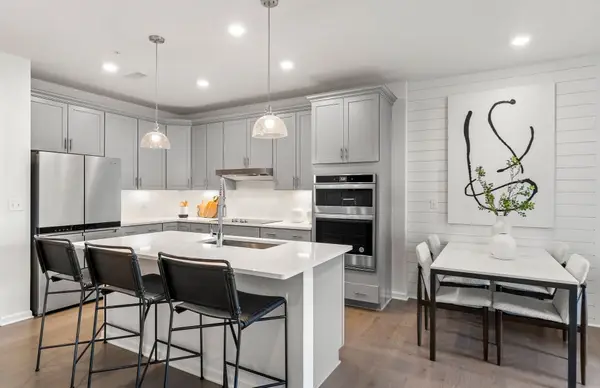 $439,995Active1 beds 1 baths1,129 sq. ft.
7 Green Street #1210, Shrewsbury, MA 01545
MLS# 73577507Listed by: Pulte Homes of New England


Protect your home and budget from life's surprises with an Assurant Home Warranty, backed by a partner that supports you through every step of homeownership. Explore Plans.
©2026 Century 21 Real Estate LLC. All rights reserved. CENTURY 21®, the CENTURY 21 Logo and C21® are service marks owned by Century 21 Real Estate LLC. Century 21 Real Estate LLC fully supports the principles of the Fair Housing Act and the Equal Opportunity Act. Each office is independently owned and operated. Listing information is deemed reliable but not guaranteed accurate.