
210 S Quinsigamond Ave #2, Shrewsbury, MA 01545
Local realty services provided by:CENTURY 21 Cityside
210 S Quinsigamond Ave #2,Shrewsbury, MA 01545
$658,900
- 3 Beds
- 4 Baths
- 1,944 sq. ft.
- Condominium
- Active
Upcoming open houses
- Sun, Sep 1311:30 am - 01:30 pm
Listed by: geetanjali virmani
Office: castinetti realty group
MLS#:73575094
Source:MLSPIN
Price summary
- Price:$658,900
- Price per sq. ft.:$338.94
- Monthly HOA dues:$602
About this home
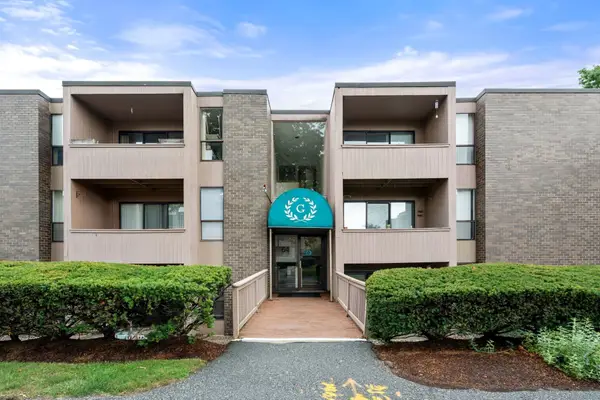
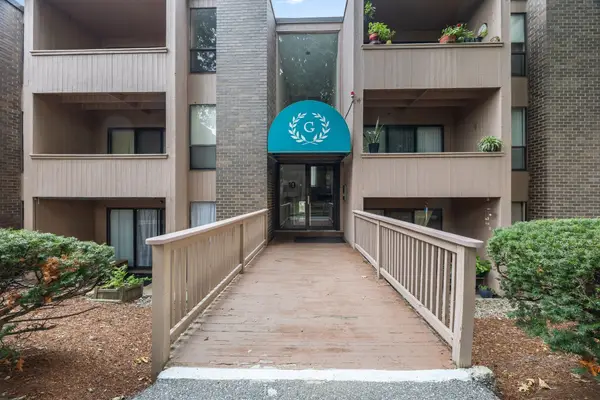
RARE OPPORTUNITY IN A HIGHLY DESIRABLE 8-UNIT Lakeside Complex! A 2014 built Beautiful townhome offering an open-concept floor plan with a fireplaced living room freshly painted 1st/ 2nd floor & Attic Aug 2026, and exceptional finishes throughout. The kitchen features granite countertops and stainless-steel appliances. 3 bright and spacious bedrooms include a third-floor bedroom offering scenic views of Lake Quinsigamond. Additional highlights include Whole house water softner and RO for drinking water, Brand New A/C Condensers replaced AUG 2026(both), central air, washer and dryer conveniently located on the second floor are from 2024, A gas fireplace. A standout feature is the3 deeded parking spaces—none are tandem, making this the only unit in the complex with this benefit.Residents enjoy lake access and dock rights, including a boat slip, at no additional fee. Conveniently located just minutes from UMass Medical Center, restaurants, shopping, and major commuter routes including Routes 9 and 20, I-190, I-290, and the Mass Pike. A wonderful combination of comfort, convenience, parking, and waterfront lifestyle!...
Contact an agent
Home facts
- Year built:2014
- Listing ID #:73575094
- Updated:September 13, 2026 at 11:08 AM
Rooms and interior
- Bedrooms:3
- Total bathrooms:4
- Full bathrooms:3
- Half bathrooms:1
- Rooms Total:6
- Flooring:Carpet, Tile, Wood
- Dining Description:Hardwood, Window(s) - Picture
- Bathrooms Description:Bathroom, Bathroom - Half
- Kitchen Description:Countertops - Stone/Granite/Solid, Dishwasher, Disposal, Flooring - Hardwood, Microwave, Range, Refrigerator
- Living area:1,944 sq. ft.
Heating and cooling
- Cooling:2 Cooling Zones, Central Air
- Heating:Forced Air, Natural Gas
- Central air:Yes
Structure and exterior
- Roof:Shingle
- Year built:2014
- Building area:1,944 sq. ft.
- Construction Materials:Frame
- Exterior Features:Patio
Utilities
- Water:Public
- Sewer:Public Sewer
Finances and disclosures
- Price:$658,900
- Price per sq. ft.:$338.94
- Tax amount:$6,548 (2026)
Features and amenities
- Appliances:Dishwasher, Disposal, Dryer, Microwave, Range, Refrigerator, Washer
- Laundry features:Dryer, In Unit, Main Level, Second Floor, Washer
Parking
- Total parking spaces:3
- Parking description:Assigned, Deeded
New listings near 210 S Quinsigamond Ave #2
- New
 $268,500Active1 beds 1 baths685 sq. ft.
64 Shrewsbury Green Dr #E, Shrewsbury, MA 01545
MLS# 73575782Listed by: Coldwell Banker Realty - Sudbury - New
 $264,000Active1 beds 1 baths685 sq. ft.
10 Shrewsbury Green Dr #I, Shrewsbury, MA 01545
MLS# 73575783Listed by: Castinetti Realty Group - Open Tue, 4:30 to 6:30pmNew
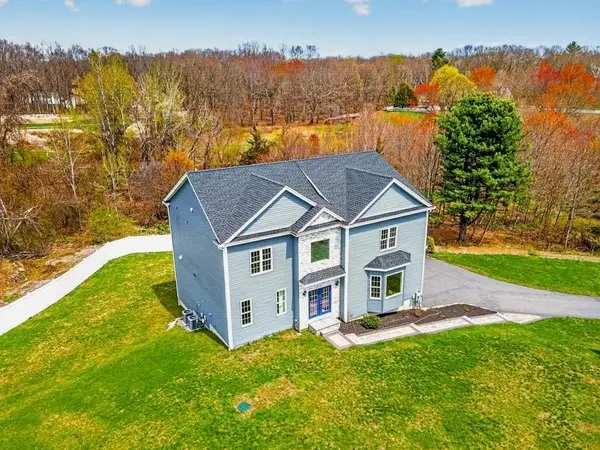 $1,299,000Active4 beds 4 baths4,554 sq. ft.
603 South Street, Shrewsbury, MA 01545
MLS# 73575757Listed by: Castinetti Realty Group - Open Sun, 12 to 2pmNew
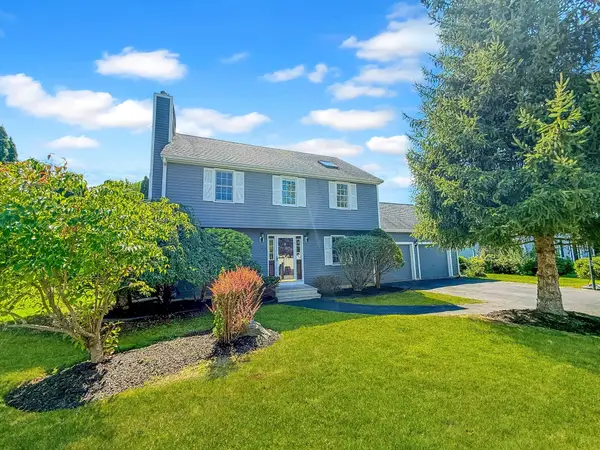 $938,000Active3 beds 4 baths2,864 sq. ft.
5 Swan Cir, Shrewsbury, MA 01545
MLS# 73575712Listed by: StartPoint Realty - Open Sun, 11am to 12:30pmNew
 $450,000Active3 beds 2 baths1,508 sq. ft.
9 Spring Terrace, Shrewsbury, MA 01545
MLS# 73575559Listed by: Lamacchia Realty, Inc. - Open Sun, 12 to 2pmNew
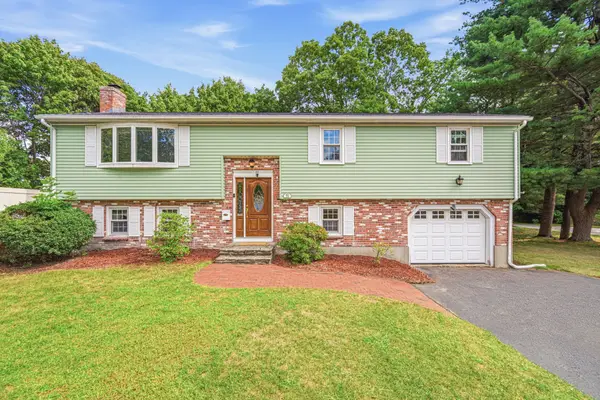 $699,000Active4 beds 3 baths1,971 sq. ft.
25 Oak Ridge Way, Shrewsbury, MA 01545
MLS# 73575415Listed by: Move2Boston Group, LLC - Open Sun, 1 to 3pmNew
 $627,000Active3 beds 2 baths2,080 sq. ft.
146 Walnut St, Shrewsbury, MA 01545
MLS# 73575293Listed by: RE/MAX Vision - Open Sun, 11am to 12:30pmNew
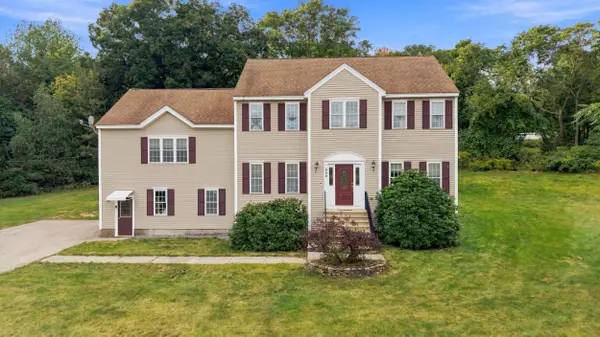 $779,000Active4 beds 4 baths3,151 sq. ft.
352 Grafton St, Shrewsbury, MA 01545
MLS# 73575104Listed by: Castinetti Realty Group - Open Sun, 12 to 2pmNew
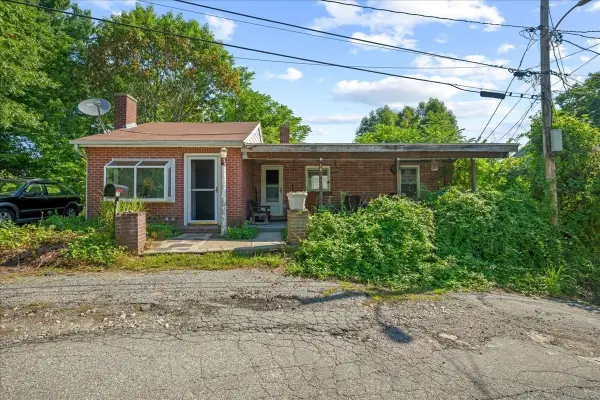 $399,900Active2 beds 1 baths1,241 sq. ft.
15 Anglin Ln, Shrewsbury, MA 01545
MLS# 73575106Listed by: Andrew J. Abu Inc., REALTORS® - New
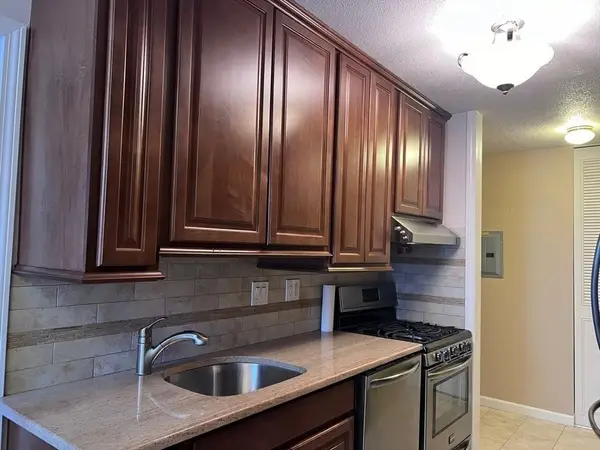 $260,000Active1 beds 1 baths675 sq. ft.
70 Shrewsbury Green #C, Shrewsbury, MA 01545
MLS# 73575020Listed by: Realty Executives Boston West


Protect your home and budget from life's surprises with an Assurant Home Warranty, backed by a partner that supports you through every step of homeownership. Explore Plans.
©2026 Century 21 Real Estate LLC. All rights reserved. CENTURY 21®, the CENTURY 21 Logo and C21® are service marks owned by Century 21 Real Estate LLC. Century 21 Real Estate LLC fully supports the principles of the Fair Housing Act and the Equal Opportunity Act. Each office is independently owned and operated. Listing information is deemed reliable but not guaranteed accurate.