
495 Grafton St, Shrewsbury, MA 01545
Local realty services provided by:CENTURY 21 Realty Network
Listed by: monica delaporta
Office: coldwell banker realty - worcester
MLS#:73499337
Source:MLSPIN
Price summary
- Price:$960,000
- Price per sq. ft.:$287.25
About this home
Rarely does a property offer this exceptional combination of space, privacy, and value in sought-after Shrewsbury. Nestled on a beautiful country road with many amenities nearby, this impressive 4-bedroom, 3.5-bath home offers 3,342 square feet of living space on over 2 acres, a private inground pool, and endless possibilities for comfortable everyday living, entertaining, and multi-generational use. A substantial 2005 addition enhanced the home's appeal with a dramatic great room featuring soaring cathedral ceilings and a stunning first-floor bedroom suite. The inviting kitchen serves as the heart of the home, offering double ovens and a breakfast peninsula. Hardwood flooring extends throughout the first and second floors, creating warmth and timeless character throughout. The expansive living room showcases a fireplace with a pellet stove insert and provides direct access to the screened-in porch and oversized mahogany deck overlooking the beautifully landscaped pool area. Whether hosting summer gatherings or enjoying a quiet morning coffee, the outdoor spaces provide the perfect setting to relax and unwind. For year-round enjoyment, the indoor hot tub room features skylights that frame views of the night sky and is conveniently connected to both a separate full bath and the primary suite. Additional living space can be found in the partially finished basement, where a gorgeous fireplace creates an ideal setting for a home office, game room, or cozy gathering space. Explore the possibilities for multi-generational use of the large, unfinished, room in the walk-out lower level, offering 9-foot ceilings and radiant heat. Above the garage, an additional unfinished bonus space creates even more possibilities to customize the home to your needs. Ideal for storage or a workshop; the barn adds versatility to this property. The circular driveway allows for easy entry and exit. Improvements include an updated full bath, insulated garage doors and ceiling, a brand-new double-walled oil tank and resurfaced driveway. Near major commuting routes, UMass and Tufts. Properties offering this much living space, acreage, privacy, and amenities at such a compelling value are increasingly difficult to find in Shrewsbury. Don't miss this rare opportunity to make this exceptional property your own. ** 1-Year Home Warranty Included**...
Contact an agent
Home facts
- Year built:1970
- Listing ID #:73499337
- Updated:August 02, 2026 at 11:11 AM
Rooms and interior
- Bedrooms:4
- Total bathrooms:4
- Full bathrooms:3
- Half bathrooms:1
- Rooms Total:10
- Flooring:Carpet, Flooring - Stone/Ceramic Tile, Flooring - Wall to Wall Carpet, Hardwood, Tile
- Dining Description:Hardwood, Overhead
- Bathrooms Description:Bathroom, Bathroom - Full, Bathroom - With Tub & Shower
- Kitchen Description:Breakfast Bar / Nook, Countertops - Stone/Granite/Solid, Dishwasher, Flooring - Stone/Ceramic Tile, Microwave, Oven, Pantry, Range, Recessed Lighting, Refrigerator, Stainless Steel Appliances
- Basement Description:Full, Partially Finished, Walk-Out Access
- Living area:3,342 sq. ft.
Heating and cooling
- Heating:Baseboard, Fireplace, Oil, Pellet Stove, Radiant, Wood Stove
Structure and exterior
- Roof:Shingle
- Year built:1970
- Building area:3,342 sq. ft.
- Lot area:2.39 Acres
- Lot Features:Wooded
- Architectural Style:Cape, Ranch
- Construction Materials:Frame
- Exterior Features:Deck - Wood, Rain Gutters, Screened
- Foundation Description:Concrete Perimeter
Schools
- High school:Shs
- Middle school:Oak/Sherwood
- Elementary school:Beal
Utilities
- Water:Private
- Sewer:Private Sewer
Finances and disclosures
- Price:$960,000
- Price per sq. ft.:$287.25
- Tax amount:$12,821 (2026)
Features and amenities
- Appliances:Dishwasher, Microwave, Range, Refrigerator
- Laundry features:Electric Dryer Hookup, First Floor, Washer Hookup
- Amenities:Central Vacuum, Solar Tube(s)
- Pool features:In Ground, Private Pool
Parking
- Total parking spaces:10
- Parking description:Attached, Insulated, Off Street, Oversized, Paved, Paved Drive, Storage
- Garage:Yes
- Garage spaces:2
New listings near 495 Grafton St
- Open Sun, 11am to 12:30pmNew
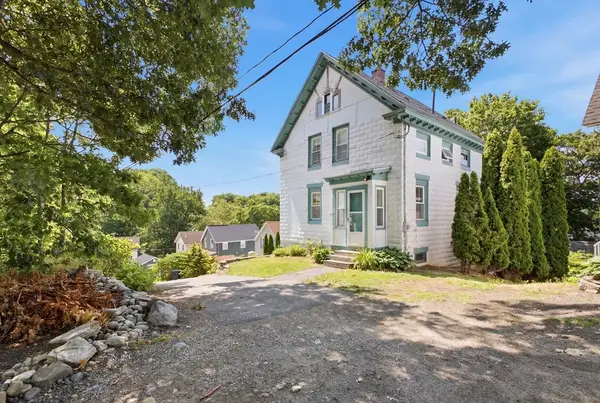 $699,000Active4 beds 3 baths2,150 sq. ft.
15 Groveridge Path, Shrewsbury, MA 01545
MLS# 73557427Listed by: Castinetti Realty Group - New
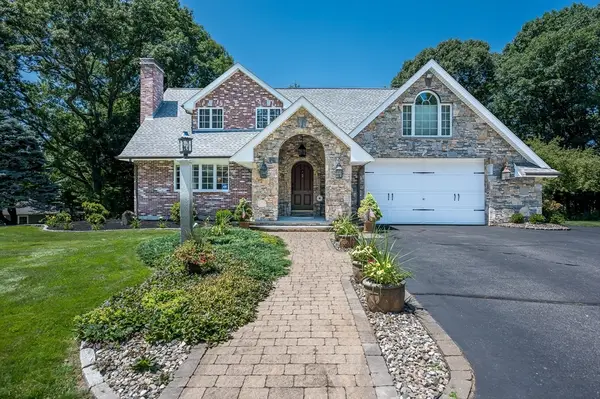 $1,189,000Active4 beds 4 baths2,526 sq. ft.
9 Cranbrook Rd, Shrewsbury, MA 01545
MLS# 73556754Listed by: Sabrina Evangelista-Courville - Open Sun, 12 to 2pmNew
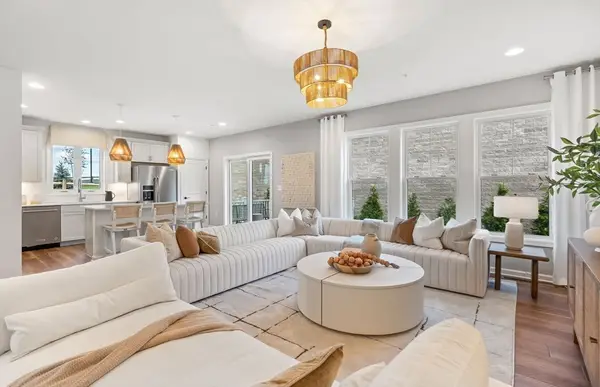 $949,995Active3 beds 4 baths2,842 sq. ft.
23 Emerald Run #0014, Shrewsbury, MA 01545
MLS# 73556486Listed by: Pulte Homes of New England - Open Sun, 12 to 2pmNew
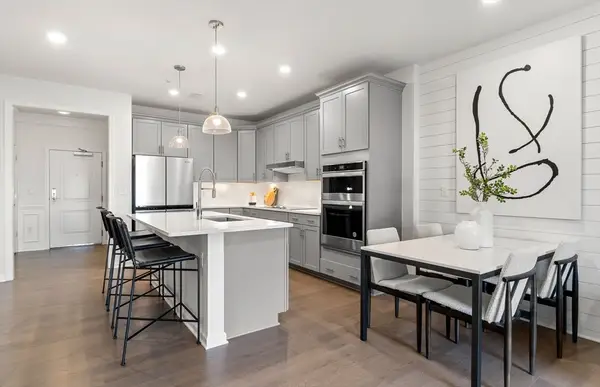 $499,995Active1 beds 1 baths1,129 sq. ft.
7 Green Street #1212, Shrewsbury, MA 01545
MLS# 73556460Listed by: Pulte Homes of New England - Open Sun, 12 to 1:30pmNew
 $629,000Active4 beds 2 baths1,687 sq. ft.
47 Maple Cir, Shrewsbury, MA 01545
MLS# 73556334Listed by: Oak Realty - New
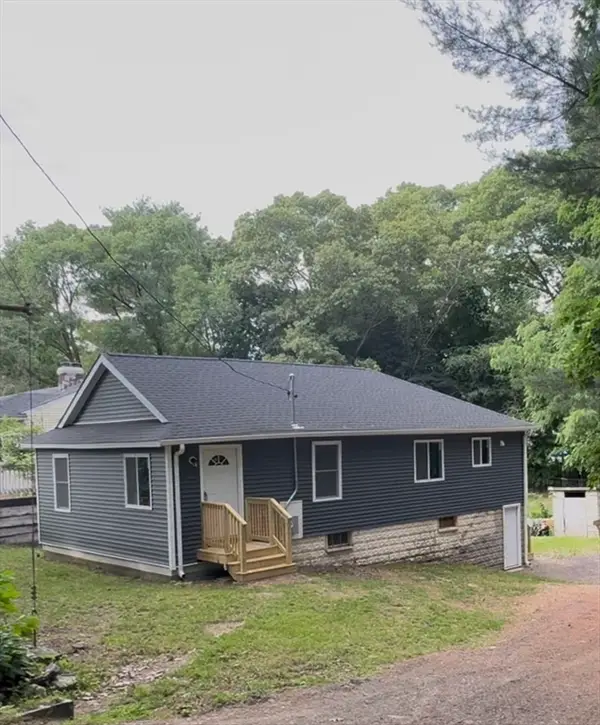 $389,999Active2 beds 1 baths928 sq. ft.
8 Robertson Dr, Shrewsbury, MA 01545
MLS# 73555665Listed by: Jack Gately Real Estate, LLC - Open Sun, 12 to 2pmNew
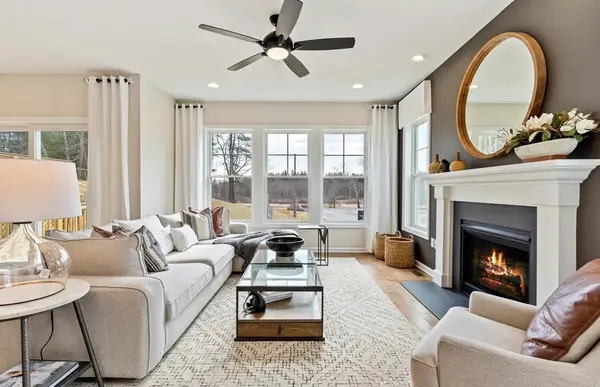 $849,995Active3 beds 3 baths2,454 sq. ft.
25 Emerald Run #15, Shrewsbury, MA 01545
MLS# 73555232Listed by: Pulte Homes of New England - Open Sun, 10:30am to 12pmNew
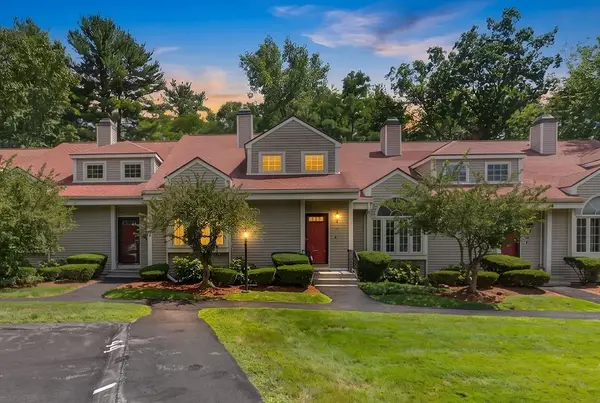 $569,000Active2 beds 3 baths1,936 sq. ft.
237 South St #43, Shrewsbury, MA 01545
MLS# 73555154Listed by: Castinetti Realty Group - New
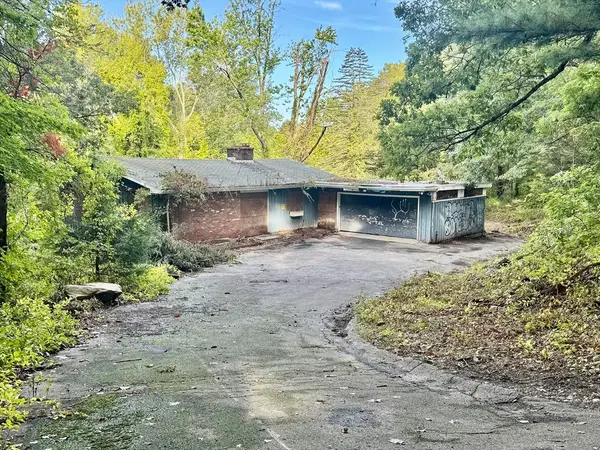 $325,000Active2 beds 2 baths1,080 sq. ft.
28 Cherry St, Shrewsbury, MA 01545
MLS# 73554418Listed by: Gibson Sotheby's International Realty - New
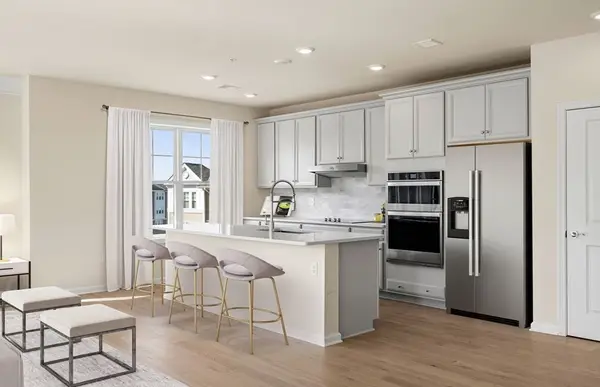 $899,995Active2 beds 2 baths1,667 sq. ft.
2 Stratton Drive #104, Woburn, MA 01801
MLS# 73554245Listed by: Pulte Homes of New England


Protect your home and budget from life's surprises with an Assurant Home Warranty, backed by a partner that supports you through every step of homeownership. Explore Plans.
©2026 Century 21 Real Estate LLC. All rights reserved. CENTURY 21®, the CENTURY 21 Logo and C21® are service marks owned by Century 21 Real Estate LLC. Century 21 Real Estate LLC fully supports the principles of the Fair Housing Act and the Equal Opportunity Act. Each office is independently owned and operated. Listing information is deemed reliable but not guaranteed accurate.