
769 Grafton Street, Shrewsbury, MA 01545
Local realty services provided by:CENTURY 21 Custom Home Realty
Upcoming open houses
- Sat, Sep 1911:30 am - 01:00 pm
- Sun, Sep 2011:30 am - 01:00 pm
Listed by: trudy risedorf
Office: lamacchia realty, inc.
MLS#:73579251
Source:MLSPIN
Price summary
- Price:$679,999
- Price per sq. ft.:$356.58
About this home
A showpiece kitchen anchors this Garrison-style Colonial, pairing contemporary finishes with generous workspace that makes daily life and entertaining feel effortless. From the entry, the layout leads into a comfortable living room where a brick fireplace, built-ins, and abundant natural light create a warm focal point. Continue into the formal dining room, then into the heart of the home: a beautifully finished kitchen with quartz countertops, a striking tile backsplash, stainless steel appliances, extensive cabinetry, and plentiful prep space. A substantial island with pendant lighting adds seating and function, while the adjoining dining area offers an easy setting for casual meals. Sliders extend the space outdoors to the wood deck and large, level yard, with room to relax, garden, or gather. A convenient first-floor laundry area and half bath complete the main level. Upstairs, the good-sized bedrooms offer ample closet storage, including a spacious main bedroom with a walk-in closet and private en suite bath. The additional full bath features a tiled tub and shower. Downstairs, a finished bonus room provides flexible space for work, hobbies, media, or recreation, while interior access connects directly to the attached two-car garage. A broad paved driveway supplies plenty of off-street parking. Set in a prime Shrewsbury location with convenient access to Route 20, shopping, and everyday services, this home brings together a functional floor plan, appealing updates, and outdoor space in one well-rounded property....
Contact an agent
Home facts
- Year built:1998
- Listing ID #:73579251
- Updated:September 18, 2026 at 06:51 PM
Rooms and interior
- Bedrooms:3
- Total bathrooms:3
- Full bathrooms:2
- Half bathrooms:1
- Rooms Total:7
- Flooring:Laminate, Stone / Slate, Tile, Vinyl
- Kitchen Description:Breakfast Bar / Nook, Countertops - Stone/Granite/Solid, Deck - Exterior, Dining Area, Disposal, Exterior Access, Flooring - Stone/Ceramic Tile, Kitchen Island, Microwave, Range, Recessed Lighting, Slider, Stainless Steel Appliances
- Basement Description:Finished, Full, Garage Access, Interior Entry
- Living area:1,907 sq. ft.
Heating and cooling
- Cooling:Heat Pump
- Heating:Baseboard, Electric, Heat Pump, Oil
Structure and exterior
- Roof:Shingle
- Year built:1998
- Building area:1,907 sq. ft.
- Lot area:0.73 Acres
- Architectural Style:Colonial
- Construction Materials:Frame
- Exterior Features:Deck - Wood, Rain Gutters, Storage
- Foundation Description:Concrete Perimeter
Utilities
- Water:Public
- Sewer:Private Sewer
Finances and disclosures
- Price:$679,999
- Price per sq. ft.:$356.58
- Tax amount:$7,142 (2026)
Features and amenities
- Appliances:Disposal, Microwave, Range
- Laundry features:Electric Dryer Hookup, First Floor, Washer Hookup
- Amenities:Closet
Parking
- Total parking spaces:8
- Parking description:Attached, Garage Door Opener, Off Street, Paved, Paved Drive, Under
- Garage:Yes
- Garage spaces:2
New listings near 769 Grafton Street
- Open Sat, 10am to 1pmNew
 $950,000Active4 beds 3 baths2,424 sq. ft.
8 Lantern Ln, Shrewsbury, MA 01545
MLS# 73579336Listed by: Redfin Corp. - Open Sun, 12 to 1:30pmNew
 $639,900Active4 beds 2 baths1,790 sq. ft.
65 Walnut Street, Shrewsbury, MA 01545
MLS# 73579222Listed by: LAER Realty Partners - Open Sat, 11am to 2pmNew
 $945,000Active2 beds 3 baths2,694 sq. ft.
5 Conifer Circle #28, Shrewsbury, MA 01545
MLS# 73578939Listed by: Casa Realty Service - Open Sat, 11am to 12:30pmNew
 $729,000Active4 beds 3 baths2,836 sq. ft.
15 Mars, Shrewsbury, MA 01545
MLS# 73578744Listed by: Castinetti Realty Group - Open Sat, 11am to 1pmNew
 $559,900Active3 beds 2 baths1,008 sq. ft.
16 Venus Drive, Shrewsbury, MA 01545
MLS# 73578782Listed by: Andrew J. Abu Inc., REALTORS® - Open Sun, 1 to 3pmNew
 $449,900Active3 beds 1 baths1,244 sq. ft.
210 Main St, Shrewsbury, MA 01545
MLS# 73578343Listed by: REMAX Executive Realty - Open Sun, 1:30 to 3pmNew
 $500,000Active3 beds 1 baths1,581 sq. ft.
255 S Quinsigamond Ave, Shrewsbury, MA 01545
MLS# 73578108Listed by: Andrew J. Abu Inc., REALTORS® - New
 $825,000Active4 beds 3 baths3,352 sq. ft.
41 Gold St., Shrewsbury, MA 01545
MLS# 73578025Listed by: Casa Realty Service - New
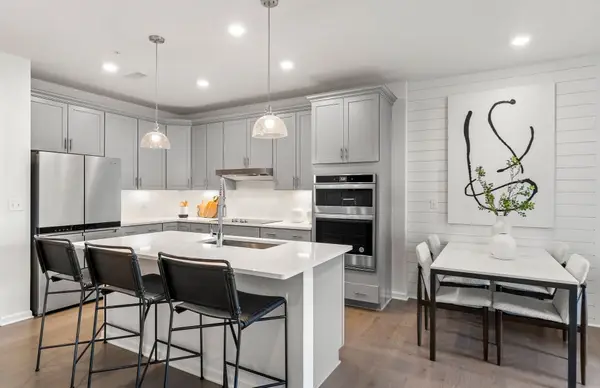 $439,995Active1 beds 1 baths1,129 sq. ft.
7 Green Street #1210, Shrewsbury, MA 01545
MLS# 73577507Listed by: Pulte Homes of New England


Protect your home and budget from life's surprises with an Assurant Home Warranty, backed by a partner that supports you through every step of homeownership. Explore Plans.
©2026 Century 21 Real Estate LLC. All rights reserved. CENTURY 21®, the CENTURY 21 Logo and C21® are service marks owned by Century 21 Real Estate LLC. Century 21 Real Estate LLC fully supports the principles of the Fair Housing Act and the Equal Opportunity Act. Each office is independently owned and operated. Listing information is deemed reliable but not guaranteed accurate.