
9 Cranbrook Rd, Shrewsbury, MA 01545
Local realty services provided by:CENTURY 21 Professionals
9 Cranbrook Rd,Shrewsbury, MA 01545
$1,099,000
- 3 Beds
- 4 Baths
- 3,392 sq. ft.
- Single family
- Active
Listed by: maribeth mccauley lynch
Office: lamacchia realty, inc.
MLS#:73581237
Source:MLSPIN
Price summary
- Price:$1,099,000
- Price per sq. ft.:$324
About this home
If there are three levels of finishes a seller could choose—Good, Better, or BEST—this home lands firmly in the BEST category! From the moment you arrive, the quality and character are impossible to miss. A striking blend of brick and quarried stone gives the exterior a rich, distinctive presence and sets the tone for everything inside. Step through the front door, and the feeling is immediate—warm, elegant, and infused with Tuscan charm. The gracious foyer creates a beautiful first impression, offering inviting glimpses into the formal living room and kitchen that naturally draw you farther into the home. The kitchen is a true showpiece, featuring top-of-the-line custom cabinetry thoughtfully designed to make every cabinet and drawer as functional as it is beautiful. Throughout the home, the craftsmanship speaks for itself: curved doorways, transom windows, detailed millwork, and finishes that are anything but ordinary. The dining room flows beautifully from the kitchen and connects effortlessly to the outdoors through French doors leading to the deck, making entertaining easy and natural. The living room is a masterpiece in its own right, with a magnificent stone fireplace that invites you to relax and savor the lifestyle this exceptional home offers. Upstairs, three generously sized bedrooms offer excellent closet space. The primary suite is a true retreat—peaceful, private, and beautifully appointed—with its own bath and a tucked-away bonus room that would make a wonderful office, yoga studio, dressing room, or quiet escape. Hardwood floors throughout add warmth and continuity to the home. The lower level is equally impressive, offering a complete in-law or au pair suite with its own private entrance, living and dining areas, full-service kitchen, spacious bedroom, and everything needed for independent living. The meticulously manicured grounds provide a beautiful, private backdrop for outdoor entertaining and enjoying the tranquility of this special enclave. There is no sense of compromise here. This is a home with presence, craftsmanship, and permanence—a property designed not simply to live in, but to become part of a family's story....
Contact an agent
Home facts
- Year built:1986
- Listing ID #:73581237
- Updated:October 28, 2026 at 12:01 PM
Rooms and interior
- Bedrooms:3
- Total bathrooms:4
- Full bathrooms:3
- Half bathrooms:1
- Rooms Total:8
- Flooring:Flooring - Hardwood, Tile, Wood
- Dining Description:Crown Molding, Dining Area, French Doors, Hardwood
- Bathrooms Description:Bathroom, Bathroom - Full, Bathroom - With Tub & Shower
- Kitchen Description:Archway, Breakfast Bar / Nook, Cabinets - Upgraded, Closet/Cabinets - Custom Built, Countertops - Stone/Granite/Solid, Countertops - Upgraded, Dining Area, Dishwasher, Disposal, Flooring - Hardwood, Gas Stove, Kitchen, Kitchen Island, Lighting - Pendant, Microwave, Open Floorplan, Oven, Pot Filler Faucet, Range, Range Hood, Recessed Lighting, Refrigerator, Trash Compactor, Window(s) - Picture, Wine Refrigerator
- Basement Description:Finished, Full, Garage Access, Interior Entry, Walk-Out Access
- Living area:3,392 sq. ft.
Heating and cooling
- Cooling:2 Cooling Zones, Central Air
- Heating:Baseboard, Oil
- Central air:Yes
Structure and exterior
- Roof:Shingle
- Year built:1986
- Building area:3,392 sq. ft.
- Lot area:0.46 Acres
- Lot Features:Level
- Architectural Style:Cape
- Construction Materials:Frame
- Exterior Features:Deck, Decorative Lighting, Patio, Porch, Professional Landscaping, Rain Gutters, Sprinkler System, Storage
- Foundation Description:Concrete Perimeter
Schools
- High school:Shs/St Johns
- Middle school:Sherwood/Oak
- Elementary school:Spring
Utilities
- Water:Public
- Sewer:Public Sewer
Finances and disclosures
- Price:$1,099,000
- Price per sq. ft.:$324
- Tax amount:$10,999 (2026)
Features and amenities
- Appliances:Dishwasher, Disposal, Dryer, Microwave, Range, Range Hood, Refrigerator, Washer, Wine Refrigerator
- Laundry features:Dryer, Dryer Hookup - Electric, In Basement, Washer, Washer Hookup
- Amenities:Closet, High Speed Internet, In-Law Floorplan, Open Floorplan, Wet Bar
Parking
- Total parking spaces:8
- Parking description:Attached, Off Street, Paved
- Garage:Yes
- Garage spaces:2
New listings near 9 Cranbrook Rd
- Open Sat, 10:30am to 12pmNew
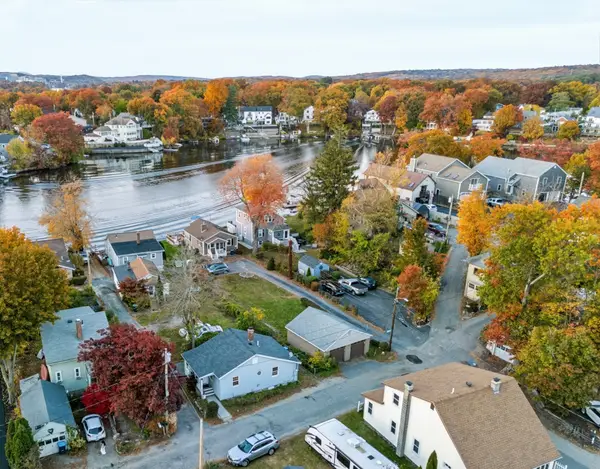 $399,900Active2 beds 1 baths570 sq. ft.
2 Salisbury St, Shrewsbury, MA 01545
MLS# 73595792Listed by: Signature Realty - New
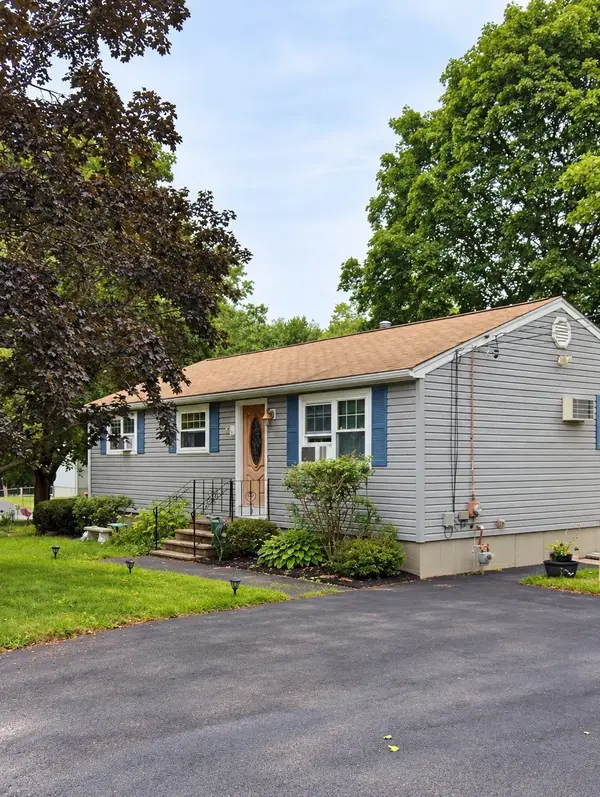 $425,000Active3 beds 1 baths960 sq. ft.
3 Seneca St, Shrewsbury, MA 01545
MLS# 73595737Listed by: RE/MAX Vision - Open Sat, 12 to 2pmNew
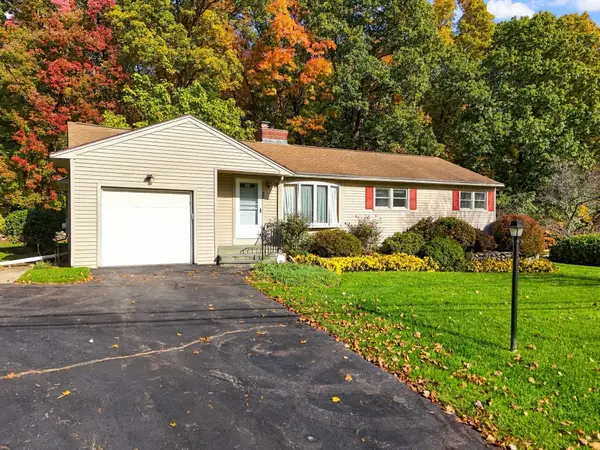 $550,000Active3 beds 2 baths1,584 sq. ft.
68 Topsfield Cir, Shrewsbury, MA 01545
MLS# 73595378Listed by: eXp Realty LLC - Open Thu, 4:30 to 6pmNew
 $959,000Active4 beds 3 baths2,453 sq. ft.
75 Elm St #75, Shrewsbury, MA 01545
MLS# 73594759Listed by: Castinetti Realty Group - New
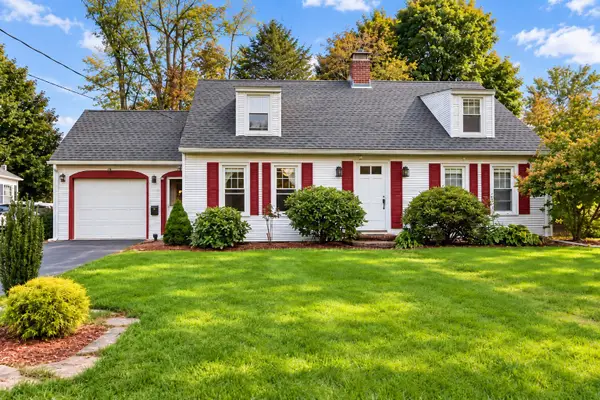 $649,000Active3 beds 2 baths2,280 sq. ft.
12 Gates Rd, Shrewsbury, MA 01545
MLS# 73594637Listed by: Castinetti Realty Group - New
 $999,000Active5 beds 3 baths2,814 sq. ft.
7 Old Salem Cir, Shrewsbury, MA 01545
MLS# 73594617Listed by: Castinetti Realty Group - New
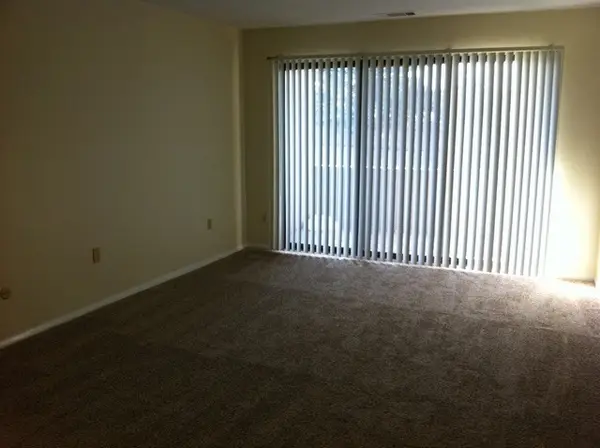 $245,000Active1 beds 1 baths670 sq. ft.
6 Shrewsbury Green Dr #G, Shrewsbury, MA 01545
MLS# 73594141Listed by: OwnerEntry.com - Open Thu, 5 to 7pmNew
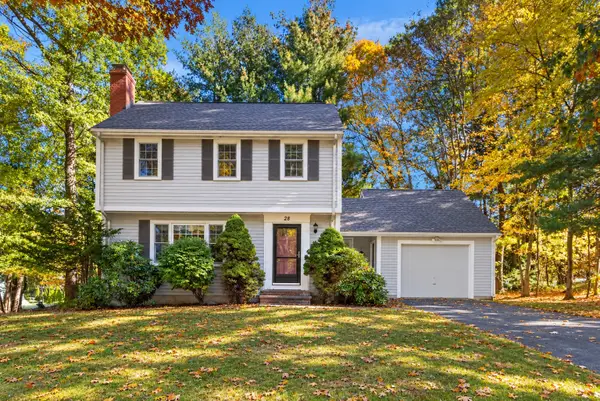 $689,999Active3 beds 2 baths1,562 sq. ft.
28 Arbor Dr, Shrewsbury, MA 01545
MLS# 73594158Listed by: Residential Properties Ltd - New
 $349,000Active1.41 Acres
255 Gulf Street, Shrewsbury, MA 01545
MLS# 73593236Listed by: ERA Key Realty Services - Worcester - New
 $689,000Active4 beds 3 baths1,730 sq. ft.
9 Arbor Drive, Shrewsbury, MA 01545
MLS# 73593107Listed by: Venture


Protect your home and budget from life's surprises with an Assurant Home Warranty, backed by a partner that supports you through every step of homeownership. Explore Plans.
©2026 Century 21 Real Estate LLC. All rights reserved. CENTURY 21®, the CENTURY 21 Logo and C21® are service marks owned by Century 21 Real Estate LLC. Century 21 Real Estate LLC fully supports the principles of the Fair Housing Act and the Equal Opportunity Act. Each office is independently owned and operated. Listing information is deemed reliable but not guaranteed accurate.