
12 Foskett St #3, Somerville, MA 02144
Local realty services provided by:CENTURY 21 Cityside
12 Foskett St #3,Somerville, MA 02144
$1,195,000
- 2 Beds
- 2 Baths
- 1,530 sq. ft.
- Condominium
- Active
Listed by: jacqueline veri
Office: berkshire hathaway homeservices commonwealth real estate
MLS#:73579128
Source:MLSPIN
Price summary
- Price:$1,195,000
- Price per sq. ft.:$781.05
- Monthly HOA dues:$155
About this home
Introducing our new condo complex, an exquisite blend of modern design and comfort, perfectly situated near Davis Square and the vibrant Powder House Park. This impressive development features unique vaulted ceilings that add that modern flair of elegance to the rooms. The Open Kitchen/dining area is equipped with high-end Thermador appliances, hardwood flooring throughout and a fireplace in living room. It has 1,414 sq. ft. of thoughtfully designed space featuring two bedrooms, two full baths,. In unit laundry, off street parking , garden areas with plantings so environmentally thoughtful the Bees will flourish....With Davis Sq Red line and Ball Sq. Green Line you can just leave your car home parked in your driveway. Exclusive Separate private storage room
Contact an agent
Home facts
- Year built:1910
- Listing ID #:73579128
- Updated:November 01, 2026 at 04:08 PM
Rooms and interior
- Bedrooms:2
- Total bathrooms:2
- Full bathrooms:2
- Rooms Total:5
- Flooring:Tile, Wood
- Dining Description:Wood
- Kitchen Description:Cabinets - Upgraded, Countertops - Stone/Granite/Solid, Deck - Exterior, Dining Area, ENERGY STAR Qualified Dishwasher, ENERGY STAR Qualified Refrigerator, Exterior Access, Flooring - Hardwood, Gas Stove, Kitchen Island, Microwave, Open Floorplan, Oven, Peninsula, Range, Range Hood
- Living area:1,530 sq. ft.
Heating and cooling
- Cooling:Central Air
- Heating:Electric, Heat Pump
- Central air:Yes
Structure and exterior
- Roof:Shingle
- Year built:1910
- Building area:1,530 sq. ft.
- Construction Materials:Frame
- Exterior Features:Deck, Decorative Lighting, Garden, Porch, Professional Landscaping, Stone Wall
Utilities
- Water:Public
- Sewer:Public Sewer
Finances and disclosures
- Price:$1,195,000
- Price per sq. ft.:$781.05
Features and amenities
- Appliances:ENERGY STAR Qualified Dishwasher, ENERGY STAR Qualified Refrigerator, Microwave, Range, Range Hood
- Laundry features:First Floor, Gas Dryer Hookup, In Unit, Washer Hookup
Parking
- Total parking spaces:1
- Parking description:Driveway, Off Street, Paved
New listings near 12 Foskett St #3
- New
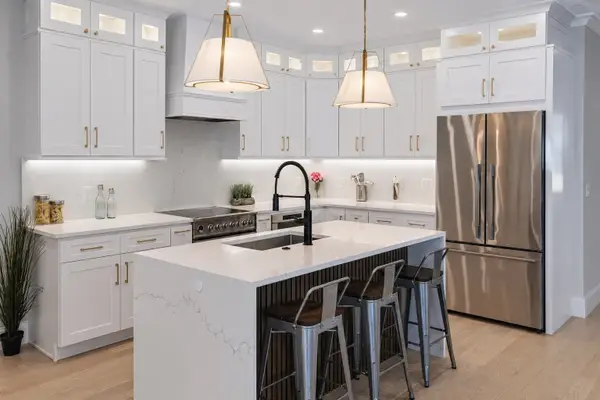 $1,399,000Active3 beds 4 baths2,686 sq. ft.
11 Auburn Avenue #11A, Somerville, MA 02145
MLS# 73596824Listed by: Green Line Property Group - New
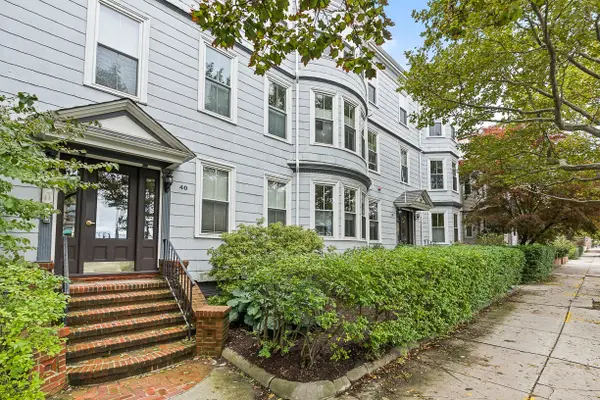 $525,000Active3 beds 1 baths1,370 sq. ft.
40 - 42 Highland Ave #UNIT 8, Somerville, MA 02143
MLS# 73596517Listed by: BA Property & Lifestyle Advisors - Open Sun, 11am to 1pmNew
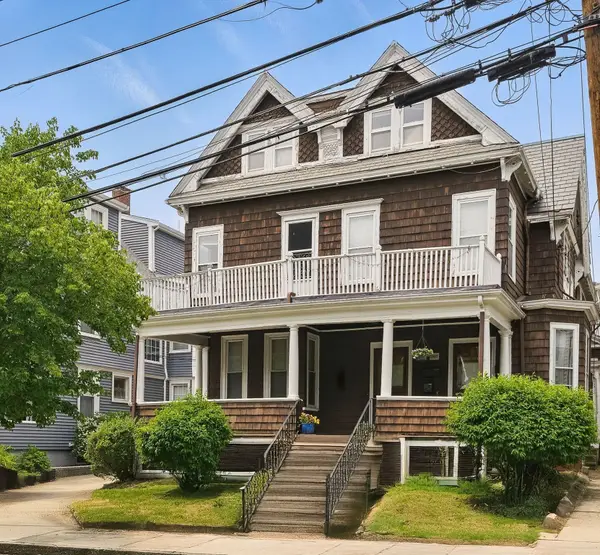 $1,749,000Active7 beds 3 baths4,261 sq. ft.
246 School St, Somerville, MA 02145
MLS# 73596280Listed by: Berkshire Hathaway HomeServices Verani Realty - Open Sun, 11am to 1pmNew
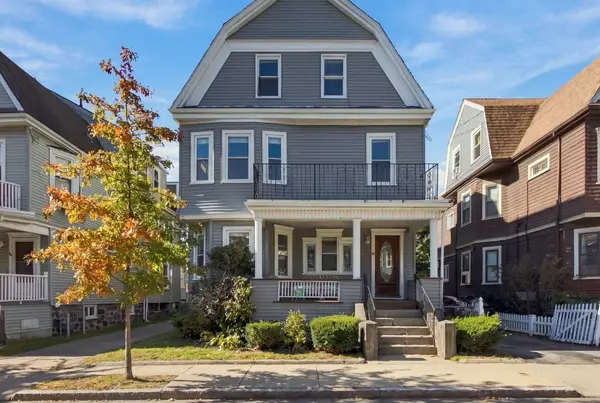 $1,650,000Active7 beds 3 baths3,385 sq. ft.
94 Bromfield Rd, Somerville, MA 02144
MLS# 73596281Listed by: Entourage Realty LLC - Open Sun, 11:30am to 1pmNew
 $949,000Active2 beds 2 baths1,450 sq. ft.
7 Lowell Ter #7, Somerville, MA 02145
MLS# 73596299Listed by: The Synergy Group - Open Sun, 12 to 1:30pmNew
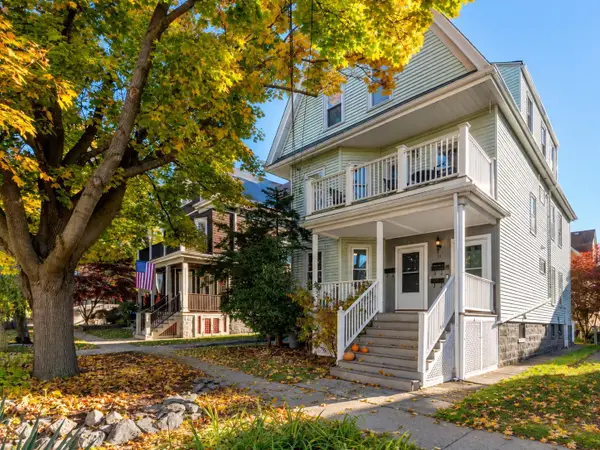 $699,000Active2 beds 1 baths1,031 sq. ft.
121 Highland Rd #1, Somerville, MA 02144
MLS# 73596323Listed by: Gibson Sotheby's International Realty - Open Sun, 12 to 1:30pmNew
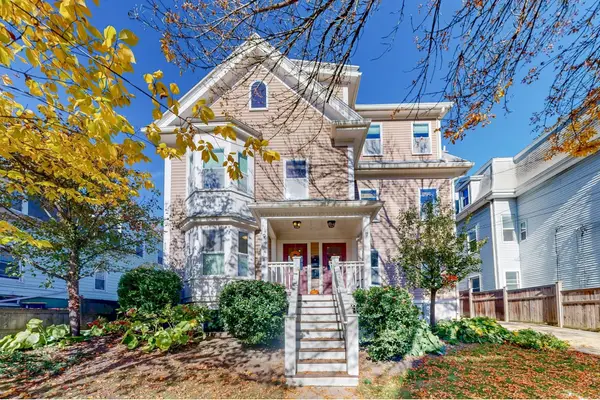 $1,290,000Active3 beds 3 baths2,351 sq. ft.
9 Appleton St #9, Somerville, MA 02144
MLS# 73596201Listed by: Thalia Tringo & Associates Real Estate, Inc. - Open Sun, 12 to 1:30pmNew
 $890,000Active3 beds 2 baths1,365 sq. ft.
371 Broadway #1, Somerville, MA 02145
MLS# 73596245Listed by: Thalia Tringo & Associates Real Estate, Inc. - Open Sun, 1 to 3pmNew
 $439,900Active1 beds 1 baths590 sq. ft.
326 Broadway Street #11, Somerville, MA 02145
MLS# 73596249Listed by: First Estate Realty - Open Sun, 12 to 1:30pmNew
 $949,999Active2 beds 2 baths953 sq. ft.
40 Pitman St #5, Somerville, MA 02143
MLS# 73596040Listed by: Redfin Corp.


Protect your home and budget from life's surprises with an Assurant Home Warranty, backed by a partner that supports you through every step of homeownership. Explore Plans.
©2026 Century 21 Real Estate LLC. All rights reserved. CENTURY 21®, the CENTURY 21 Logo and C21® are service marks owned by Century 21 Real Estate LLC. Century 21 Real Estate LLC fully supports the principles of the Fair Housing Act and the Equal Opportunity Act. Each office is independently owned and operated. Listing information is deemed reliable but not guaranteed accurate.