
1246 Broadway #2, Somerville, MA 02144
Local realty services provided by:CENTURY 21 McLennan & Company
1246 Broadway #2,Somerville, MA 02144
$1,174,900
- 3 Beds
- 3 Baths
- 1,598 sq. ft.
- Condominium
- Active
Listed by: the bill butler group, patricia birchem
Office: leading edge real estate
MLS#:73546881
Source:MLSPIN
Price summary
- Price:$1,174,900
- Price per sq. ft.:$735.23
- Monthly HOA dues:$450
About this home
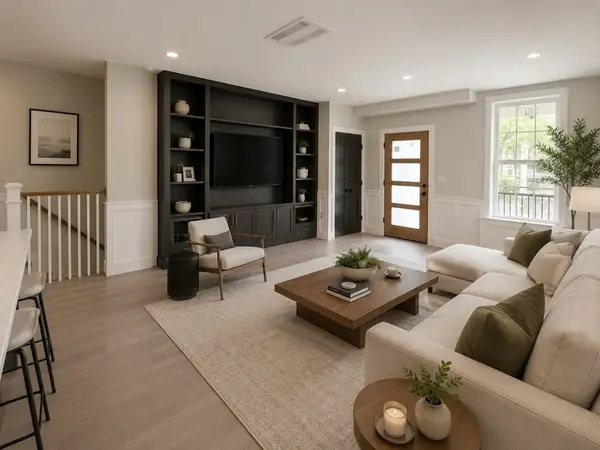
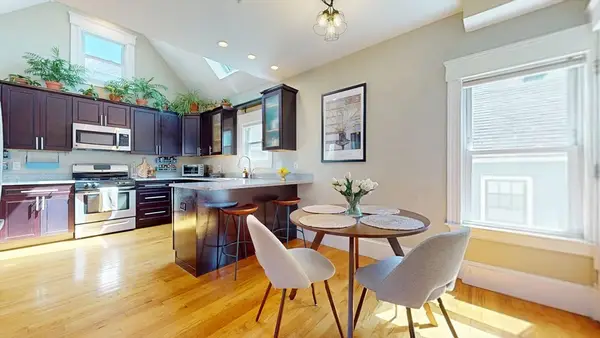
Modern Luxury Meets Unbeatable Convenience in the Heart of Somerville. Experience sophisticated city living in this exceptional 3-bedroom, 2.5-bath townhouse, thoughtfully designed for today's lifestyle. An open-concept floor plan, soaring ceilings, oversized windows, and wide-plank engineered hardwood flooring create bright, inviting living spaces throughout. The chef-inspired kitchen is the heart of the home, featuring quartz countertops, premium stainless steel appliances, abundant cabinetry, and an oversized island perfect for entertaining or everyday living. The spacious living and dining areas flow seamlessly, offering an ideal setting for gatherings. Upstairs, the luxurious primary suite provides a private retreat with a beautifully appointed ensuite bath and generous closet space. Two additional bedrooms offer flexibility for family, guests, or a home office, while the bonus room is ideal as a media room, gym, playroom, or second office. Additional highlights include central air, in-unit laundry, ample storage, and two covered deeded parking spaces in the carport—an exceptional convenience in Somerville. Ideally located near Tufts University, Davis Square, Teele Square, Cambridge, Route 16 to routes 2 and 93, the Red Line, and the International School of Boston, this home offers outstanding access to Boston and surrounding communities. A bus stop is conveniently located just outside the property, with nearby cafés, acclaimed restaurants, parks, walking and biking paths, shopping, and major commuter routes just moments away. Offering contemporary design, exceptional functionality, and an unbeatable location, this turnkey residence delivers the very best of Somerville living....
Contact an agent
Home facts
- Year built:2021
- Listing ID #:73546881
- Updated:July 27, 2026 at 10:52 AM
Rooms and interior
- Bedrooms:3
- Total bathrooms:3
- Full bathrooms:2
- Half bathrooms:1
- Rooms Total:7
- Flooring:Laminate, Tile
- Kitchen Description:Breakfast Bar / Nook, Countertops - Stone/Granite/Solid, Dining Area, Dishwasher, Disposal, Flooring - Laminate, Freezer, Lighting - Pendant, Microwave, Pantry, Range, Recessed Lighting, Refrigerator
- Living area:1,598 sq. ft.
Heating and cooling
- Cooling:Central Air
- Heating:Forced Air, Natural Gas
- Central air:Yes
Structure and exterior
- Roof:Rubber
- Year built:2021
- Building area:1,598 sq. ft.
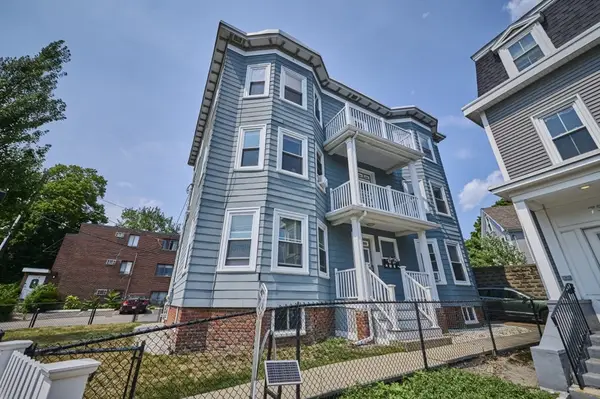
- Construction Materials:Frame
- Exterior Features:Permeable Paving
Utilities
- Water:Public
- Sewer:Public Sewer
Finances and disclosures
- Price:$1,174,900
- Price per sq. ft.:$735.23
- Tax amount:$13,405 (2026)
Features and amenities
- Appliances:Dishwasher, Disposal, Dryer, Freezer, Intercom, Microwave, Range, Refrigerator, Washer
- Laundry features:Dryer, Gas Dryer Hookup, In Unit, Third Floor, Washer
- Amenities:Recessed Lighting, Walk-in Closet(s)
Parking
- Total parking spaces:2
- Parking description:Carport, Deeded, Off Street, Paved
New listings near 1246 Broadway #2
- New
 $1,399,900Active3 beds 3 baths1,930 sq. ft.
12A Corinthian Rd #1, Somerville, MA 02144
MLS# 73554766Listed by: Steve Bremis Realty Group 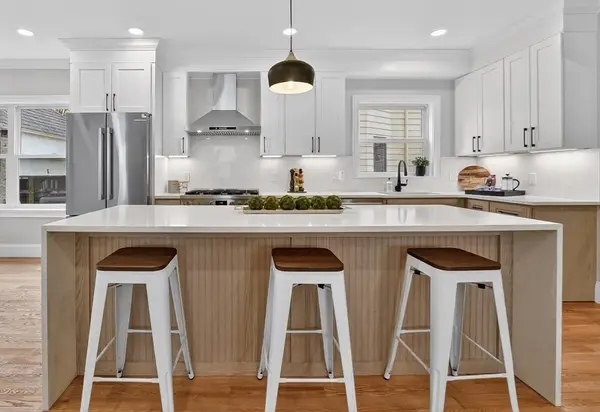 $1,494,900Active4 beds 2 baths2,127 sq. ft.
29A Prichard Ave #1, Somerville, MA 02144
MLS# 73547546Listed by: Steve Bremis Realty Group- New
 $1,499,000Active3 beds 3 baths2,498 sq. ft.
16 Curtis St #1, Somerville, MA 02144
MLS# 73554722Listed by: Berkshire Hathaway HomeServices Commonwealth Real Estate - New
 $1,149,000Active2 beds 2 baths1,294 sq. ft.
16 Curtis Street #2, Somerville, MA 02144
MLS# 73554724Listed by: Berkshire Hathaway HomeServices Commonwealth Real Estate - New
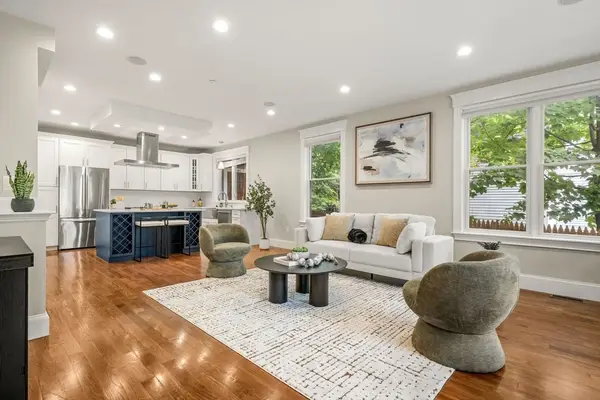 $1,389,000Active3 beds 5 baths2,320 sq. ft.
14 Pearl #B, Somerville, MA 02145
MLS# 73554449Listed by: Reva Capital Realty - New
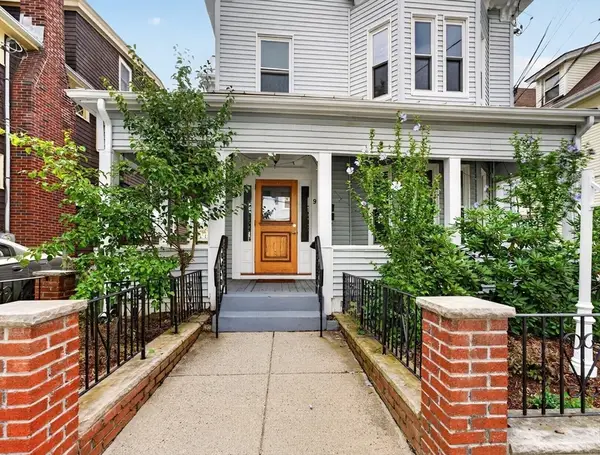 $1,649,900Active5 beds 3 baths3,028 sq. ft.
9 Dartmouth St, Somerville, MA 02145
MLS# 73554386Listed by: Steve Bremis Realty Group - New
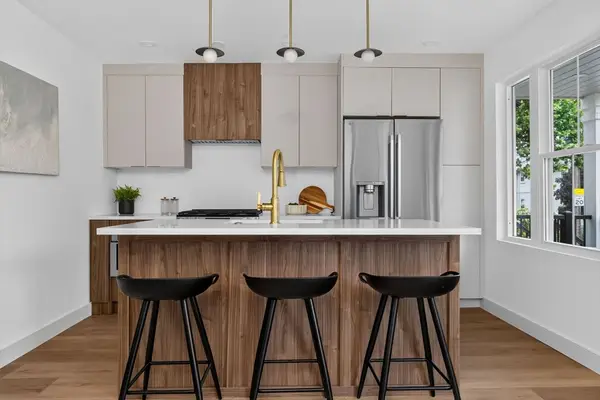 $1,250,000Active4 beds 3 baths2,038 sq. ft.
146 Jaques St #A, Somerville, MA 02145
MLS# 73554070Listed by: Keller Williams Realty Boston Northwest - New
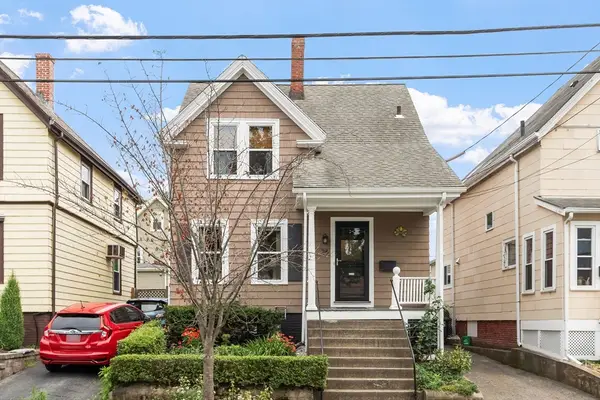 $1,039,000Active3 beds 2 baths1,304 sq. ft.
25 Partridge Avenue, Somerville, MA 02145
MLS# 73553816Listed by: Leading Edge Real Estate - New
 $799,000Active1 beds 2 baths741 sq. ft.
4 Cameron #2, Somerville, MA 02144
MLS# 73553680Listed by: eXp Realty LLC - Corporate Office - New
 $1,999,900Active9 beds 3 baths3,774 sq. ft.
757 Somerville Ave, Somerville, MA 02143
MLS# 73553463Listed by: RE/MAX Real Estate Center


Protect your home and budget from life's surprises with an Assurant Home Warranty, backed by a partner that supports you through every step of homeownership. Explore Plans.
©2026 Century 21 Real Estate LLC. All rights reserved. CENTURY 21®, the CENTURY 21 Logo and C21® are service marks owned by Century 21 Real Estate LLC. Century 21 Real Estate LLC fully supports the principles of the Fair Housing Act and the Equal Opportunity Act. Each office is independently owned and operated. Listing information is deemed reliable but not guaranteed accurate.