
16 Pitman Street #16, Somerville, MA 02143
Local realty services provided by:CENTURY 21 Tassinari & Associates, Inc
16 Pitman Street #16,Somerville, MA 02143
$999,000
- 4 Beds
- 2 Baths
- 1,683 sq. ft.
- Condominium
- Active
Listed by: taylor yates
Office: coldwell banker realty - weston
MLS#:73546992
Source:MLSPIN
Price summary
- Price:$999,000
- Price per sq. ft.:$593.58
About this home
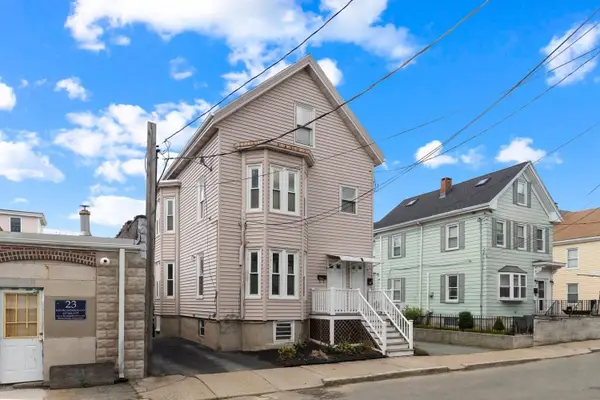
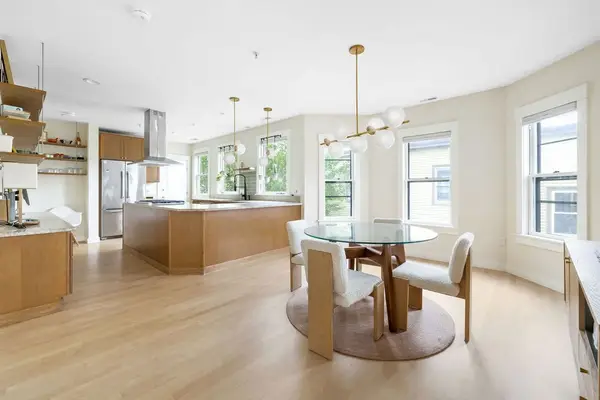
Welcome to 16 Pitman Street #16, a rare side-by-side townhouse in Somerville's sought-after Spring Hill neighborhood. Fully renovated with modern systems and high-end finishes, this 4-bedroom, 2-bath home lives like a single-family across three sun-filled levels — with the privacy and scale rarely found in condo living.Enjoy exceptional indoor-outdoor living with a spacious shared deck overlooking a large backyard - perfect for summer BBQs, entertaining, gardening, or simply relaxing outdoors. A private driveway and off-street parking add everyday convenience that's hard to find in the city.Across the street from Conway Park with a large sports field, new playground, ice skating and basketball facilities. Minutes from Union Square and Porter Square, Davis Square, Harvard Square, the Red and Green Lines, rock-climbing gym, and Somerville's best restaurants and cafés, this home blends vibrant city life with quiet residential charm. A truly special opportunity in one of Somerville's most desirable neighborhoods....
Contact an agent
Home facts
- Year built:1920
- Listing ID #:73546992
- Updated:September 14, 2026 at 11:13 AM
Rooms and interior
- Bedrooms:4
- Total bathrooms:2
- Full bathrooms:2
- Rooms Total:9
- Kitchen Description:Dishwasher, Disposal, Freezer, Range, Refrigerator
- Living area:1,683 sq. ft.
Heating and cooling
- Cooling:Central Air
- Heating:Central, Forced Air
- Central air:Yes
Structure and exterior
- Roof:Shingle
- Year built:1920
- Building area:1,683 sq. ft.
- Lot area:0.1 Acres
- Construction Materials:Frame
Schools
- High school:Somerville High
Utilities
- Water:Public
- Sewer:Public Sewer
Finances and disclosures
- Price:$999,000
- Price per sq. ft.:$593.58
- Tax amount:$3,901 (2026)
Features and amenities
- Appliances:Dishwasher, Disposal, Dryer, Freezer, Range, Refrigerator, Washer
- Laundry features:Dryer, Washer
Parking
- Total parking spaces:2
- Parking description:Off Street
New listings near 16 Pitman Street #16
- New
 $781,110Active1 beds 3 baths1,550 sq. ft.
446 Broadway #1, Somerville, MA 02145
MLS# 73576102Listed by: LPT Realty, LLC - New
 $1,273,020Active4 beds 3 baths2,000 sq. ft.
446 Broadway #2, Somerville, MA 02145
MLS# 73576110Listed by: LPT Realty, LLC - New
 $1,025,000Active2 beds 2 baths1,179 sq. ft.
13 Clyde St #B, Somerville, MA 02145
MLS# 73575732Listed by: Keller Williams Realty Boston Northwest - New
 $525,000Active2 beds 2 baths937 sq. ft.
390 Broadway #51, Somerville, MA 02145
MLS# 73575539Listed by: Blink Realty Group, LLC - New
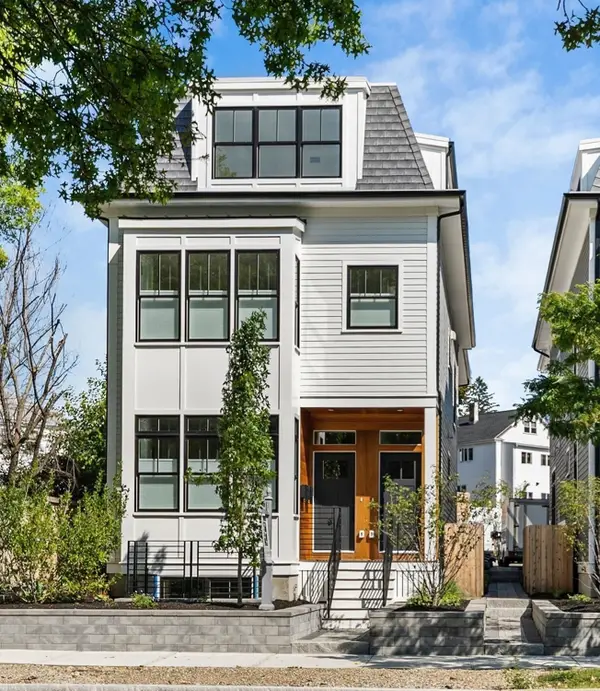 $1,399,900Active4 beds 4 baths2,773 sq. ft.
327 Alewife Brook Pkwy #B, Somerville, MA 02144
MLS# 73575400Listed by: Steve Bremis Realty Group - New
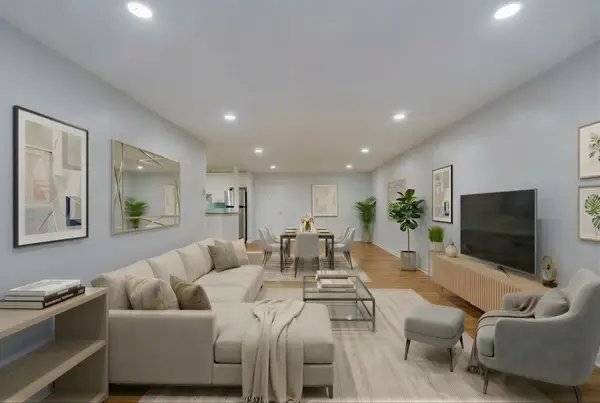 $549,900Active2 beds 1 baths1,069 sq. ft.
474 Broadway #46, Somerville, MA 02145
MLS# 73575228Listed by: Boston Value Realty - New
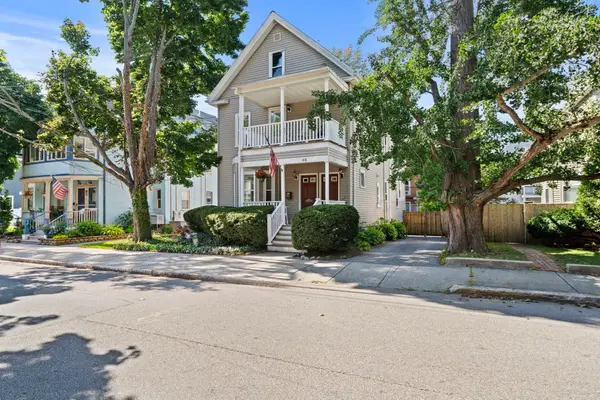 $1,850,000Active5 beds 4 baths2,538 sq. ft.
48 Irving Street, Somerville, MA 02144
MLS# 73575260Listed by: Freedom Realty Advisors - New
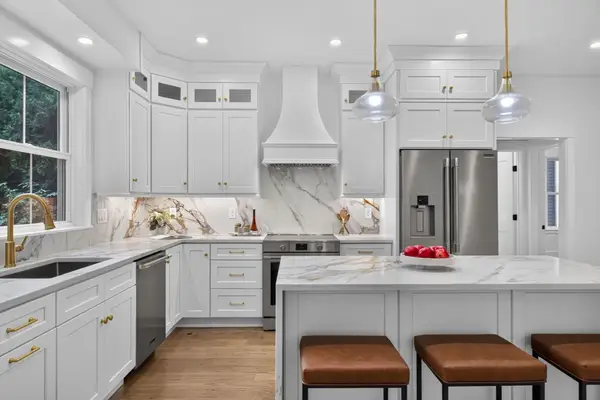 $1,625,000Active4 beds 3 baths1,992 sq. ft.
31 Houghton St #A, Somerville, MA 02143
MLS# 73575167Listed by: Keller Williams Realty Boston Northwest - New
 $849,900Active4 beds 2 baths2,060 sq. ft.
17 Rush St., Somerville, MA 02145
MLS# 73575128Listed by: Flow Realty, Inc. - New
 $1,050,000Active2 beds 2 baths1,074 sq. ft.
56 Gorham #3, Somerville, MA 02144
MLS# 73575208Listed by: Compass


Protect your home and budget from life's surprises with an Assurant Home Warranty, backed by a partner that supports you through every step of homeownership. Explore Plans.
©2026 Century 21 Real Estate LLC. All rights reserved. CENTURY 21®, the CENTURY 21 Logo and C21® are service marks owned by Century 21 Real Estate LLC. Century 21 Real Estate LLC fully supports the principles of the Fair Housing Act and the Equal Opportunity Act. Each office is independently owned and operated. Listing information is deemed reliable but not guaranteed accurate.