
167 Albion St, Somerville, MA 02144
Local realty services provided by:CENTURY 21 Elite Realty, Inc.
167 Albion St,Somerville, MA 02144
$2,499,900
- 5 Beds
- 6 Baths
- 3,815 sq. ft.
- Single family
- Active
Listed by: mike cohen
Office: compass
MLS#:73566565
Source:MLSPIN
Price summary
- Price:$2,499,900
- Price per sq. ft.:$655.28
About this home
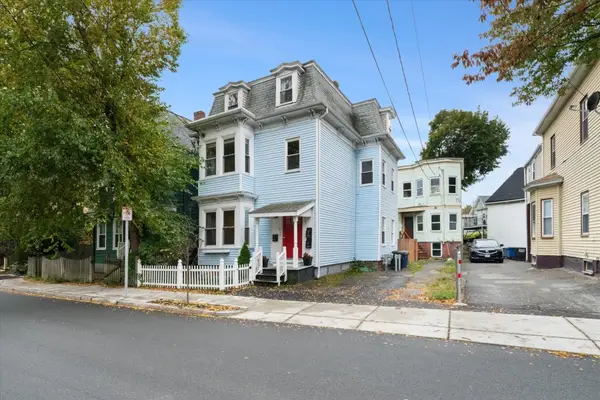
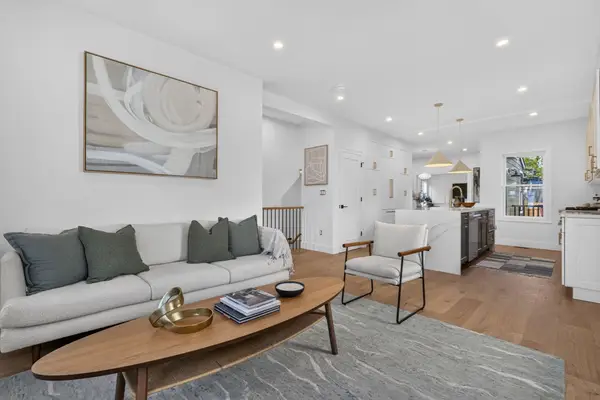
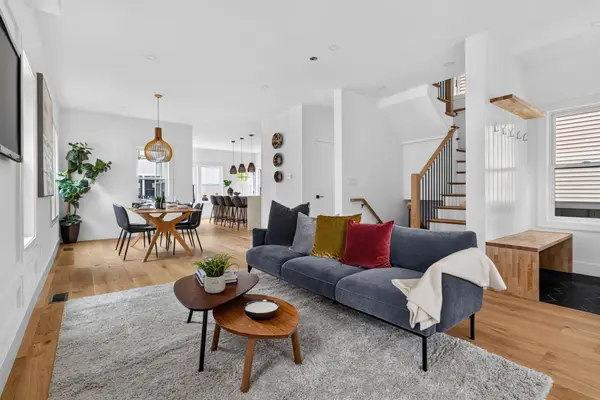
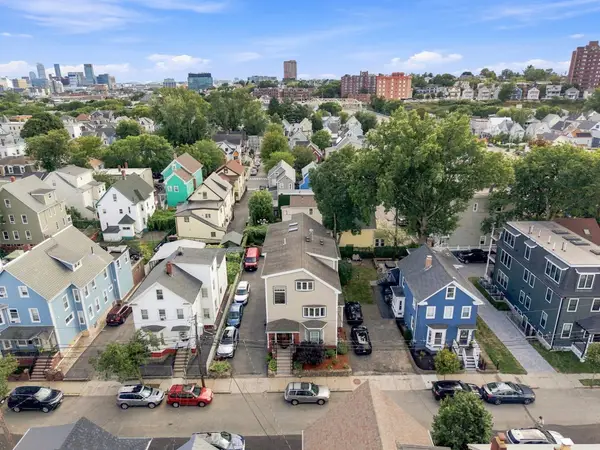
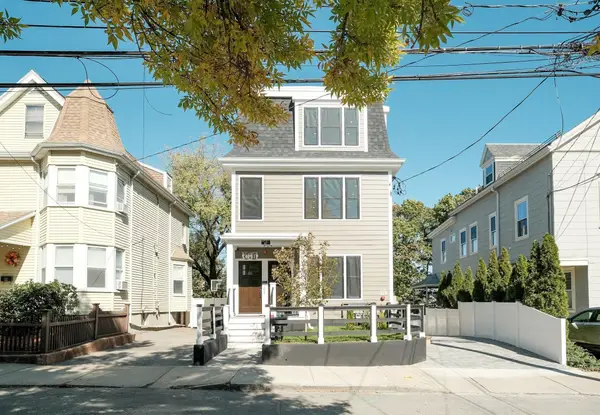
Seller is also offering a $10,000 buy down. You've been searching for that Somerville dream home. We think you'll agree this house just delivered. Expertly reimagined through a complete gut renovation by an architect and interior designer, 167 Albion Street blends timeless character with modern design. This striking Mansard-style residence offers four levels of beautifully finished living space with exceptional flexibility, comfort, and luxury. Designed to function as either a four- or five-bedroom home, the first floor features a flexible bedroom, guest room, or private office, making single-level living a possibility. The heart of the home is a stunning designer kitchen with quartz countertops, a large center island, and an incredible walk-in pantry. It flows seamlessly into the open dining and living areas, highlighted by a gas fireplace. The second level offers three generously sized bedrooms, each with access to an ensuite bath, including one that also serves the hallway. The finished lower level takes entertaining to another level with a spacious media room, wet bar, wine closet, full bath, and bonus room perfect for a gym, office, or hobby space. Occupying the entire top floor, the spectacular primary suite is a true retreat, featuring a gas fireplace, sitting area, skylight, two closets, private deck, and a luxurious bath with double vanities, soaking tub, and walk-in shower. The exterior combines energy-efficient EIFS with durable narrow-slat composite siding, creating a distinctive modern look while providing continuous insulation, durability, and year-round performance well suited to New England’s climate. Two high-efficiency forced hot air and central AC systems with four total zones provide exceptional comfort in every season. Outside, a spacious patio and backyard offer room for barbecues, outdoor dining, entertaining, and relaxing. Ideally located near the Community Path, Davis Square, the Red Line, Green Line Extension, parks, restaurants, and cafés, 167 Albion Street offers an exceptional combination of luxury, flexibility, space, and location. This is Somerville living on another level....
Contact an agent
Home facts
- Year built:1910
- Listing ID #:73566565
- Updated:October 16, 2026 at 09:00 PM
Rooms and interior
- Bedrooms:5
- Total bathrooms:6
- Full bathrooms:6
- Rooms Total:10
- Flooring:Flooring - Hardwood, Flooring - Stone/Ceramic Tile, Hardwood
- Dining Description:Hardwood, Open Floorplan, Recessed Lighting, Remodeled
- Bathrooms Description:Bathroom, Bathroom - Double Vanity/Sink, Bathroom - Full, Bathroom - Tiled With Shower Stall, Bathroom - Tiled With Tub & Shower
- Kitchen Description:Cabinets - Upgraded, Countertops - Stone/Granite/Solid, Countertops - Upgraded, Dishwasher, Disposal, Exterior Access, Flooring - Hardwood, Kitchen Island, Microwave, Open Floorplan, Pantry, Range, Recessed Lighting, Refrigerator, Remodeled, Window(s) - Bay/Bow/Box
- Basement Description:Full, Partially Finished, Sump Pump
- Living area:3,815 sq. ft.
Heating and cooling
- Cooling:4 Cooling Zones, Central Air
- Heating:Forced Air, Natural Gas
- Central air:Yes
Structure and exterior
- Roof:Shingle
- Year built:1910
- Building area:3,815 sq. ft.
- Lot area:0.08 Acres
- Construction Materials:Frame
- Exterior Features:Deck - Roof
- Foundation Description:Brick/Mortar, Concrete Perimeter, Stone
Utilities
- Water:Public
- Sewer:Public Sewer
Finances and disclosures
- Price:$2,499,900
- Price per sq. ft.:$655.28
- Tax amount:$10,698 (2026)
Features and amenities
- Appliances:Dishwasher, Disposal, Microwave, Range, Refrigerator
- Laundry features:Electric Dryer Hookup, Second Floor, Washer Hookup
- Amenities:Closet/Cabinets - Custom Built, Foyer, Open Floorplan, Recessed Lighting, Wet Bar
Parking
- Total parking spaces:2
- Parking description:Off Street, Paved, Paved Drive
New listings near 167 Albion St
- Open Sun, 12 to 2pmNew
 $670,000Active2 beds 1 baths942 sq. ft.
30 Summer Street #1, Somerville, MA 02143
MLS# 73591827Listed by: Mathieu Newton Sotheby's International Realty - Open Sat, 1 to 2:30pmNew
 $2,195,000Active4 beds 4 baths3,093 sq. ft.
3 Fairlee St, Somerville, MA 02144
MLS# 73591683Listed by: Keller Williams Realty Boston Northwest - Open Sat, 11am to 12:30pmNew
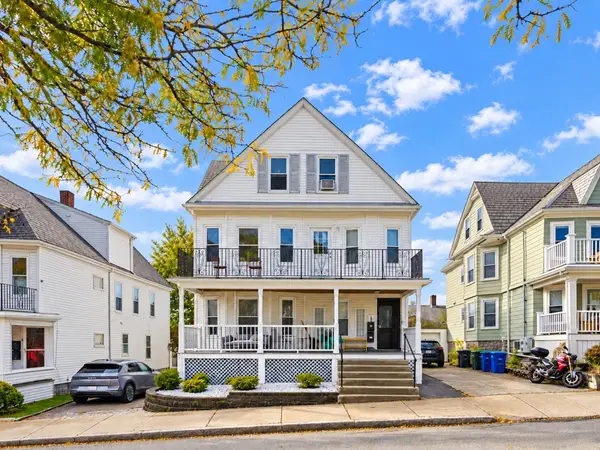 $1,650,000Active7 beds 3 baths3,115 sq. ft.
16 Electric Ave, Somerville, MA 02144
MLS# 73591504Listed by: United Real Estate, LLC - Open Sat, 1 to 2pmNew
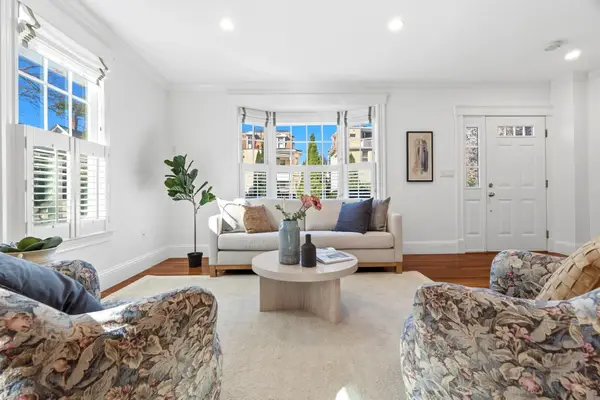 $1,350,000Active3 beds 3 baths1,503 sq. ft.
41-B Oak St #41B, Somerville, MA 02143
MLS# 73591527Listed by: Keller Williams Realty Boston-Metro | Back Bay - Open Sat, 10:30am to 12pmNew
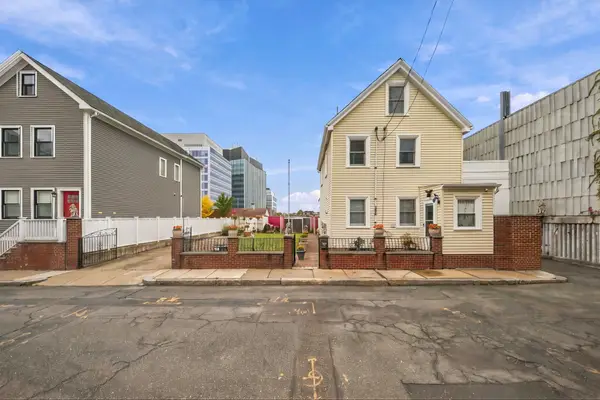
 $1,799,000Active4 beds 4 baths2,450 sq. ft.
37 Belmont St #37, Somerville, MA 02143
MLS# 73591435Listed by: Keller Williams Realty Boston Northwest - Open Sun, 1 to 2:15pmNew
 $1,799,999Active8 beds 5 baths4,588 sq. ft.
30 Everett Ave, Somerville, MA 02145
MLS# 73591163Listed by: J. Barrett & Company - Open Sat, 1:30 to 3pmNew
 $975,000Active3 beds 2 baths1,284 sq. ft.
40 Horace St, Somerville, MA 02143
MLS# 73591005Listed by: Compass - Open Sat, 11:30am to 12:30pmNew
 $1,199,900Active4 beds 3 baths1,835 sq. ft.
43 Boston St #A, Somerville, MA 02143
MLS# 73590985Listed by: Berkshire Hathaway HomeServices Commonwealth Real Estate - Open Sat, 12 to 1:30pmNew
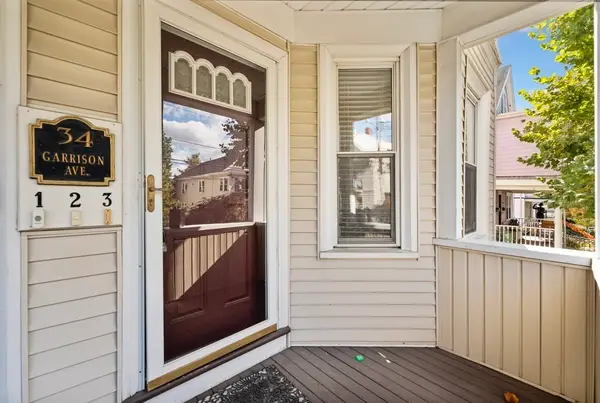 $760,000Active2 beds 1 baths964 sq. ft.
34 Garrison Ave #1, Somerville, MA 02144
MLS# 73590753Listed by: Engel & Volkers Boston - Open Sat, 11am to 12:30pmNew
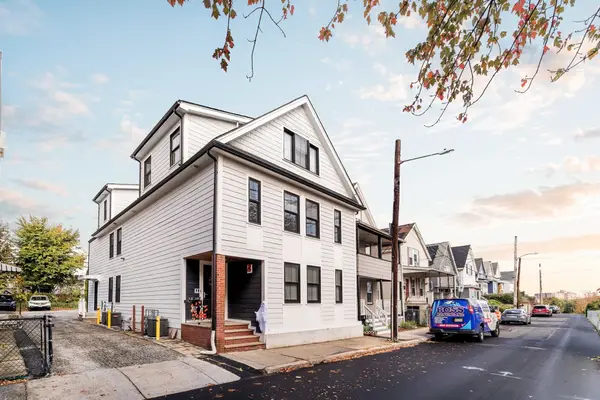 $875,000Active3 beds 3 baths1,246 sq. ft.
74 Moreland St #2, Somerville, MA 02145
MLS# 73590596Listed by: Efron Property Group, LLC


Protect your home and budget from life's surprises with an Assurant Home Warranty, backed by a partner that supports you through every step of homeownership. Explore Plans.
©2026 Century 21 Real Estate LLC. All rights reserved. CENTURY 21®, the CENTURY 21 Logo and C21® are service marks owned by Century 21 Real Estate LLC. Century 21 Real Estate LLC fully supports the principles of the Fair Housing Act and the Equal Opportunity Act. Each office is independently owned and operated. Listing information is deemed reliable but not guaranteed accurate.