
181 Cedar St #2, Somerville, MA 02145
Local realty services provided by:CENTURY 21 Custom Home Realty
181 Cedar St #2,Somerville, MA 02145
$999,000
- 2 Beds
- 3 Baths
- 1,837 sq. ft.
- Condominium
- Active
Upcoming open houses
- Mon, Sep 1405:00 pm - 06:30 pm
Listed by: juliet blau jenkins
Office: leading edge real estate
MLS#:73573833
Source:MLSPIN
Price summary
- Price:$999,000
- Price per sq. ft.:$543.82
- Monthly HOA dues:$527
About this home
Modern Somerville living meets private sanctuary in this thoughtfully designed two-bedroom condo. Step through your exclusive side entrance onto a generous 9x15 deck—your personal retreat steps away from vibrant Porter, Davis, and Magoun Squares. Inside, afternoon light floods the open-concept living and dining areas, where a corner gas fireplace invites cozy winter gatherings. The kitchen shines with freshly installed quartzite countertops and an induction cooktop, anchored by a charming breakfast nook. Both bedrooms maximize efficiency with smart storage: the primary features a walk-in closet, large window, and en-suite bath; the second offers built-in shelving and double-width closet. Three full bathrooms serve the unit seamlessly. Tall ceilings and sound-proofing create comfort throughout. Downstairs, a spacious family room opens for flexible living—perfect for guests and a home office or gym in the 12x10 finished storage room. Nest Thermostats, on demand hot water and LED lighting enhance efficiency. Assigned parking adjacent to your patio, plus bike storage in common areas. The Community Path and Trum Field offer endless fresh-air adventures. This is urban living reimagined: privacy, space, and city energy all yours.One pet allowed under 100 lbs. Owner occupied residential exemption FY2026 $416,961 (saving you up to $4,578 per year)....
Contact an agent
Home facts
- Year built:2013
- Listing ID #:73573833
- Updated:September 13, 2026 at 01:21 PM
Rooms and interior
- Bedrooms:2
- Total bathrooms:3
- Full bathrooms:3
- Rooms Total:6
- Flooring:Hardwood, Laminate
- Dining Description:Balcony / Deck, Exterior Access, Hardwood
- Kitchen Description:Breakfast Bar / Nook, Cabinets - Upgraded, Countertops - Stone/Granite/Solid, Dishwasher, Disposal, Lighting - Pendant, Microwave, Range, Recessed Lighting, Refrigerator, Stainless Steel Appliances, Window(s) - Picture
- Living area:1,837 sq. ft.
Heating and cooling
- Cooling:2 Cooling Zones, Central Air
- Heating:Forced Air, Natural Gas
- Central air:Yes
Structure and exterior
- Year built:2013
- Building area:1,837 sq. ft.
- Exterior Features:Deck, Rain Gutters
Utilities
- Water:Public
- Sewer:Public Sewer
Finances and disclosures
- Price:$999,000
- Price per sq. ft.:$543.82
- Tax amount:$11,140 (2026)
Features and amenities
- Appliances:Dishwasher, Disposal, Dryer, Intercom, Microwave, Range, Refrigerator, Washer
- Laundry features:Dryer, First Floor, In Unit, Washer, Washer Hookup
Parking
- Total parking spaces:1
- Parking description:Assigned, Off Street
New listings near 181 Cedar St #2
- Open Sun, 11am to 12:30pmNew
 $781,110Active1 beds 3 baths1,550 sq. ft.
446 Broadway #1, Somerville, MA 02145
MLS# 73576102Listed by: LPT Realty, LLC - Open Sun, 12:30 to 2pmNew
 $1,273,020Active4 beds 3 baths2,000 sq. ft.
446 Broadway #2, Somerville, MA 02145
MLS# 73576110Listed by: LPT Realty, LLC - Open Sun, 11am to 12:30pmNew
 $1,025,000Active2 beds 2 baths1,179 sq. ft.
13 Clyde St #B, Somerville, MA 02145
MLS# 73575732Listed by: Keller Williams Realty Boston Northwest - Open Sun, 12 to 1:30pmNew
 $525,000Active2 beds 2 baths937 sq. ft.
390 Broadway #51, Somerville, MA 02145
MLS# 73575539Listed by: Blink Realty Group, LLC - New
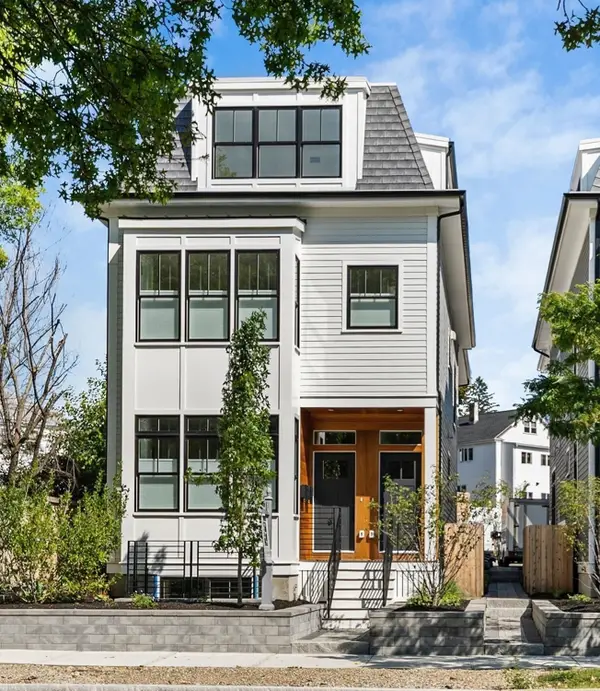 $1,399,900Active4 beds 4 baths2,773 sq. ft.
327 Alewife Brook Pkwy #B, Somerville, MA 02144
MLS# 73575400Listed by: Steve Bremis Realty Group - Open Sun, 1:30 to 2:30pmNew
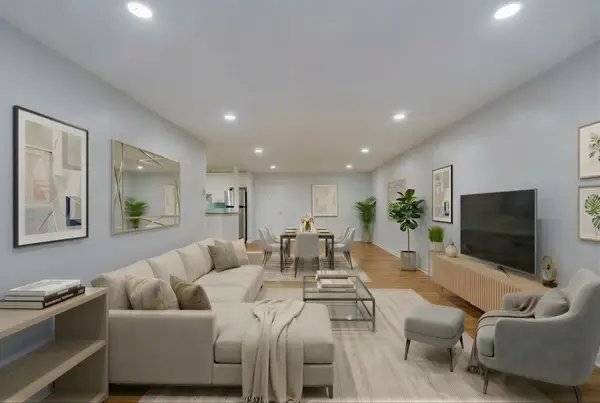 $549,900Active2 beds 1 baths1,069 sq. ft.
474 Broadway #46, Somerville, MA 02145
MLS# 73575228Listed by: Boston Value Realty - New
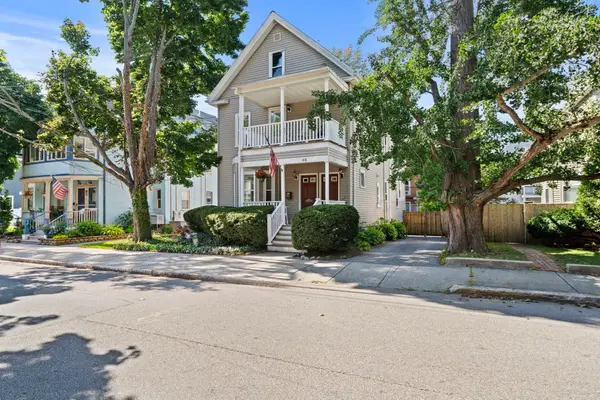 $1,850,000Active5 beds 4 baths2,538 sq. ft.
48 Irving Street, Somerville, MA 02144
MLS# 73575260Listed by: Freedom Realty Advisors - Open Sun, 10 to 11:30amNew
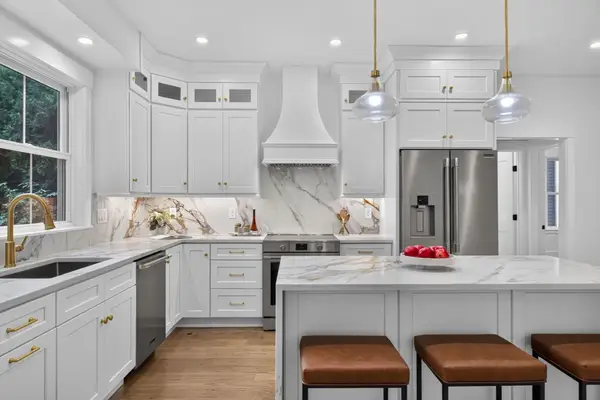 $1,625,000Active4 beds 3 baths1,992 sq. ft.
31 Houghton St #A, Somerville, MA 02143
MLS# 73575167Listed by: Keller Williams Realty Boston Northwest - Open Sun, 11am to 1pmNew
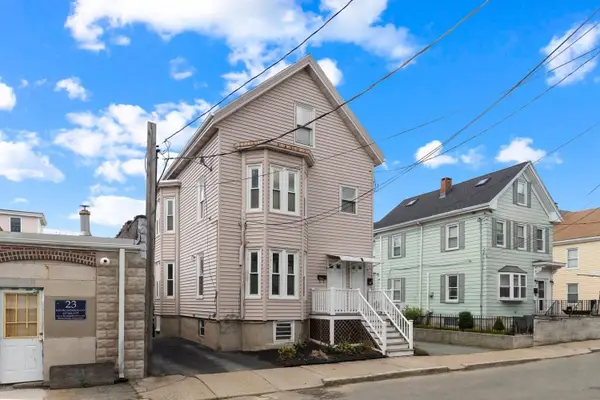 $849,900Active4 beds 2 baths2,060 sq. ft.
17 Rush St., Somerville, MA 02145
MLS# 73575128Listed by: Flow Realty, Inc. - Open Sun, 11:30am to 1pmNew
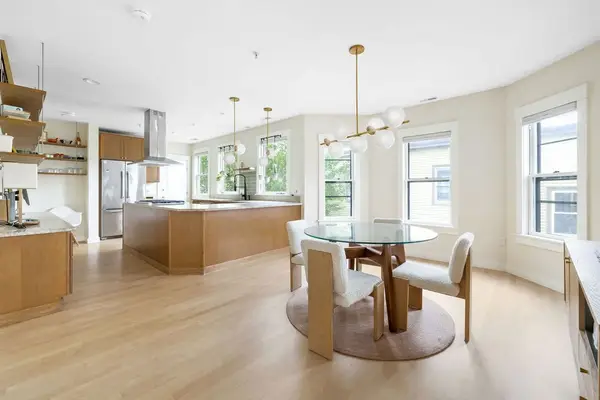 $1,050,000Active2 beds 2 baths1,074 sq. ft.
56 Gorham #3, Somerville, MA 02144
MLS# 73575208Listed by: Compass


Protect your home and budget from life's surprises with an Assurant Home Warranty, backed by a partner that supports you through every step of homeownership. Explore Plans.
©2026 Century 21 Real Estate LLC. All rights reserved. CENTURY 21®, the CENTURY 21 Logo and C21® are service marks owned by Century 21 Real Estate LLC. Century 21 Real Estate LLC fully supports the principles of the Fair Housing Act and the Equal Opportunity Act. Each office is independently owned and operated. Listing information is deemed reliable but not guaranteed accurate.