
197 Washington Street #210, Somerville, MA 02143
Local realty services provided by:CENTURY 21 Topsail Realty
197 Washington Street #210,Somerville, MA 02143
$1,093,000
- 2 Beds
- 2 Baths
- 1,181 sq. ft.
- Condominium
- Active
Upcoming open houses
- Sat, Sep 1911:30 am - 01:30 pm
Listed by: susan tanner
Office: coldwell banker realty - lexington
MLS#:73557418
Source:MLSPIN
Price summary
- Price:$1,093,000
- Price per sq. ft.:$925.49
- Monthly HOA dues:$628
About this home
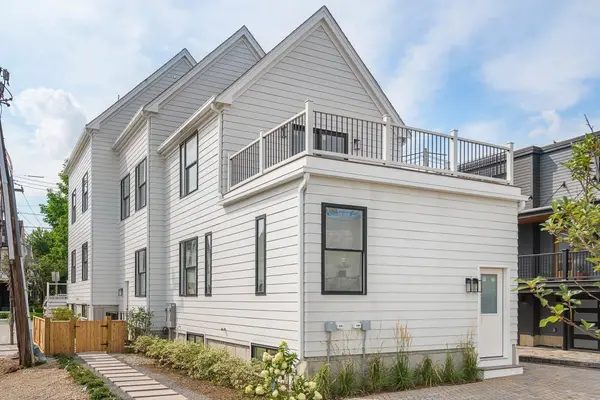
IN THE HEART OF UNION SQUARE! Sunlight, skyline views and one of Somerville's most vibrant neighborhoods come together in this exceptional 2-bedroom, 2-bath corner residence at 197 Washington Street. Originally selected as the building's model home, Unit 210 enjoys floor-to-ceiling windows on two exposures, soaring ceilings and an open layout designed for both everyday living and entertaining. The quartz-and-stainless kitchen centers around an oversized island, while the spacious primary suite offers a walk-in closet and ensuite bath with double vanity and glass-enclosed shower. A privately positioned second bedroom and full bath creates ideal space for guests, a home office or both. In-unit laundry, central air, covered parking and elevator access add everyday ease. Beyond your front door, enjoy a fitness center, bike storage, residents' lounge and rooftop deck with sweeping Boston skyline views. Step outside and Union Square becomes your neighborhood; Bow Market, acclaimed restaurants and cafés, local shops, the farmers market and Green Line are all nearby. Cambridge, Kendall Square and Boston are minutes away. Sophisticated city living with space, amenities and neighborhood connection that make coming home feel exceptional....
Contact an agent
Home facts
- Year built:2015
- Listing ID #:73557418
- Updated:September 18, 2026 at 11:32 AM
Rooms and interior
- Bedrooms:2
- Total bathrooms:2
- Full bathrooms:2
- Rooms Total:4
- Flooring:Flooring - Hardwood, Hardwood
- Dining Description:Hardwood, Open Floorplan, Overhead, Recessed Lighting
- Kitchen Description:Cabinets - Upgraded, Countertops - Stone/Granite/Solid, Disposal, ENERGY STAR Qualified Dishwasher, ENERGY STAR Qualified Refrigerator, Flooring - Hardwood, Gas Stove, Kitchen Island, Lighting - Pendant, Microwave, Open Floorplan, Range, Recessed Lighting, Stainless Steel Appliances
- Living area:1,181 sq. ft.
Heating and cooling
- Cooling:1 Cooling Zone, Central Air, Unit Control
- Heating:Central, Forced Air, Natural Gas, Unit Control
- Central air:Yes
Structure and exterior
- Roof:Rubber
- Year built:2015
- Building area:1,181 sq. ft.
- Construction Materials:Stone
- Exterior Features:Deck - Roof, Professional Landscaping
Utilities
- Water:Public
- Sewer:Public Sewer
Finances and disclosures
- Price:$1,093,000
- Price per sq. ft.:$925.49
- Tax amount:$9,564 (2026)
Features and amenities
- Appliances:Disposal, ENERGY STAR Qualified Dishwasher, ENERGY STAR Qualified Refrigerator, ENERGY STAR Qualified Washer, Intercom, Microwave, Range
- Laundry features:ENERGY STAR Qualified Dryer, ENERGY STAR Qualified Washer, Electric Dryer Hookup, Flooring - Stone/Ceramic Tile, In Unit, Second Floor, Washer Hookup
- Amenities:Clubroom, Elevator(s), Entry Hall, Lighting - Overhead
Parking
- Total parking spaces:1
- Parking description:Carport, Deeded
New listings near 197 Washington Street #210
- Open Sat, 12 to 1:30pmNew
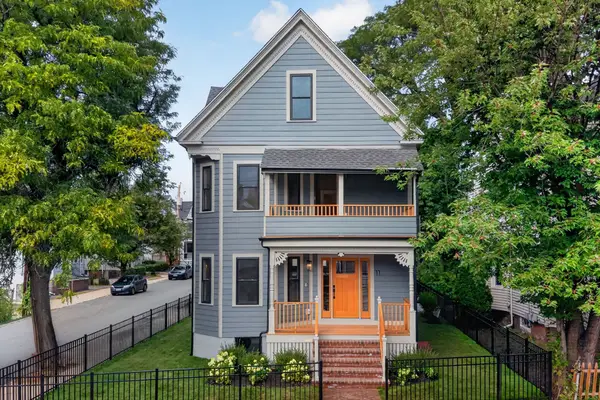 $2,450,000Active5 beds 4 baths2,915 sq. ft.
11 Morrison Ave, Somerville, MA 02144
MLS# 73579537Listed by: Keller Williams Realty Boston Northwest - Open Sun, 12:30 to 2pmNew
 $798,000Active2 beds 2 baths930 sq. ft.
46 Quincy Street #3, Somerville, MA 02143
MLS# 73579542Listed by: Compass - New
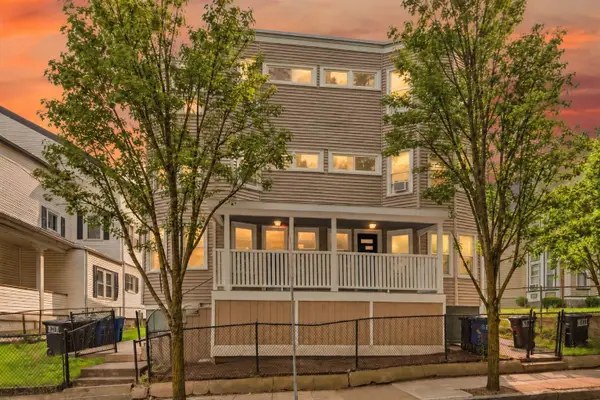 $5,500,000Active24 beds 12 baths8,688 sq. ft.
76-78 Perkins Street, Somerville, MA 02145
MLS# 73579475Listed by: Fiv Realty Co - Open Sat, 10am to 12pmNew
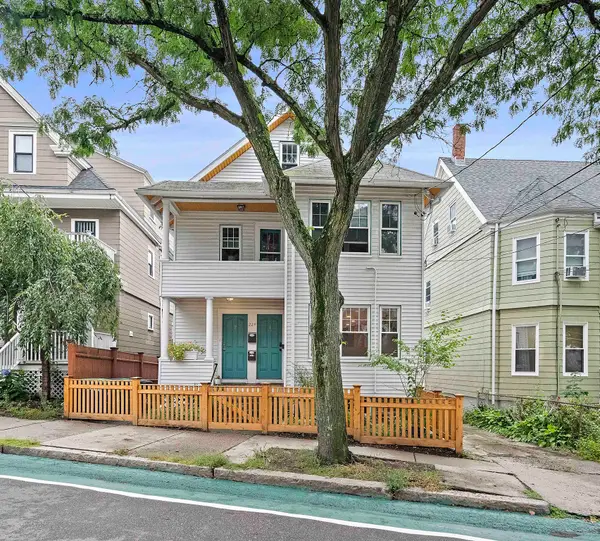 $899,900Active2 beds 2 baths1,238 sq. ft.
224 Summer St #1, Somerville, MA 02143
MLS# 73579443Listed by: Compass - Open Sat, 3:30 to 5:30pmNew
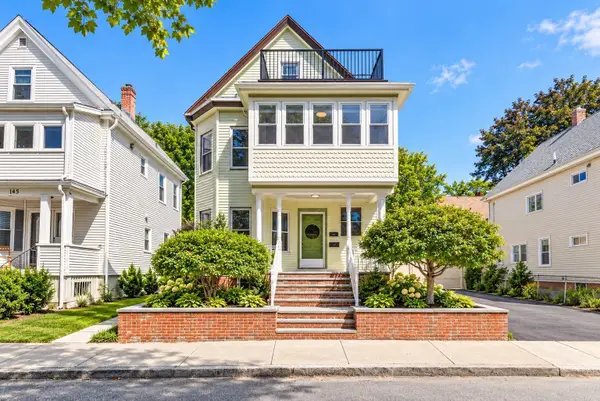 $1,359,000Active5 beds 3 baths2,306 sq. ft.
143 Albion St, Somerville, MA 02144
MLS# 73579300Listed by: eXp Realty LLC - Open Sat, 2 to 3:30pmNew
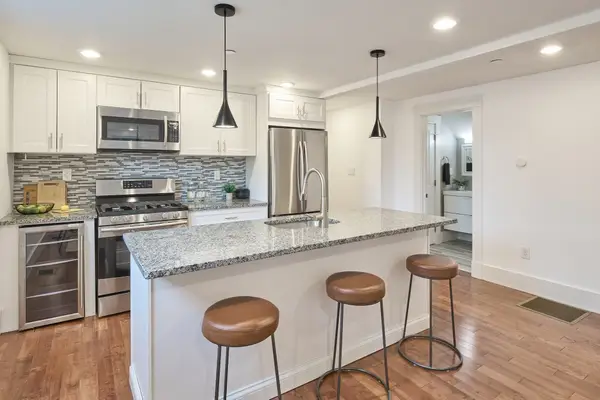 $739,000Active2 beds 2 baths1,073 sq. ft.
2 Auburn Ave #2, Somerville, MA 02145
MLS# 73579327Listed by: Compass - Open Sat, 12 to 1pmNew
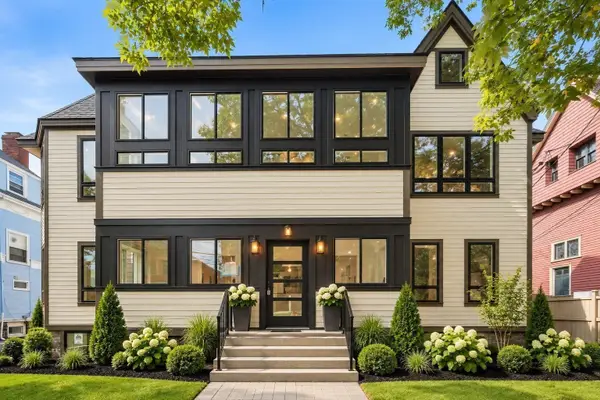 $1,299,000Active3 beds 3 baths1,805 sq. ft.
54 Adams #3, Somerville, MA 02145
MLS# 73579071Listed by: Berkshire Hathaway HomeServices Commonwealth Real Estate - New
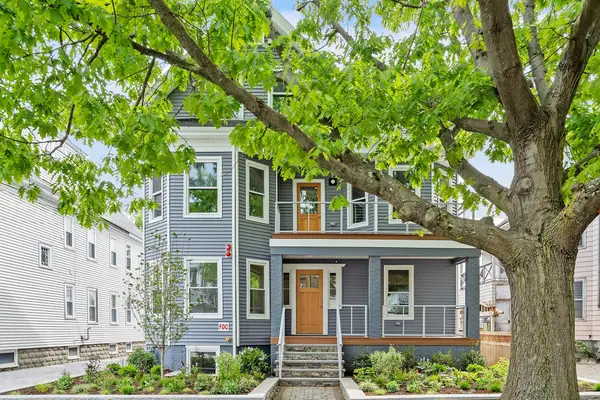 $1,688,888Active4 beds 3 baths2,280 sq. ft.
12 Foskett St #1, Somerville, MA 02144
MLS# 73579123Listed by: Berkshire Hathaway HomeServices Commonwealth Real Estate - New
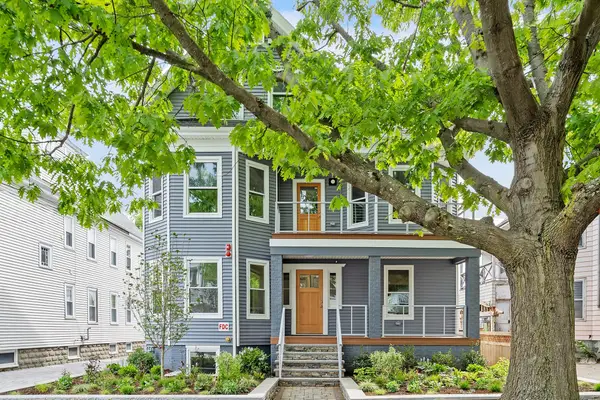 $1,195,000Active2 beds 2 baths1,414 sq. ft.
12 Foskett St #3, Somerville, MA 02144
MLS# 73579128Listed by: Berkshire Hathaway HomeServices Commonwealth Real Estate - Open Sun, 12 to 1:30pmNew
 $1,399,000Active4 beds 3 baths2,442 sq. ft.
60 Franklin St #2, Somerville, MA 02145
MLS# 73579134Listed by: The Synergy Group


Protect your home and budget from life's surprises with an Assurant Home Warranty, backed by a partner that supports you through every step of homeownership. Explore Plans.
©2026 Century 21 Real Estate LLC. All rights reserved. CENTURY 21®, the CENTURY 21 Logo and C21® are service marks owned by Century 21 Real Estate LLC. Century 21 Real Estate LLC fully supports the principles of the Fair Housing Act and the Equal Opportunity Act. Each office is independently owned and operated. Listing information is deemed reliable but not guaranteed accurate.