
21-R Kent Court #R, Somerville, MA 02143
Local realty services provided by:CENTURY 21 Mario Real Estate
Listed by: the steve bremis team, stephen bremis
Office: steve bremis realty group
MLS#:73573317
Source:MLSPIN
Price summary
- Price:$1,449,500
- Price per sq. ft.:$841.75
About this home
SPECIAL FINANCING OF 4.125% IN YEAR ONE... NEW CONSTRUCTION Sexy Contemporary Detached Cottage. SELLER PAID CONDO FEES FOR TWO YEARS WITH EXTENDED TWO-YEAR BUILDER'S WARRANTY. Exceptional quality build. The ULTIMATE luxurious urban lifestyle, 1700+ sq ft with two exclusive decks. Half mile to Harvard. BREATHTAKING OPEN STAIRWELL DESIGN. STUNNING GREAT ROOM. Stunning glass panel backlit open stairwell & 10 ft backlit tray ceiling. DREAM CHEF'S KITCHEN with Bosch Pro Quality Appliances. BIG quartz waterfall breakfast island. Stringent quality standards. Great attention to detail. Vibrant Contemporary Euro flair with metal accent roofs, designer LED lighting fixtures, wide plank solid oak floors, and flat panel doors with translucent natural light strips. SPECTACULAR VAULTED CEILING PRIMARY SUITE. FANTASTIC SOUND PROOFING with an extra layer of upgraded sound proof dense glass, closed cell insulation, double sheetrock exterior walls & geofoam block wall trench. ONE CAR NON-TANDEM PARKING...Wired for Electric Car Charger... 50% Sold Out!...
Contact an agent
Home facts
- Year built:2026
- Listing ID #:73573317
- Updated:November 01, 2026 at 04:08 PM
Rooms and interior
- Bedrooms:3
- Total bathrooms:3
- Full bathrooms:2
- Half bathrooms:1
- Rooms Total:6
- Flooring:Tile, Wood
- Kitchen Description:Dishwasher, Disposal, Microwave, Range, Refrigerator
- Living area:1,722 sq. ft.
Heating and cooling
- Cooling:Central Air
- Heating:Electric, Forced Air
- Central air:Yes
Structure and exterior
- Roof:Metal, Shingle
- Year built:2026
- Building area:1,722 sq. ft.
- Construction Materials:Frame
- Exterior Features:Deck, Porch
Utilities
- Water:Public
- Sewer:Public Sewer
Finances and disclosures
- Price:$1,449,500
- Price per sq. ft.:$841.75
- Tax amount:$1,234,567 (2222)
Features and amenities
- Appliances:Dishwasher, Disposal, Dryer, Microwave, Range, Refrigerator, Washer
- Laundry features:Dryer, In Basement, Washer
- Amenities:Internet Available - DSL
Parking
- Total parking spaces:1
- Parking description:Off Street
New listings near 21-R Kent Court #R
- New
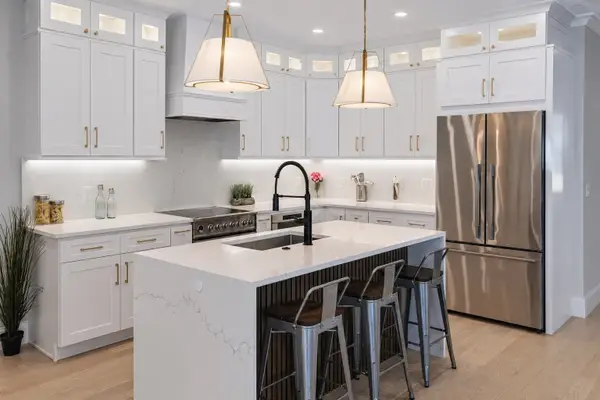 $1,399,000Active3 beds 4 baths2,686 sq. ft.
11 Auburn Avenue #11A, Somerville, MA 02145
MLS# 73596824Listed by: Green Line Property Group - New
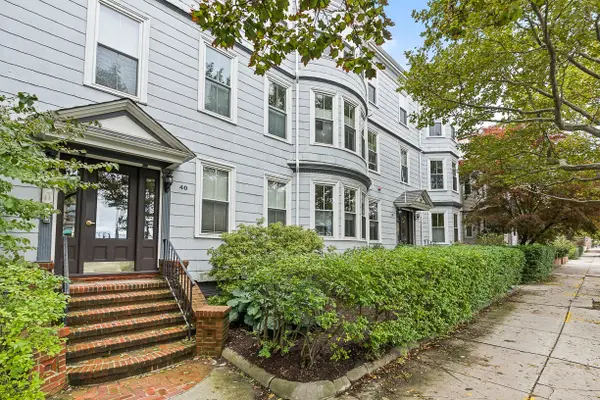 $525,000Active3 beds 1 baths1,370 sq. ft.
40 - 42 Highland Ave #UNIT 8, Somerville, MA 02143
MLS# 73596517Listed by: BA Property & Lifestyle Advisors - Open Sun, 11am to 1pmNew
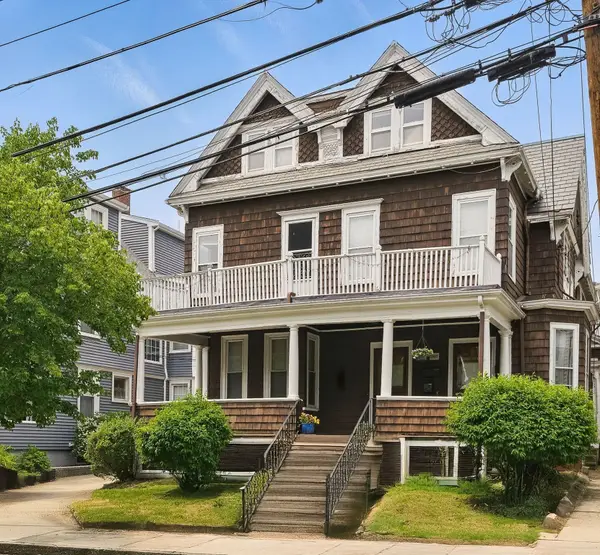 $1,749,000Active7 beds 3 baths4,261 sq. ft.
246 School St, Somerville, MA 02145
MLS# 73596280Listed by: Berkshire Hathaway HomeServices Verani Realty - Open Sun, 11am to 1pmNew
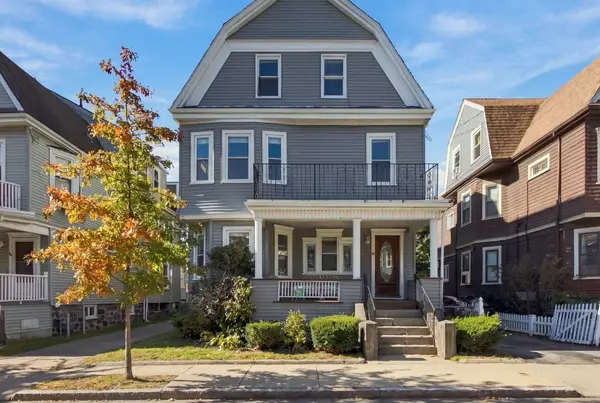 $1,650,000Active7 beds 3 baths3,385 sq. ft.
94 Bromfield Rd, Somerville, MA 02144
MLS# 73596281Listed by: Entourage Realty LLC - Open Sun, 11:30am to 1pmNew
 $949,000Active2 beds 2 baths1,450 sq. ft.
7 Lowell Ter #7, Somerville, MA 02145
MLS# 73596299Listed by: The Synergy Group - Open Sun, 12 to 1:30pmNew
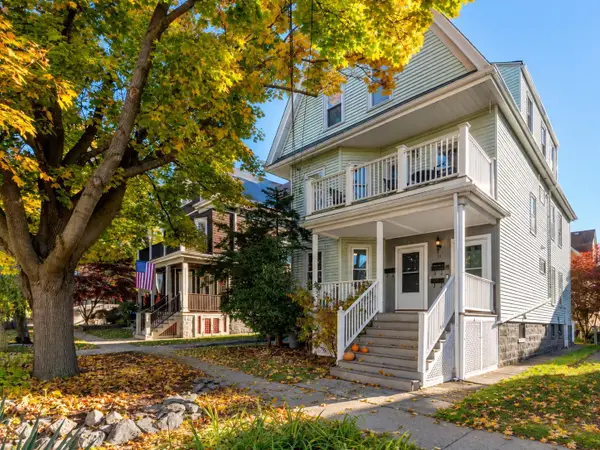 $699,000Active2 beds 1 baths1,031 sq. ft.
121 Highland Rd #1, Somerville, MA 02144
MLS# 73596323Listed by: Gibson Sotheby's International Realty - Open Sun, 12 to 1:30pmNew
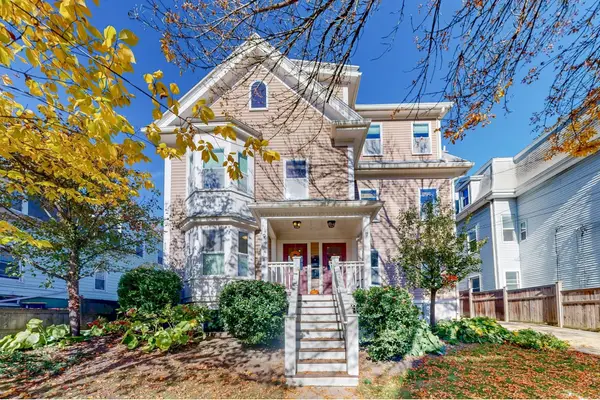 $1,290,000Active3 beds 3 baths2,351 sq. ft.
9 Appleton St #9, Somerville, MA 02144
MLS# 73596201Listed by: Thalia Tringo & Associates Real Estate, Inc. - Open Sun, 12 to 1:30pmNew
 $890,000Active3 beds 2 baths1,365 sq. ft.
371 Broadway #1, Somerville, MA 02145
MLS# 73596245Listed by: Thalia Tringo & Associates Real Estate, Inc. - Open Sun, 1 to 3pmNew
 $439,900Active1 beds 1 baths590 sq. ft.
326 Broadway Street #11, Somerville, MA 02145
MLS# 73596249Listed by: First Estate Realty - Open Sun, 12 to 1:30pmNew
 $949,999Active2 beds 2 baths953 sq. ft.
40 Pitman St #5, Somerville, MA 02143
MLS# 73596040Listed by: Redfin Corp.


Protect your home and budget from life's surprises with an Assurant Home Warranty, backed by a partner that supports you through every step of homeownership. Explore Plans.
©2026 Century 21 Real Estate LLC. All rights reserved. CENTURY 21®, the CENTURY 21 Logo and C21® are service marks owned by Century 21 Real Estate LLC. Century 21 Real Estate LLC fully supports the principles of the Fair Housing Act and the Equal Opportunity Act. Each office is independently owned and operated. Listing information is deemed reliable but not guaranteed accurate.