
224 Summer St #1, Somerville, MA 02143
Local realty services provided by:CENTURY 21 AllPoints Realty
224 Summer St #1,Somerville, MA 02143
$899,900
- 2 Beds
- 2 Baths
- 1,238 sq. ft.
- Condominium
- Active
Upcoming open houses
- Sat, Sep 1910:00 am - 12:00 pm
- Sun, Sep 2011:00 am - 01:00 pm
Listed by: quonae group, nicole protheroe
Office: compass
MLS#:73579443
Source:MLSPIN
Price summary
- Price:$899,900
- Price per sq. ft.:$726.9
About this home
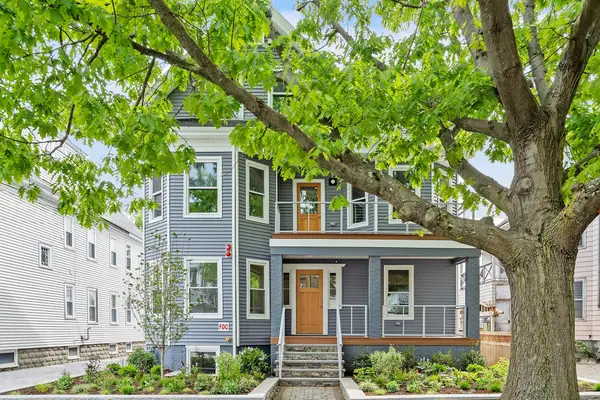
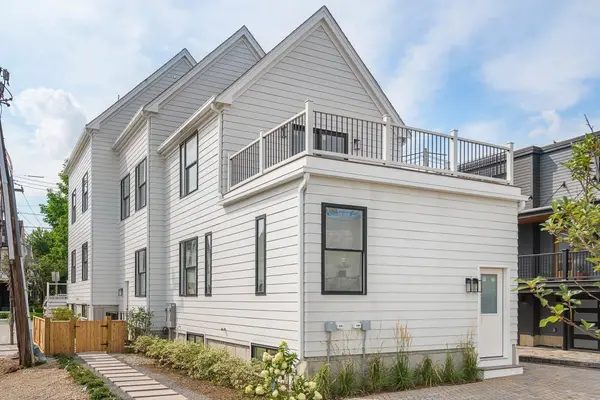
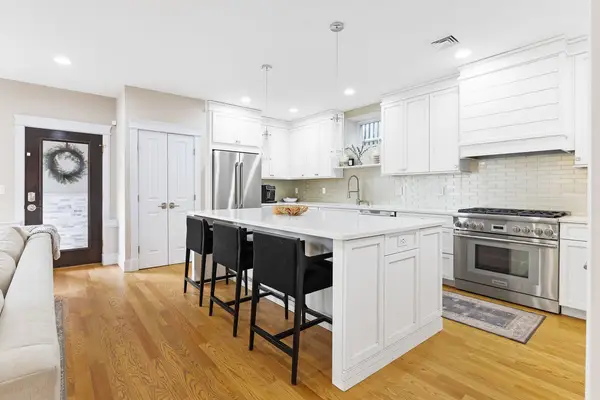
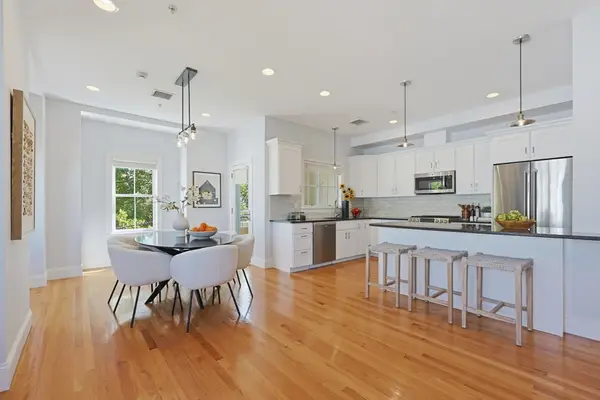
Incredible find with TWO deeded garage parking spaces, a true rarity in Somerville. Located in a quiet two-unit building, this unit includes two dedicated spaces in a spacious, suburb-style 4-car garage—not a cramped parking garage!Beautifully updated 2BR/2BA condo, move-in ready! Open-concept living/dining, hardwoods, recessed lighting, central A/C, NEW WATER HEATER (3/2026), and Harvey windows throughout. Updated kitchen with stainless steel appliances, painted exposed brick, and fresh backsplash. Two updated full baths with smart mirrors; built-in Bluetooth speaker in the first-floor bath. Primary bedroom features a built-in closet and both feature blackout shades. Refinished basement adds flex space with family room and a 2nd full bath, oversized washer/dryer, and additional private & common area storage. Large common rear deck. Steps to cafes, parks, and transit. Did we mention the TWO-CAR GARAGE SPACES?! Interest rates holding you back? Ask us about 1-0 BUYDOWN offer with this unit as the cherry on top! SCHEDULE A SHOWING NOW!...
Contact an agent
Home facts
- Year built:1900
- Listing ID #:73579443
- Updated:September 18, 2026 at 02:46 PM
Rooms and interior
- Bedrooms:2
- Total bathrooms:2
- Full bathrooms:2
- Rooms Total:7
- Flooring:Hardwood
- Dining Description:Hardwood
- Kitchen Description:Cabinets - Upgraded, Countertops - Upgraded, Dishwasher, Disposal, Flooring - Hardwood, Gas Stove, Microwave, Open Floorplan, Range, Recessed Lighting, Refrigerator
- Living area:1,238 sq. ft.
Heating and cooling
- Cooling:Central Air
- Heating:Baseboard, Natural Gas
- Central air:Yes
Structure and exterior
- Roof:Shingle
- Year built:1900
- Building area:1,238 sq. ft.
- Exterior Features:Deck - Wood, Rain Gutters
Utilities
- Water:Public
- Sewer:Public Sewer
Finances and disclosures
- Price:$899,900
- Price per sq. ft.:$726.9
- Tax amount:$7,426 (2026)
Features and amenities
- Appliances:Dishwasher, Disposal, Dryer, Microwave, Range, Refrigerator, Washer
- Laundry features:Bathroom - Full, Cabinets - Upgraded, Countertops - Stone/Granite/Solid, Dryer, Electric Dryer Hookup, In Basement, In Unit, Recessed Lighting, Washer, Washer Hookup
Parking
- Total parking spaces:3
- Parking description:Assigned, Deeded, Detached, Exclusive Parking, Off Street, On Street, Paved, Storage
- Garage:Yes
- Garage spaces:2
New listings near 224 Summer St #1
- New
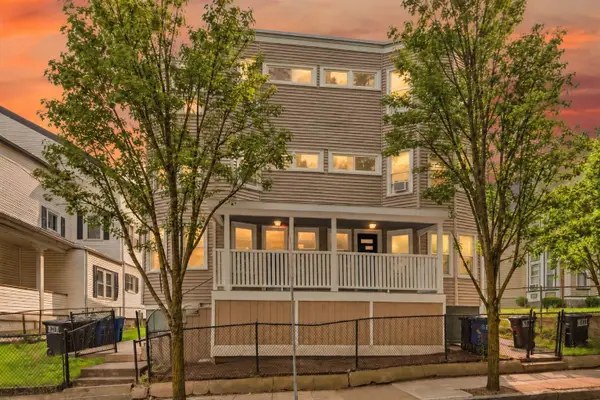 $5,500,000Active24 beds 12 baths8,688 sq. ft.
76-78 Perkins Street, Somerville, MA 02145
MLS# 73579475Listed by: Fiv Realty Co - Open Sat, 3:30 to 5:30pmNew
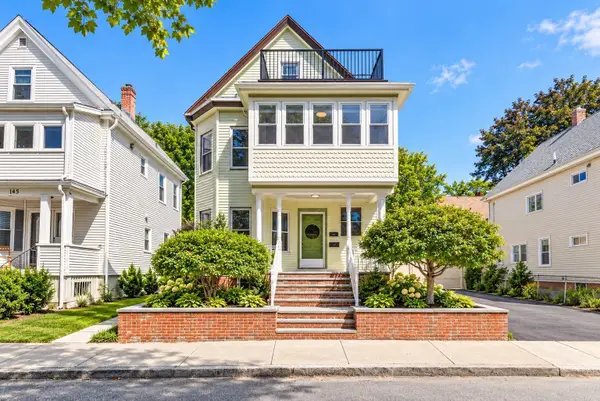 $1,359,000Active5 beds 3 baths2,306 sq. ft.
143 Albion St, Somerville, MA 02144
MLS# 73579300Listed by: eXp Realty LLC - Open Sat, 2 to 3:30pmNew
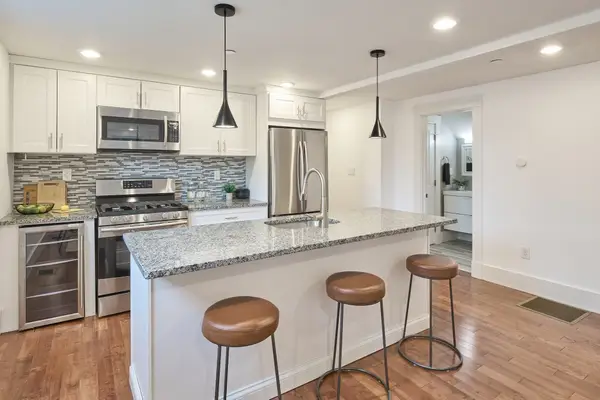 $739,000Active2 beds 2 baths1,073 sq. ft.
2 Auburn Ave #2, Somerville, MA 02145
MLS# 73579327Listed by: Compass - Open Sat, 12 to 1pmNew
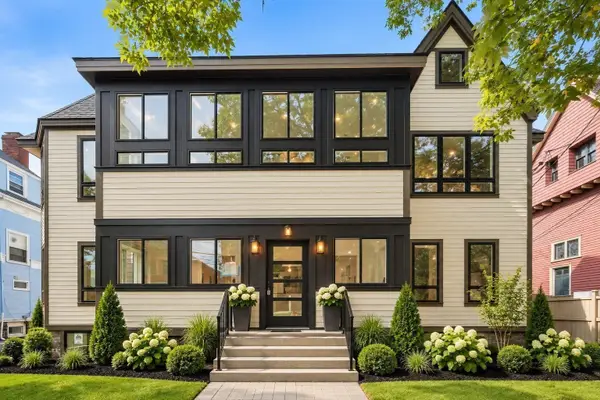 $1,299,000Active3 beds 3 baths1,805 sq. ft.
54 Adams #3, Somerville, MA 02145
MLS# 73579071Listed by: Berkshire Hathaway HomeServices Commonwealth Real Estate - New
 $1,688,888Active4 beds 3 baths2,280 sq. ft.
12 Foskett St #1, Somerville, MA 02144
MLS# 73579123Listed by: Berkshire Hathaway HomeServices Commonwealth Real Estate - New
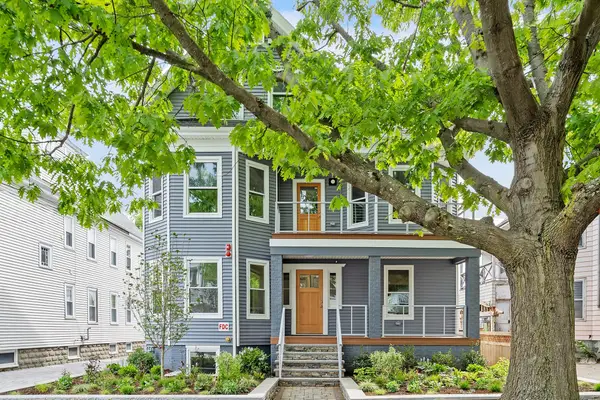 $1,195,000Active2 beds 2 baths1,414 sq. ft.
12 Foskett St #3, Somerville, MA 02144
MLS# 73579128Listed by: Berkshire Hathaway HomeServices Commonwealth Real Estate - Open Sun, 12 to 1:30pmNew
 $1,399,000Active4 beds 3 baths2,442 sq. ft.
60 Franklin St #2, Somerville, MA 02145
MLS# 73579134Listed by: The Synergy Group - New
 $1,449,000Active3 beds 4 baths2,000 sq. ft.
7 Whitman Street #1, Somerville, 02144
MLS# 12762725Listed by: COMPASS
- Open Sat, 11am to 1pmNew
 $1,079,000Active2 beds 2 baths1,408 sq. ft.
45 Endicott Ave #8, Somerville, MA 02144
MLS# 73578680Listed by: Berkshire Hathaway HomeServices Robert Paul Properties


Protect your home and budget from life's surprises with an Assurant Home Warranty, backed by a partner that supports you through every step of homeownership. Explore Plans.
©2026 Century 21 Real Estate LLC. All rights reserved. CENTURY 21®, the CENTURY 21 Logo and C21® are service marks owned by Century 21 Real Estate LLC. Century 21 Real Estate LLC fully supports the principles of the Fair Housing Act and the Equal Opportunity Act. Each office is independently owned and operated. Listing information is deemed reliable but not guaranteed accurate.