
23 Burnham St, Somerville, MA 02144
Local realty services provided by:CENTURY 21 AllPoints Realty
23 Burnham St,Somerville, MA 02144
$1,395,000
- 4 Beds
- 2 Baths
- 2,458 sq. ft.
- Multi-family
- Active
Upcoming open houses
- Sat, Aug 2212:00 pm - 01:30 pm
- Sun, Aug 2312:00 pm - 01:30 pm
Listed by: katherine malin
Office: compass
MLS#:73564872
Source:MLSPIN
Price summary
- Price:$1,395,000
- Price per sq. ft.:$567.53
About this home
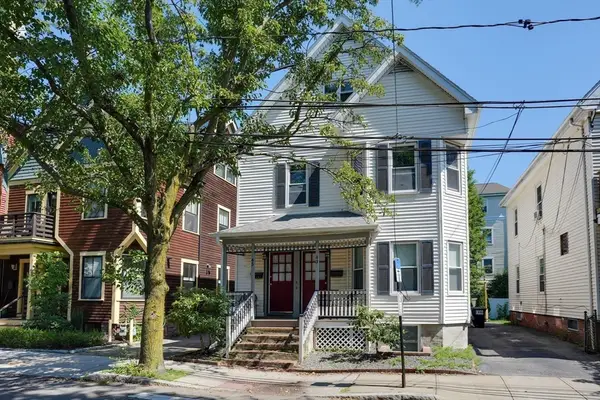
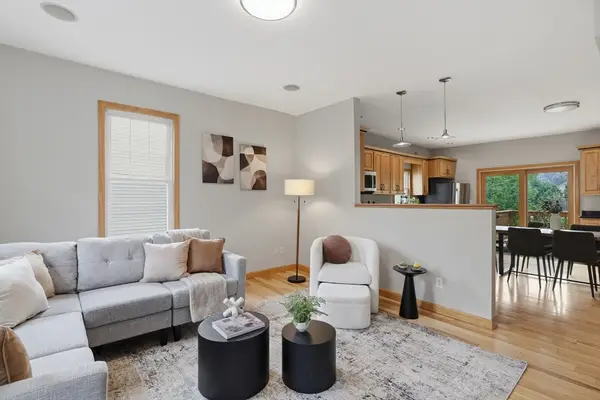
Incredible investment opportunity just a block from Tufts University and half a mile from both Red and Green line T stops (Davis & Ball Sq). This 2-family home has an excellent rental history and is fully leased until 8/31/2027. The first floor is a spacious 2 bedroom unit with an open living/dining area, eat-in-kitchen, and 2 porches.. The second floor is 2 bedrooms plus an office, open living dining room, eat in kitchen, 2 porches, and access to an unfinished walk-up-attic which offers future expansion potential or storage. There are dedicated laundry machines for each unit in the basement. Enjoy the convenience of a garage and driveway that fits up to 3 cars and a private back patio area. 23 Burnham currently generates $6200/mo, is in great condition, and is in a top notch location. Features include slate roof, gas heating systems, beautiful wood floors and hutches in the living room, ample closet space, & more. Open houses Saturday 8/22 and Sunday 8/23 from 12:00-1:30PM.
Contact an agent
Home facts
- Year built:1920
- Listing ID #:73564872
- Updated:August 20, 2026 at 10:35 AM
Rooms and interior
- Bedrooms:4
- Total bathrooms:2
- Full bathrooms:2
- Rooms Total:11
- Flooring:Hardwood, Wood
- Dining Description:Dining Room
- Kitchen Description:Dishwasher, Freezer, Kitchen, Range, Refrigerator
- Basement Description:Full, Unfinished
- Living area:2,458 sq. ft.
Structure and exterior
- Roof:Slate
- Year built:1920
- Building area:2,458 sq. ft.
- Lot area:0.1 Acres
- Construction Materials:Frame
- Foundation Description:Brick/Mortar, Stone
Utilities
- Water:Public
- Sewer:Public Sewer
Finances and disclosures
- Price:$1,395,000
- Price per sq. ft.:$567.53
- Tax amount:$14,854 (2026)
Features and amenities
- Appliances:Dishwasher, Freezer, Range, Refrigerator
Parking
- Total parking spaces:3
- Parking description:Off Street, Paved, Tandem
- Garage:Yes
- Garage spaces:1
New listings near 23 Burnham St
- Open Sat, 12 to 2pmNew
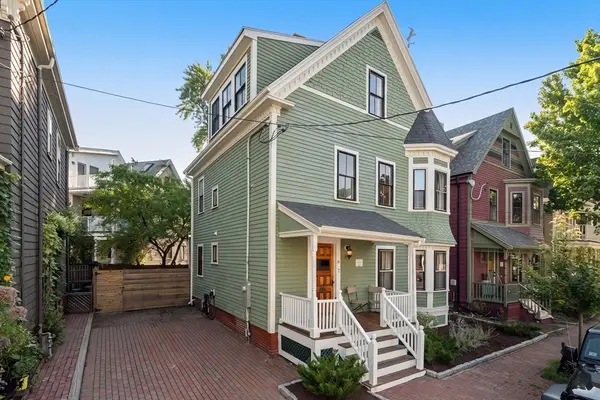
 $1,475,000Active7 beds 3 baths3,141 sq. ft.
43 Harrison Street, Somerville, MA 02143
MLS# 73565570Listed by: Coldwell Banker Realty - Lexington - Open Sat, 11am to 12:30pmNew
 $949,900Active3 beds 2 baths1,527 sq. ft.
54 Vernon Street #54, Somerville, MA 02145
MLS# 73565552Listed by: Lamacchia Realty, Inc. - Open Sat, 2 to 3:30pmNew
 $1,850,000Active3 beds 3 baths1,736 sq. ft.
15 Campbell Park, Somerville, MA 02144
MLS# 73565348Listed by: Gibson Sotheby's International Realty - New
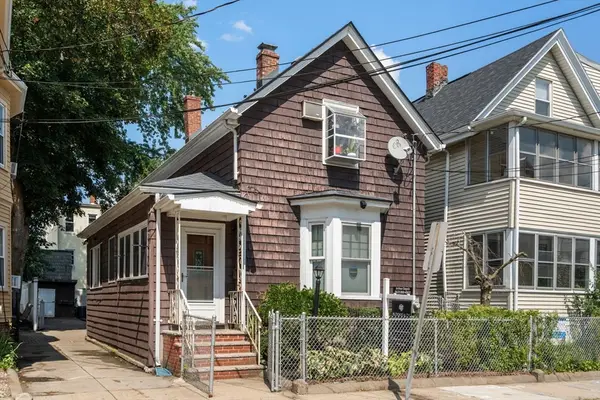 $749,000Active3 beds 1 baths1,404 sq. ft.
31 Everett Ave, Somerville, MA 02145
MLS# 73564585Listed by: Block Realty - New
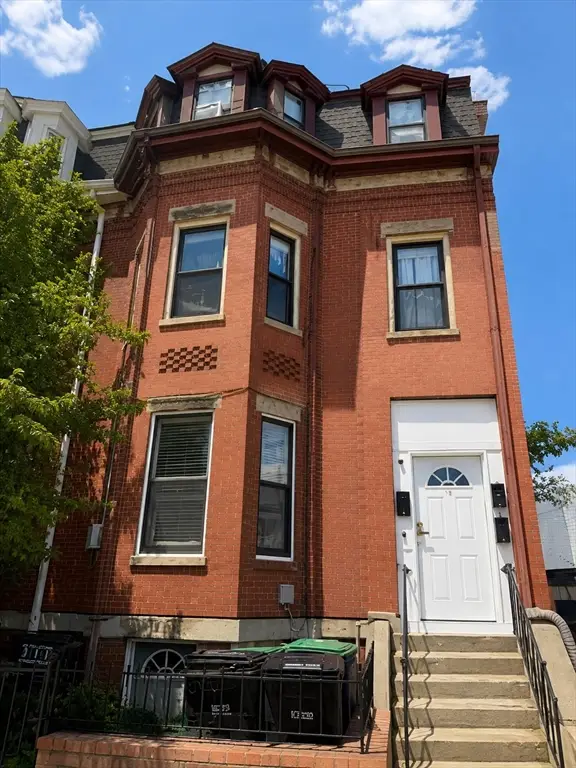 $650,000Active2 beds 1 baths876 sq. ft.
16 Cross Street East #2, Somerville, MA 01245
MLS# 73564178Listed by: Amo Realty - Boston City Properties - Open Sun, 11:30am to 1pmNew
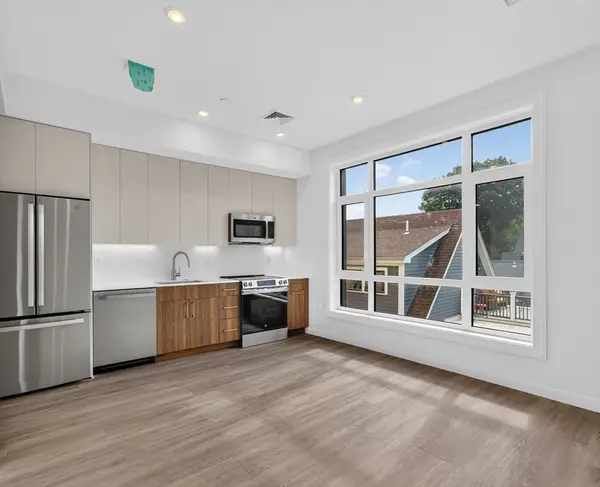 $509,900Active1 beds 1 baths534 sq. ft.
13 Warwick St #303, Somerville, MA 02144
MLS# 73563987Listed by: Steve Bremis Realty Group - New
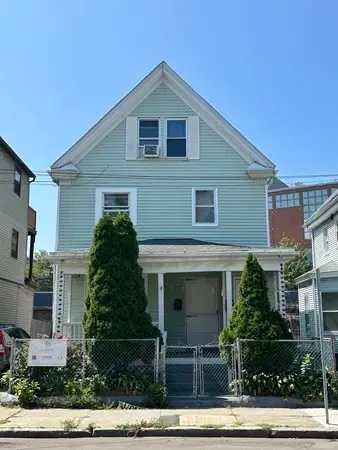 $1,099,000Active4 beds 3 baths1,952 sq. ft.
232 Pearl St, Somerville, MA 02145
MLS# 73563965Listed by: Cameron Real Estate Group - Open Thu, 4:30 to 6pmNew
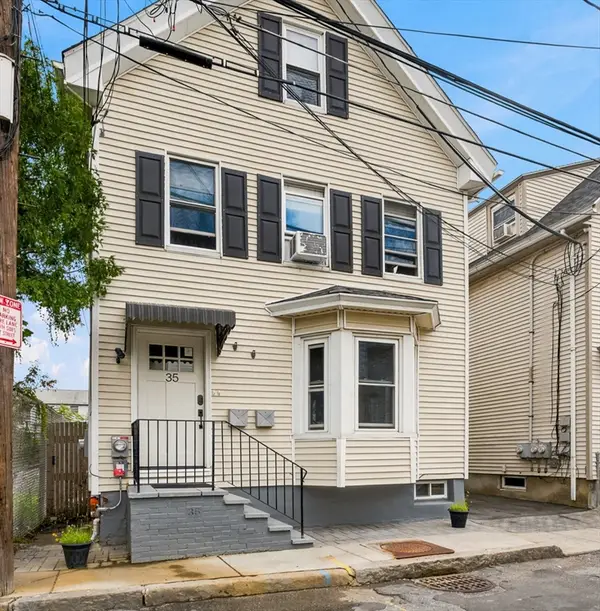 $1,249,000Active5 beds 3 baths2,148 sq. ft.
35 Franklin Ave, Somerville, MA 02145
MLS# 73563730Listed by: Keller Williams Realty Boston Northwest - Open Sat, 11am to 1pmNew
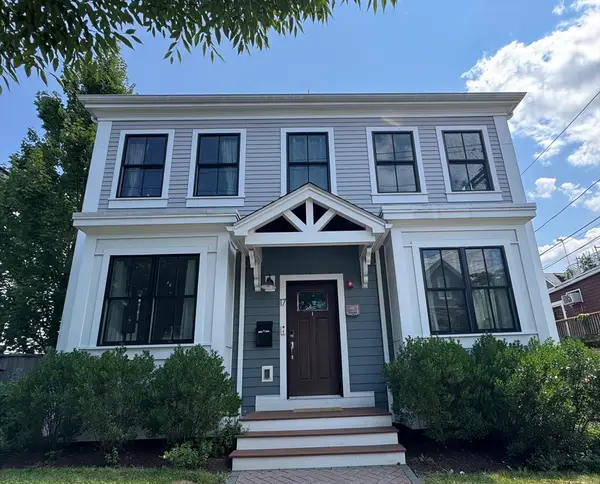 $2,495,000Active4 beds 4 baths2,916 sq. ft.
17 Porter St U:1, Somerville, MA 02143
MLS# 73563661Listed by: eXp Realty LLC


Protect your home and budget from life's surprises with an Assurant Home Warranty, backed by a partner that supports you through every step of homeownership. Explore Plans.
©2026 Century 21 Real Estate LLC. All rights reserved. CENTURY 21®, the CENTURY 21 Logo and C21® are service marks owned by Century 21 Real Estate LLC. Century 21 Real Estate LLC fully supports the principles of the Fair Housing Act and the Equal Opportunity Act. Each office is independently owned and operated. Listing information is deemed reliable but not guaranteed accurate.