
54 Vernon Street #54, Somerville, MA 02145
Local realty services provided by:CENTURY 21 AllPoints Realty
54 Vernon Street #54,Somerville, MA 02145
$949,900
- 3 Beds
- 2 Baths
- 1,527 sq. ft.
- Condominium
- Active
Upcoming open houses
- Sat, Aug 2211:00 am - 12:30 pm
- Sun, Aug 2311:00 am - 12:30 pm
Listed by: matthew czepiel
Office: lamacchia realty, inc.
MLS#:73565552
Source:MLSPIN
Price summary
- Price:$949,900
- Price per sq. ft.:$622.07
- Monthly HOA dues:$100
About this home
A rare opportunity to own a true single-family alternative in this beautifully refreshed townhouse. This spacious 3 bedroom, 1.5 bath home lives like a single-family, complete with a private 2-car driveway, private deck and patio, a massive common yard, and fully separate utilities. Step into an inviting entryway that opens to a light-filled living area with high ceilings. The oversized eat-in kitchen impresses with granite counters, stainless steel appliances, upgraded cabinetry, and a breakfast bar, while the slider off the kitchen leads out to the private deck and expansive yard; perfect for entertaining. Laundry and a half bath round out the first floor. Upstairs, you'll find two generously sized bedrooms, a smaller 3rd bedroom/office, and a full bath. The finished walkout basement adds flexible bonus space, ideal as a home office, fitness room, or additional living area. Fresh paint throughout, new light fixtures, central AC, hardwood flooring, and a rebuilt front porch make this home truly move-in ready. All this just a 6-minute walk to the Magoun Green Line T, and moments from the Somerville Community Path and Gilman Square....
Contact an agent
Home facts
- Year built:1900
- Listing ID #:73565552
- Updated:August 20, 2026 at 01:24 PM
Rooms and interior
- Bedrooms:3
- Total bathrooms:2
- Full bathrooms:1
- Half bathrooms:1
- Rooms Total:6
- Flooring:Hardwood, Tile
- Dining Description:Hardwood, Open Floorplan
- Kitchen Description:Breakfast Bar / Nook, Countertops - Stone/Granite/Solid, Dishwasher, Disposal, Dryer Hookup - Electric, Exterior Access, Flooring - Hardwood, Microwave, Open Floorplan, Range, Recessed Lighting, Refrigerator, Slider, Stainless Steel Appliances, Washer Hookup
- Living area:1,527 sq. ft.
Heating and cooling
- Cooling:1 Cooling Zone, Central Air
- Heating:Forced Air, Natural Gas
- Central air:Yes
Structure and exterior
- Roof:Rubber
- Year built:1900
- Building area:1,527 sq. ft.
- Construction Materials:Frame
- Exterior Features:Deck - Wood, Patio, Porch, Rain Gutters, Storage
Utilities
- Water:Public
- Sewer:Public Sewer
Finances and disclosures
- Price:$949,900
- Price per sq. ft.:$622.07
- Tax amount:$4,916 (2026)
Features and amenities
- Appliances:Dishwasher, Disposal, Dryer, Microwave, Range, Refrigerator, Washer
- Laundry features:Dryer, In Unit, Washer
Parking
- Total parking spaces:2
- Parking description:Off Street, Paved
New listings near 54 Vernon Street #54
- Open Sat, 12 to 2pmNew
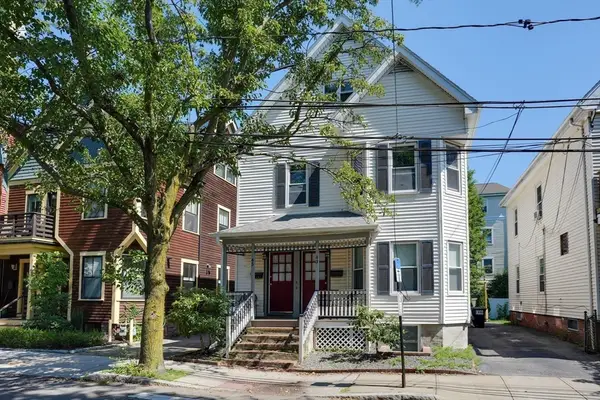 $1,475,000Active7 beds 3 baths3,141 sq. ft.
43 Harrison Street, Somerville, MA 02143
MLS# 73565570Listed by: Coldwell Banker Realty - Lexington - Open Sat, 2 to 3:30pmNew
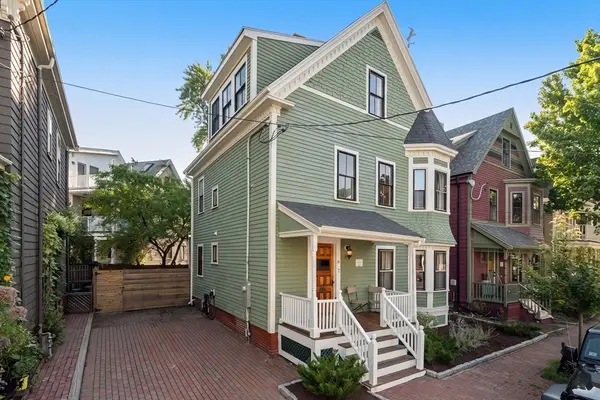 $1,850,000Active3 beds 3 baths1,736 sq. ft.
15 Campbell Park, Somerville, MA 02144
MLS# 73565348Listed by: Gibson Sotheby's International Realty - Open Sat, 12 to 1:30pmNew
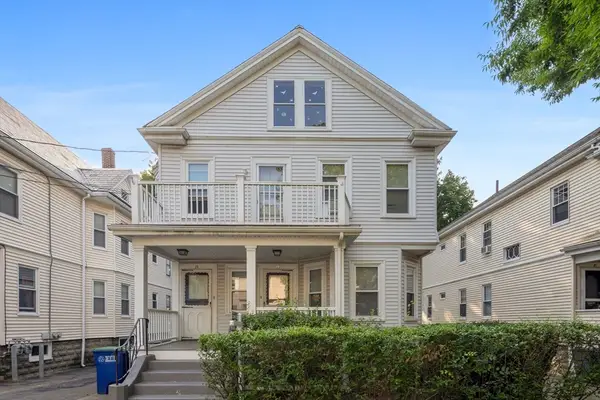 $1,395,000Active4 beds 2 baths2,458 sq. ft.
23 Burnham St, Somerville, MA 02144
MLS# 73564872Listed by: Compass - New
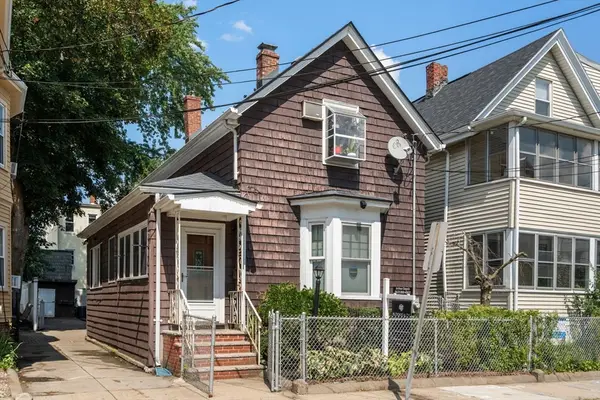 $749,000Active3 beds 1 baths1,404 sq. ft.
31 Everett Ave, Somerville, MA 02145
MLS# 73564585Listed by: Block Realty - New
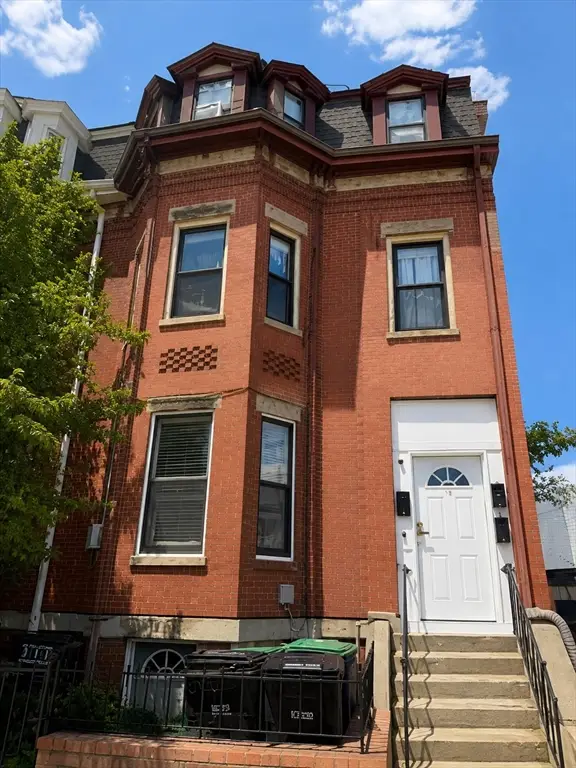 $650,000Active2 beds 1 baths876 sq. ft.
16 Cross Street East #2, Somerville, MA 01245
MLS# 73564178Listed by: Amo Realty - Boston City Properties - Open Sun, 11:30am to 1pmNew
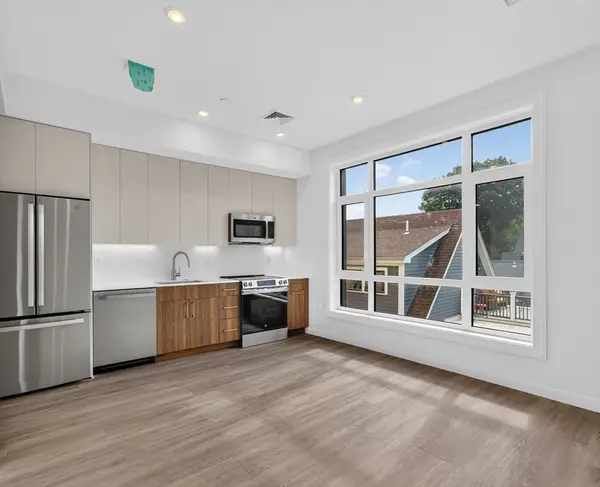 $509,900Active1 beds 1 baths534 sq. ft.
13 Warwick St #303, Somerville, MA 02144
MLS# 73563987Listed by: Steve Bremis Realty Group - New
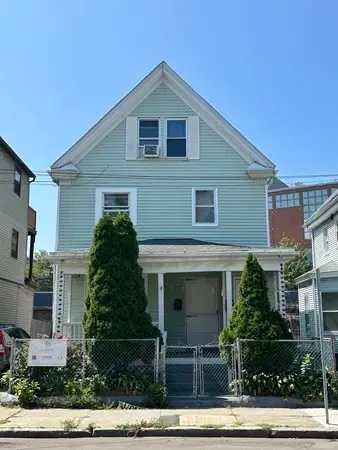 $1,099,000Active4 beds 3 baths1,952 sq. ft.
232 Pearl St, Somerville, MA 02145
MLS# 73563965Listed by: Cameron Real Estate Group - Open Thu, 4:30 to 6pmNew
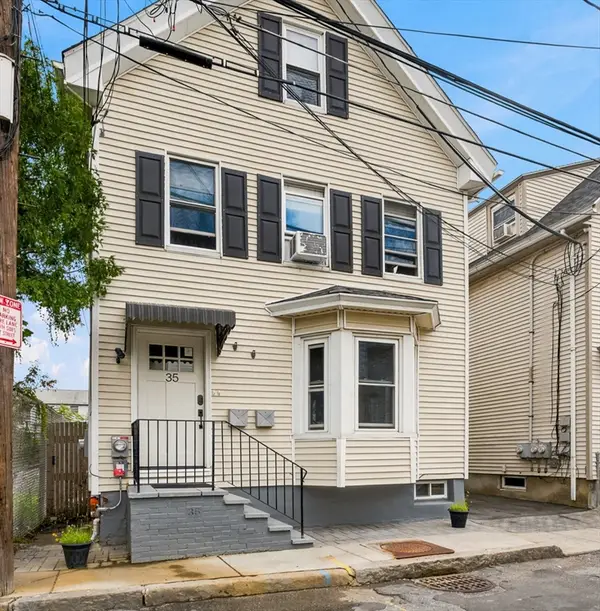 $1,249,000Active5 beds 3 baths2,148 sq. ft.
35 Franklin Ave, Somerville, MA 02145
MLS# 73563730Listed by: Keller Williams Realty Boston Northwest - Open Sat, 11am to 1pmNew
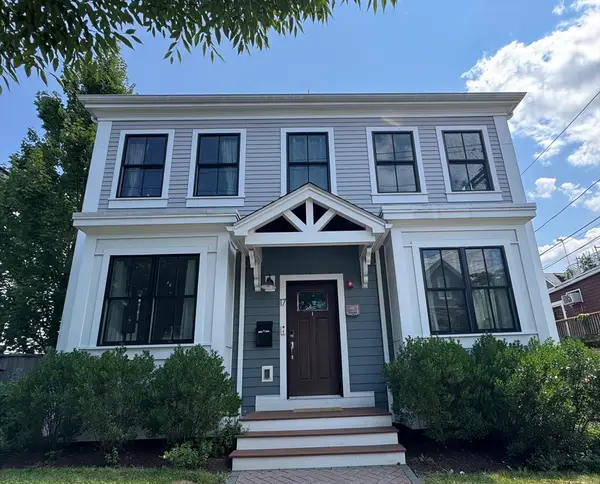 $2,495,000Active4 beds 4 baths2,916 sq. ft.
17 Porter St U:1, Somerville, MA 02143
MLS# 73563661Listed by: eXp Realty LLC


Protect your home and budget from life's surprises with an Assurant Home Warranty, backed by a partner that supports you through every step of homeownership. Explore Plans.
©2026 Century 21 Real Estate LLC. All rights reserved. CENTURY 21®, the CENTURY 21 Logo and C21® are service marks owned by Century 21 Real Estate LLC. Century 21 Real Estate LLC fully supports the principles of the Fair Housing Act and the Equal Opportunity Act. Each office is independently owned and operated. Listing information is deemed reliable but not guaranteed accurate.