
29C Prichard Ave #3, Somerville, MA 02144
Local realty services provided by:CENTURY 21 AllPoints Realty
Listed by: the steve bremis team, stephen bremis
Office: steve bremis realty group
MLS#:73547375
Source:MLSPIN
Price summary
- Price:$939,900
- Price per sq. ft.:$776.78
- Monthly HOA dues:$289
About this home
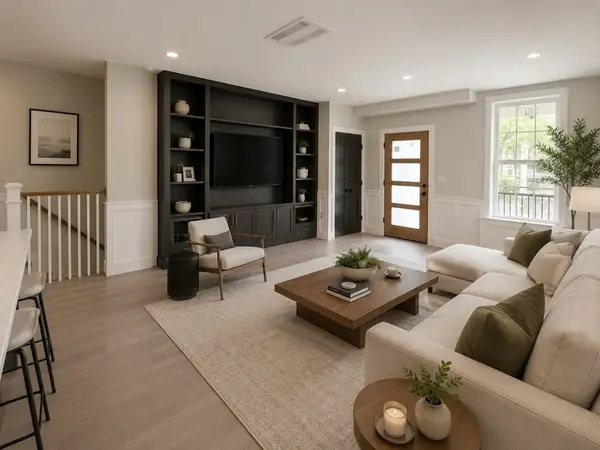
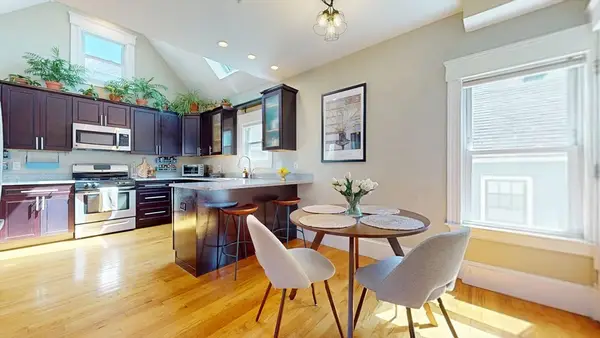
FANTASTIC SPECIAL FINANCING AT 3.875% WITH AS LITTLE AS 10% DOWN PAYMENT ... ZERO POINTS (see firm remarks for more details). STUNNING AND SPACIOUS GUT RENOVATED OPEN FLOOR PLAN TWO BEDROOM TOP FLOOR PENTHOUSE WITH LOFTY EXPECTATIONS....HARD TO FIND HIGHLY SOUGHT AFTER BALL SQ NEIGHBORHOOD. LESS THAN A QUARTER MILE FROM THE GREEN LINE SUBWAY....Huge 'Loft Feel' Open Living Area. Fireplace with Shiplap. Wide plank hardwood floors. LARGE UPGRADED 15 FT CUSTOM CHEF'S KITCHEN with soft close Shaker and Driftwood Cabinets, stainless refrigerator, and great counter space. FULL SIZE eat in dining area. BIG BEDROOMS including spacious Primary Bedroom Suite with double basin sinks and LED mirror. In Unit Laundry. Home Office. EXCLUSIVE SEPERATE PRIVATE STORAGE ROOM IN BASEMENT. Exceptional soundproofing (sound attenuation insulation between units) & fantastic energy efficiency, built to the new energy code. Anderson Fibrex Low E Windows. Exceptional and thoughtful design. Rated a Very Walkable Walk Score of 87, rated 'Excellent' for transit.. Biker's Paradise Bike Score of 99. Resident On Street Permit Parking!...
Contact an agent
Home facts
- Year built:1900
- Listing ID #:73547375
- Updated:July 26, 2026 at 11:07 AM
Rooms and interior
- Bedrooms:2
- Total bathrooms:2
- Full bathrooms:2
- Rooms Total:6
- Flooring:Tile, Wood
- Kitchen Description:Dishwasher, Disposal, Microwave, Range, Refrigerator
- Living area:1,210 sq. ft.
Heating and cooling
- Cooling:Central Air
- Heating:Forced Air
- Central air:Yes
Structure and exterior
- Roof:Shingle
- Year built:1900
- Building area:1,210 sq. ft.
- Construction Materials:Frame
Utilities
- Water:Public
- Sewer:Public Sewer
Finances and disclosures
- Price:$939,900
- Price per sq. ft.:$776.78
- Tax amount:$10,000 (2345)
Features and amenities
- Appliances:Dishwasher, Disposal, Dryer, Microwave, Range, Refrigerator, Washer
- Laundry features:Dryer, Electric Dryer Hookup, First Floor, Washer, Washer Hookup
Parking
- Parking description:On Street
New listings near 29C Prichard Ave #3
- New
 $1,399,900Active3 beds 3 baths1,930 sq. ft.
12A Corinthian Rd #1, Somerville, MA 02144
MLS# 73554766Listed by: Steve Bremis Realty Group 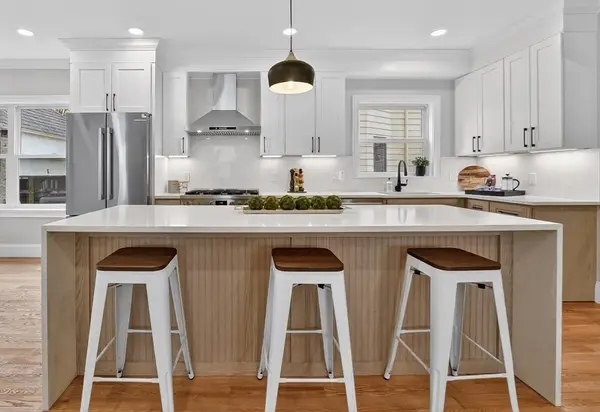 $1,494,900Active4 beds 2 baths2,127 sq. ft.
29A Prichard Ave #1, Somerville, MA 02144
MLS# 73547546Listed by: Steve Bremis Realty Group- New
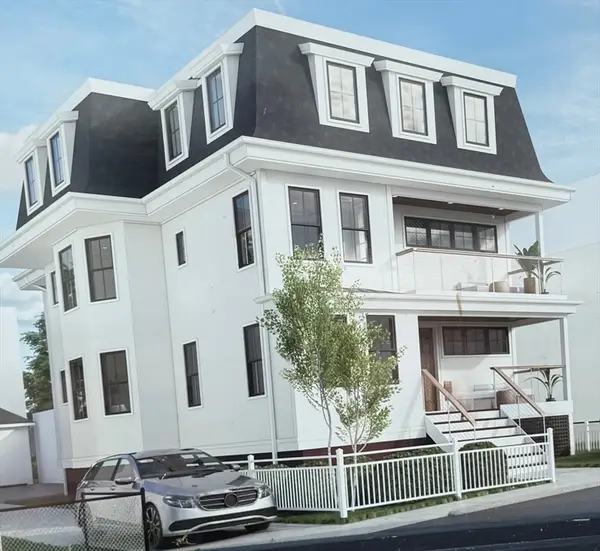 $1,499,000Active3 beds 3 baths2,498 sq. ft.
16 Curtis St #1, Somerville, MA 02144
MLS# 73554722Listed by: Berkshire Hathaway HomeServices Commonwealth Real Estate - Open Sun, 12:30 to 2pmNew
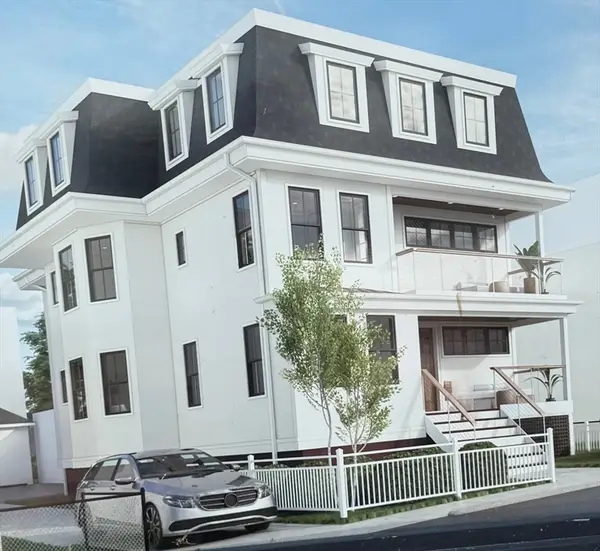 $1,149,000Active2 beds 2 baths1,294 sq. ft.
16 Curtis Street #2, Somerville, MA 02144
MLS# 73554724Listed by: Berkshire Hathaway HomeServices Commonwealth Real Estate - Open Sun, 12 to 2pmNew
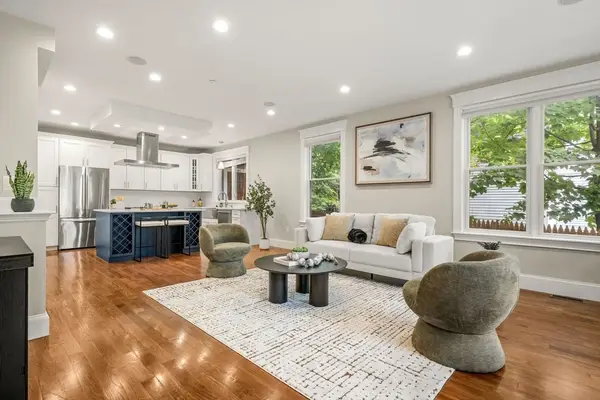 $1,389,000Active3 beds 5 baths2,320 sq. ft.
14 Pearl #B, Somerville, MA 02145
MLS# 73554449Listed by: Reva Capital Realty - New
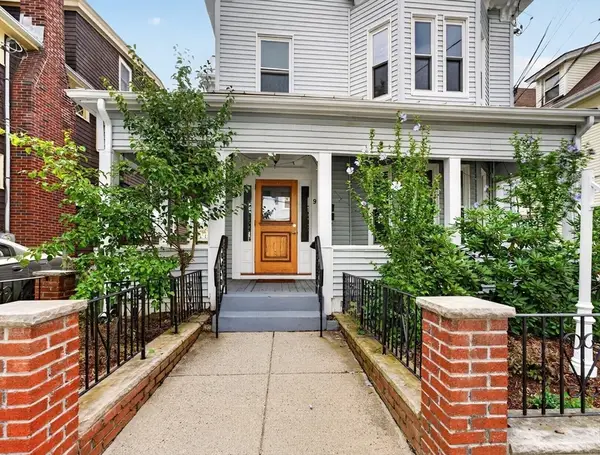 $1,649,900Active5 beds 3 baths3,028 sq. ft.
9 Dartmouth St, Somerville, MA 02145
MLS# 73554386Listed by: Steve Bremis Realty Group - Open Sun, 10 to 11:30amNew
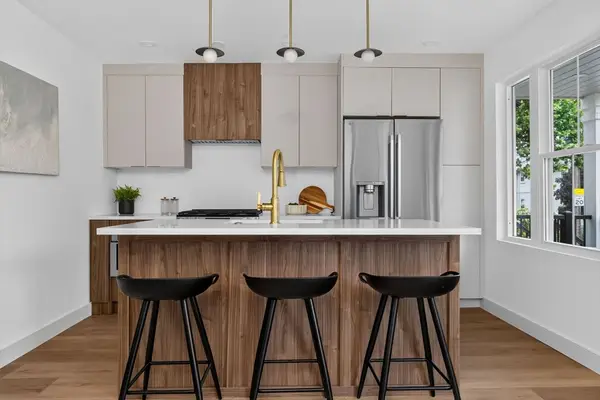 $1,250,000Active4 beds 3 baths2,038 sq. ft.
146 Jaques St #A, Somerville, MA 02145
MLS# 73554070Listed by: Keller Williams Realty Boston Northwest - Open Sun, 11am to 1pmNew
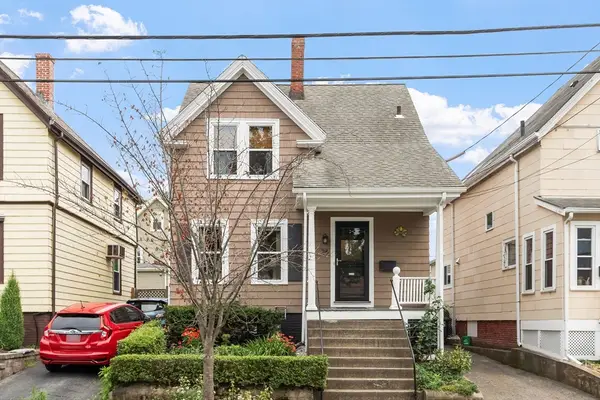 $1,039,000Active3 beds 2 baths1,304 sq. ft.
25 Partridge Avenue, Somerville, MA 02145
MLS# 73553816Listed by: Leading Edge Real Estate - Open Sun, 12 to 2pmNew
 $799,000Active1 beds 2 baths741 sq. ft.
4 Cameron #2, Somerville, MA 02144
MLS# 73553680Listed by: eXp Realty LLC - Corporate Office - Open Sun, 1 to 2:30pmNew
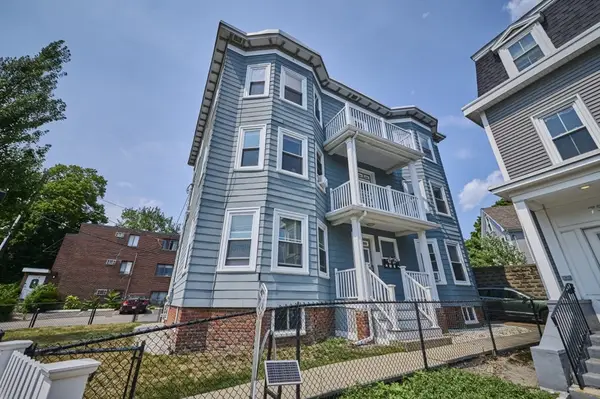 $1,999,900Active9 beds 3 baths3,774 sq. ft.
757 Somerville Ave, Somerville, MA 02143
MLS# 73553463Listed by: RE/MAX Real Estate Center


Protect your home and budget from life's surprises with an Assurant Home Warranty, backed by a partner that supports you through every step of homeownership. Explore Plans.
©2026 Century 21 Real Estate LLC. All rights reserved. CENTURY 21®, the CENTURY 21 Logo and C21® are service marks owned by Century 21 Real Estate LLC. Century 21 Real Estate LLC fully supports the principles of the Fair Housing Act and the Equal Opportunity Act. Each office is independently owned and operated. Listing information is deemed reliable but not guaranteed accurate.