
42 Cedar St #3, Somerville, MA 02143
Local realty services provided by:CENTURY 21 Topsail Realty
42 Cedar St #3,Somerville, MA 02143
$519,900
- 1 Beds
- 1 Baths
- 790 sq. ft.
- Condominium
- Active
Upcoming open houses
- Sat, Sep 1901:30 pm - 03:00 pm
Listed by: team ladner, david ladner
Office: re/max harmony
MLS#:73578666
Source:MLSPIN
Price summary
- Price:$519,900
- Price per sq. ft.:$658.1
About this home
Move-in-ready sunny 1 bed/1 bath top floor condo in a premium Porter Square location, just 2 blocks to Porter Square Red Line T Station, and walking distance to Davis Square, Harvard Square and the Green Line extension in Magoun Square. This open-concept unit features hardwood floors, a dining area w/ convenient home office nook, custom closets in both the bedroom & living room, & laundry tucked neatly into a bedroom closet. Central air adds year-round comfort, while the shared rear deck & gorgeous backyard provide inviting outdoor space. Additional locked basement storage offers valuable extra space. Ideally located near coffee shops, yoga studios, restaurants, bike path & commuter connections, offering the best of Somerville & Cambridge just outside your door. First showing at the first Open House on Saturday, 9/19, from 1:30 PM - 3:00 PM - No Exceptions. Offers due on Wednesday, 9/23, at 12:00 PM. Hurry!
Contact an agent
Home facts
- Year built:1910
- Listing ID #:73578666
- Updated:September 18, 2026 at 11:32 AM
Rooms and interior
- Bedrooms:1
- Total bathrooms:1
- Full bathrooms:1
- Rooms Total:4
- Flooring:Hardwood, Tile
- Dining Description:Hardwood, Open Floorplan, Overhead
- Kitchen Description:Countertops - Stone/Granite/Solid, Dishwasher, Disposal, Flooring - Hardwood, Gas Stove, Lighting - Overhead, Microwave, Open Floorplan, Range, Refrigerator
- Living area:790 sq. ft.
Heating and cooling
- Cooling:1 Cooling Zone, Central Air
- Heating:Forced Air, Natural Gas
- Central air:Yes
Structure and exterior
- Roof:Shingle
- Year built:1910
- Building area:790 sq. ft.
- Construction Materials:Frame
- Exterior Features:Porch
Utilities
- Water:Public
- Sewer:Public Sewer
Finances and disclosures
- Price:$519,900
- Price per sq. ft.:$658.1
- Tax amount:$5,322 (2026)
Features and amenities
- Appliances:Dishwasher, Disposal, Microwave, Range, Refrigerator, Washer/Dryer
- Laundry features:Electric Dryer Hookup, In Unit, Third Floor, Washer Hookup, Washer/Dryer
Parking
- Parking description:On Street
New listings near 42 Cedar St #3
- New
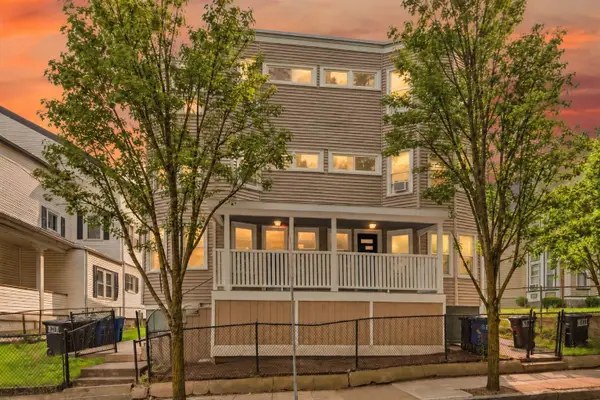 $5,500,000Active24 beds 12 baths8,688 sq. ft.
76-78 Perkins Street, Somerville, MA 02145
MLS# 73579475Listed by: Fiv Realty Co - Open Sat, 10am to 12pmNew
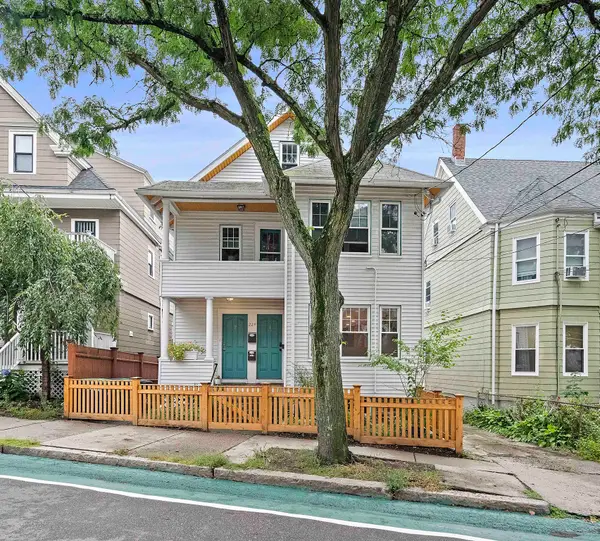 $899,900Active2 beds 2 baths1,238 sq. ft.
224 Summer St #1, Somerville, MA 02143
MLS# 73579443Listed by: Compass - Open Sat, 3:30 to 5:30pmNew
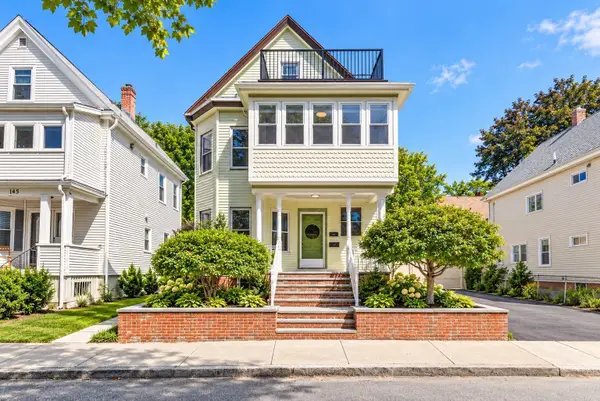 $1,359,000Active5 beds 3 baths2,306 sq. ft.
143 Albion St, Somerville, MA 02144
MLS# 73579300Listed by: eXp Realty LLC - Open Sat, 2 to 3:30pmNew
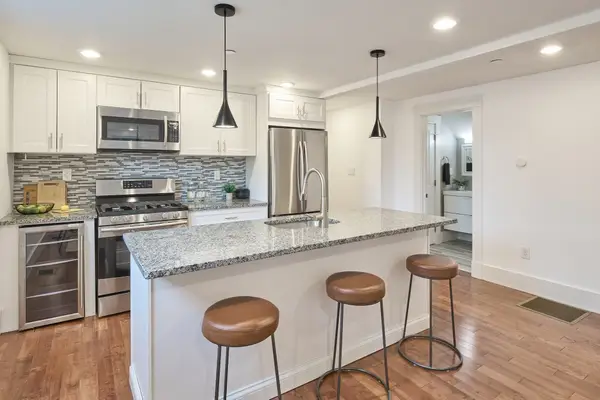 $739,000Active2 beds 2 baths1,073 sq. ft.
2 Auburn Ave #2, Somerville, MA 02145
MLS# 73579327Listed by: Compass - Open Sat, 12 to 1pmNew
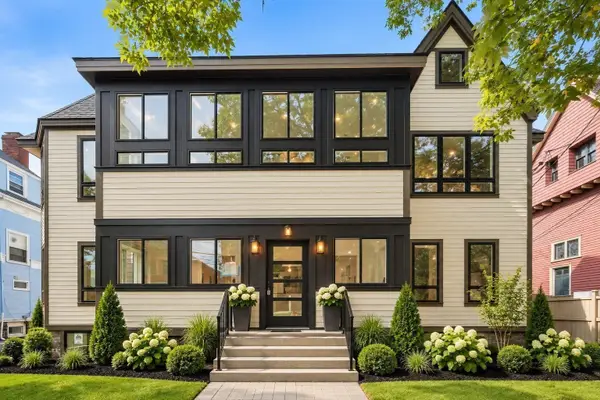 $1,299,000Active3 beds 3 baths1,805 sq. ft.
54 Adams #3, Somerville, MA 02145
MLS# 73579071Listed by: Berkshire Hathaway HomeServices Commonwealth Real Estate - New
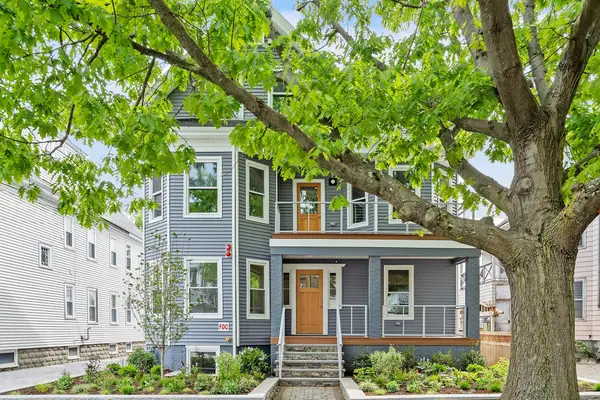 $1,688,888Active4 beds 3 baths2,280 sq. ft.
12 Foskett St #1, Somerville, MA 02144
MLS# 73579123Listed by: Berkshire Hathaway HomeServices Commonwealth Real Estate - New
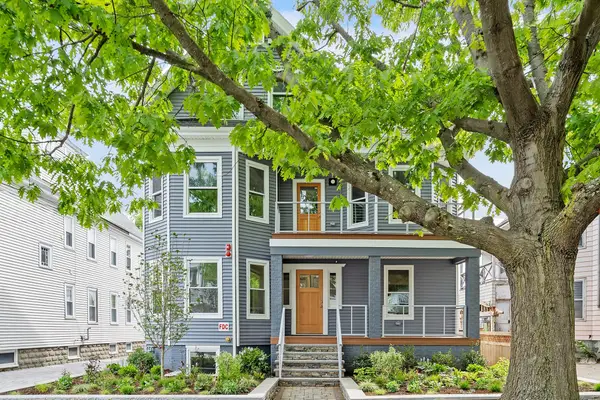 $1,195,000Active2 beds 2 baths1,414 sq. ft.
12 Foskett St #3, Somerville, MA 02144
MLS# 73579128Listed by: Berkshire Hathaway HomeServices Commonwealth Real Estate - Open Sun, 12 to 1:30pmNew
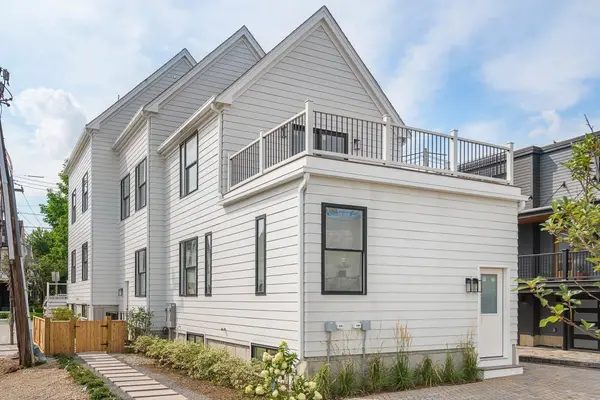 $1,399,000Active4 beds 3 baths2,442 sq. ft.
60 Franklin St #2, Somerville, MA 02145
MLS# 73579134Listed by: The Synergy Group - New
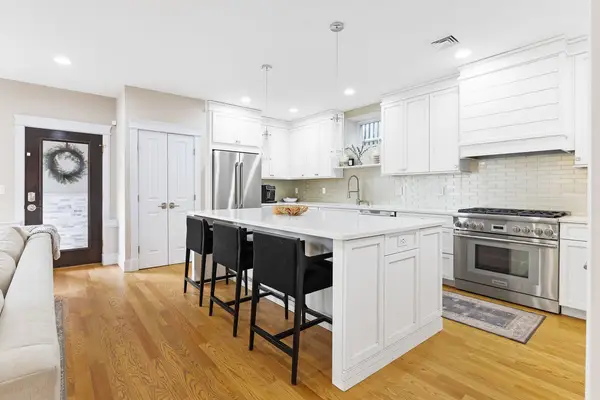 $1,449,000Active3 beds 4 baths2,000 sq. ft.
7 Whitman Street #1, Somerville, 02144
MLS# 12762725Listed by: COMPASS
- Open Sat, 11am to 1pmNew
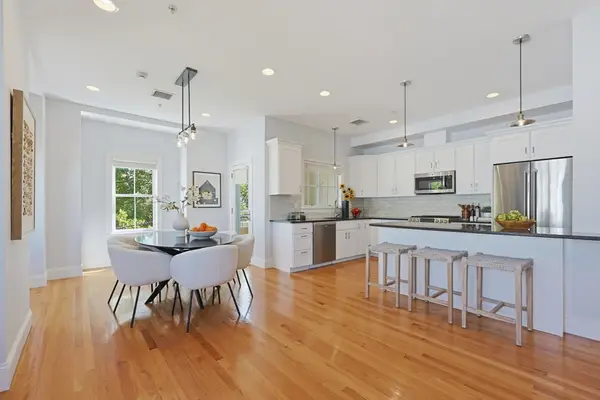 $1,079,000Active2 beds 2 baths1,408 sq. ft.
45 Endicott Ave #8, Somerville, MA 02144
MLS# 73578680Listed by: Berkshire Hathaway HomeServices Robert Paul Properties


Protect your home and budget from life's surprises with an Assurant Home Warranty, backed by a partner that supports you through every step of homeownership. Explore Plans.
©2026 Century 21 Real Estate LLC. All rights reserved. CENTURY 21®, the CENTURY 21 Logo and C21® are service marks owned by Century 21 Real Estate LLC. Century 21 Real Estate LLC fully supports the principles of the Fair Housing Act and the Equal Opportunity Act. Each office is independently owned and operated. Listing information is deemed reliable but not guaranteed accurate.