
46 Quincy Street #3, Somerville, MA 02143
Local realty services provided by:CENTURY 21 Topsail Realty
46 Quincy Street #3,Somerville, MA 02143
$798,000
- 2 Beds
- 2 Baths
- 930 sq. ft.
- Condominium
- Active
Upcoming open houses
- Sun, Sep 2012:30 pm - 02:00 pm
- Mon, Sep 2105:00 pm - 06:00 pm
Listed by: maggie dee + charles cherney team
Office: compass
MLS#:73579542
Source:MLSPIN
Price summary
- Price:$798,000
- Price per sq. ft.:$858.06
- Monthly HOA dues:$300
About this home
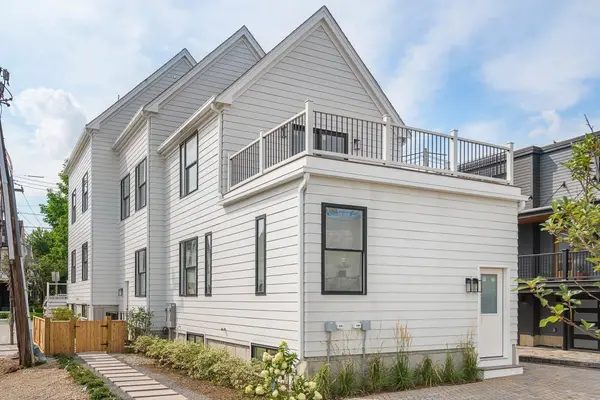
Tucked quietly back from the street near Union Square, this inviting residence delivers the direct access, privacy, and feel of a single-family home. Step through your own private entrance adjacent to dedicated parking into a bright, open-concept main floor featuring spacious living and dining areas, an efficient kitchen with classic cherry cabinets, a convenient half-bath, and sliding glass doors leading to your exclusive outdoor patio. Upstairs, two comfortably sized bedrooms frame a central full bath, with a dedicated hallway closet housing the stacked washer and dryer. Freshly painted interior walls and newly refinished maple floors run throughout, giving the entire space a vibrant, move-in-ready polish. Additional highlights include a generous private storage room in the basement and quick access to Union Square’s thriving dining scene, local shops, and the Green Line MBTA station for a swift commute into Boston. A truly special home!
Contact an agent
Home facts
- Year built:1860
- Listing ID #:73579542
- Updated:September 18, 2026 at 04:16 PM
Rooms and interior
- Bedrooms:2
- Total bathrooms:2
- Full bathrooms:1
- Half bathrooms:1
- Rooms Total:5
- Flooring:Hardwood, Tile
- Kitchen Description:Dishwasher, Disposal, Microwave, Range, Refrigerator
- Living area:930 sq. ft.
Heating and cooling
- Cooling:1 Cooling Zone, Central Air
- Heating:Central, Forced Air, Natural Gas
- Central air:Yes
Structure and exterior
- Roof:Asphalt/Composition Shingles, Rubber, Shingle
- Year built:1860
- Building area:930 sq. ft.
- Construction Materials:Frame
- Exterior Features:Patio, Porch
Utilities
- Water:Public
- Sewer:Public Sewer
Finances and disclosures
- Price:$798,000
- Price per sq. ft.:$858.06
- Tax amount:$4,104 (2027)
Features and amenities
- Appliances:Dishwasher, Disposal, Dryer, Microwave, Range, Refrigerator, Washer
- Laundry features:Dryer, In Unit, Second Floor, Washer
Parking
- Total parking spaces:1
- Parking description:Off Street
New listings near 46 Quincy Street #3
- Open Sat, 12 to 1:30pmNew
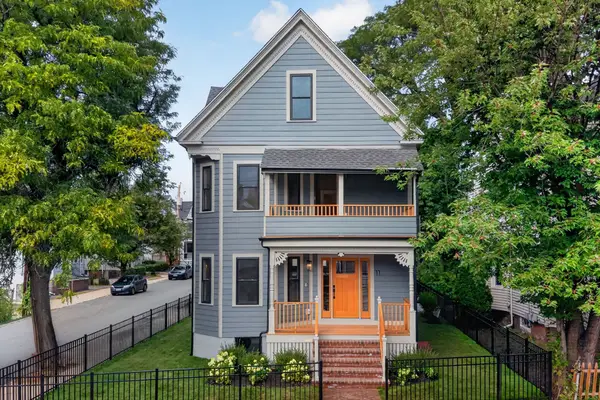 $2,450,000Active5 beds 4 baths2,915 sq. ft.
11 Morrison Ave, Somerville, MA 02144
MLS# 73579537Listed by: Keller Williams Realty Boston Northwest - New
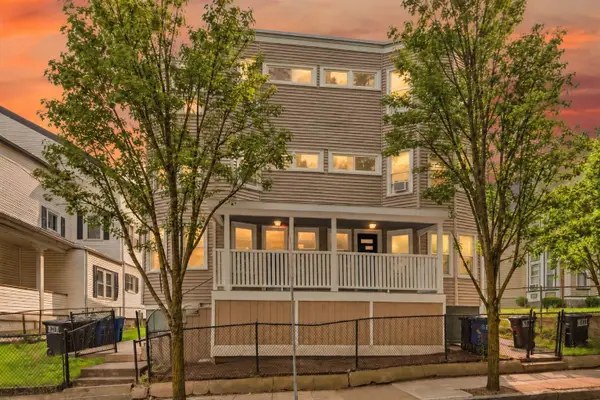 $5,500,000Active24 beds 12 baths8,688 sq. ft.
76-78 Perkins Street, Somerville, MA 02145
MLS# 73579475Listed by: Fiv Realty Co - Open Sat, 10am to 12pmNew
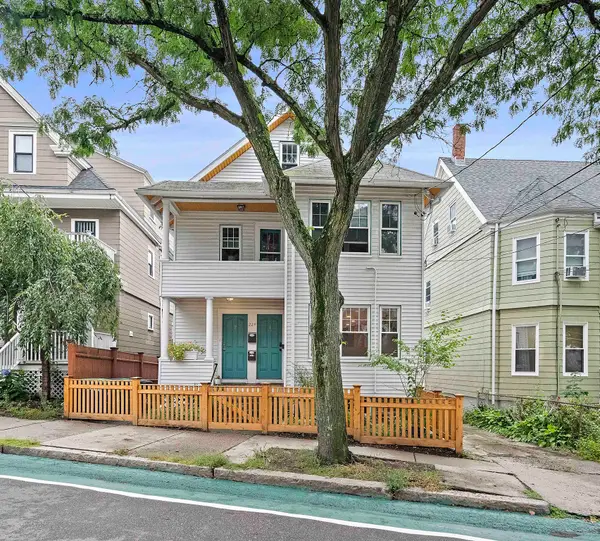 $899,900Active2 beds 2 baths1,238 sq. ft.
224 Summer St #1, Somerville, MA 02143
MLS# 73579443Listed by: Compass - Open Sat, 3:30 to 5:30pmNew
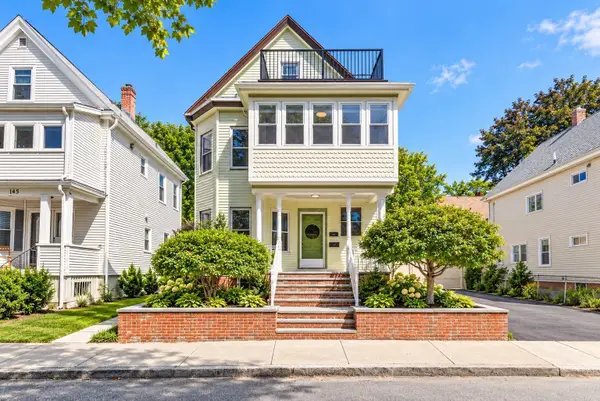 $1,359,000Active5 beds 3 baths2,306 sq. ft.
143 Albion St, Somerville, MA 02144
MLS# 73579300Listed by: eXp Realty LLC - Open Sat, 2 to 3:30pmNew
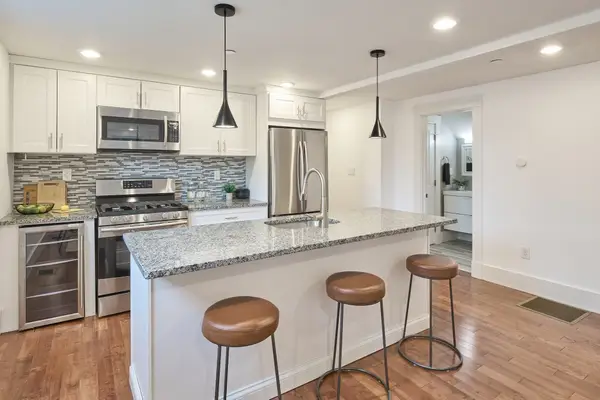 $739,000Active2 beds 2 baths1,073 sq. ft.
2 Auburn Ave #2, Somerville, MA 02145
MLS# 73579327Listed by: Compass - Open Sat, 12 to 1pmNew
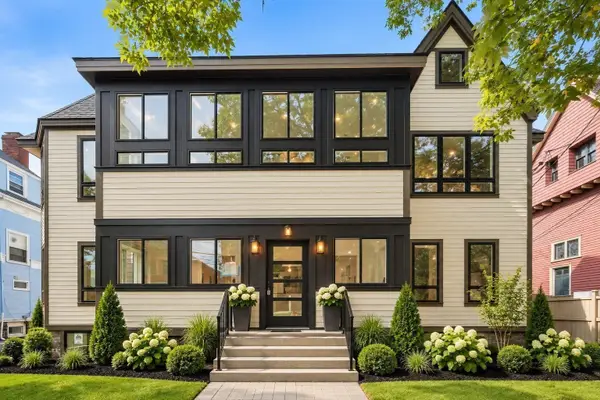 $1,299,000Active3 beds 3 baths1,805 sq. ft.
54 Adams #3, Somerville, MA 02145
MLS# 73579071Listed by: Berkshire Hathaway HomeServices Commonwealth Real Estate - New
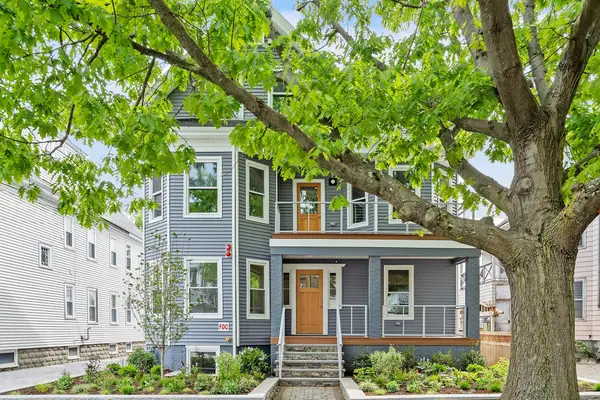 $1,688,888Active4 beds 3 baths2,280 sq. ft.
12 Foskett St #1, Somerville, MA 02144
MLS# 73579123Listed by: Berkshire Hathaway HomeServices Commonwealth Real Estate - New
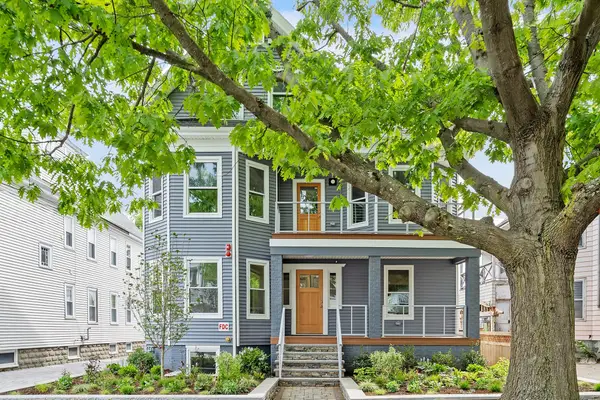 $1,195,000Active2 beds 2 baths1,414 sq. ft.
12 Foskett St #3, Somerville, MA 02144
MLS# 73579128Listed by: Berkshire Hathaway HomeServices Commonwealth Real Estate - Open Sun, 12 to 1:30pmNew
 $1,399,000Active4 beds 3 baths2,442 sq. ft.
60 Franklin St #2, Somerville, MA 02145
MLS# 73579134Listed by: The Synergy Group


Protect your home and budget from life's surprises with an Assurant Home Warranty, backed by a partner that supports you through every step of homeownership. Explore Plans.
©2026 Century 21 Real Estate LLC. All rights reserved. CENTURY 21®, the CENTURY 21 Logo and C21® are service marks owned by Century 21 Real Estate LLC. Century 21 Real Estate LLC fully supports the principles of the Fair Housing Act and the Equal Opportunity Act. Each office is independently owned and operated. Listing information is deemed reliable but not guaranteed accurate.