
51 Flint Street, Somerville, MA 02145
Local realty services provided by:CENTURY 21 Elite Realty, Inc.
51 Flint Street,Somerville, MA 02145
$940,000
- 5 Beds
- 2 Baths
- 1,792 sq. ft.
- Multi-family
- Active
Listed by: sushma chopra
Office: massachusetts realty
MLS#:73571502
Source:MLSPIN
Price summary
- Price:$940,000
- Price per sq. ft.:$524.55
About this home
LOCATION! LOCATION! LOCATION!! This TWO FAMILY HOUSE with a big Lot is within WALKING DISTANCE TO EAST SOMERVILLE STATION GREEN LINE, GILMAN SQUARE STATION AND SULLIVAN SQUARE STATION. LEAD PAINT CERTIFICATE for both units in hand, Fully Updated two Gas Furnaces, Updated Hot Water Boilers, Updated Electrical Work with House Meter & 150 Amps, Updated WINDOWS in the whole house, Fully blown in INSULATION in the whole house, Freshly Painted with Updated Kitchen Cabinets and Countertops.Walk-Up attic for extra storage Both units will be delivered Vacant .Ample Parking and beautiful garden in the back for the kitds to play and enjoy. Close to Assembly Square, Restaurants, Convenient stores, Grocery stores, Bakeries etc.on the Broadway. Easy driving Access to I-93, RT 16, 28, 38 & 60. Do NOT MISS OUT THIS OPPORTUNITY !! Good for Home Buyers and Investors. Good for condo conversions also To truly appreciate the refined character and exceptional potential of this Somerville address, we encourage a personal viewing....
Contact an agent
Home facts
- Year built:1890
- Listing ID #:73571502
- Updated:October 19, 2026 at 11:41 AM
Rooms and interior
- Bedrooms:5
- Total bathrooms:2
- Full bathrooms:2
- Rooms Total:11
- Flooring:Hardwood, Laminate, Tile, Wood
- Kitchen Description:ENERGY STAR Qualified Refrigerator, Kitchen, Range, Refrigerator
- Basement Description:Full, Unfinished
- Living area:1,792 sq. ft.
Heating and cooling
- Heating:Natural Gas, Steam
Structure and exterior
- Roof:Shingle
- Year built:1890
- Building area:1,792 sq. ft.
- Lot area:0.1 Acres
- Construction Materials:Frame
- Exterior Features:Balcony/Deck, Patio, Porch
- Foundation Description:Brick/Mortar, Concrete Perimeter, Stone
Utilities
- Water:Public
- Sewer:Public Sewer
Finances and disclosures
- Price:$940,000
- Price per sq. ft.:$524.55
- Tax amount:$9,581 (2026)
Features and amenities
- Appliances:ENERGY STAR Qualified Refrigerator, Range, Refrigerator
- Amenities:Ceiling Fan(s)
Parking
- Total parking spaces:3
- Parking description:Driveway, Paved, Paved Drive, Tandem
New listings near 51 Flint Street
- Coming Soon
 $769,900Coming Soon3 beds 2 baths1,727 sq. ft.
9 Cross St, Somerville, MA 02145
MLS# 73592280Listed by: REMAX Executive Realty - New
 $1,199,000Active3 beds 3 baths1,566 sq. ft.
26 Porter St #1, Somerville, MA 02143
MLS# 73592061Listed by: eXp Realty LLC - Corporate Office - New
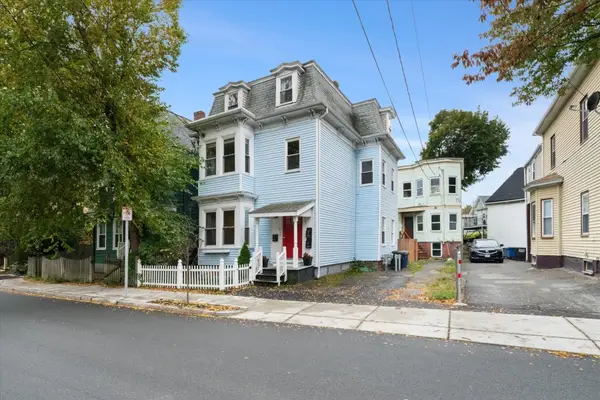 $670,000Active2 beds 1 baths942 sq. ft.
30 Summer Street #1, Somerville, MA 02143
MLS# 73591827Listed by: Mathieu Newton Sotheby's International Realty - Open Mon, 4:30 to 6pmNew
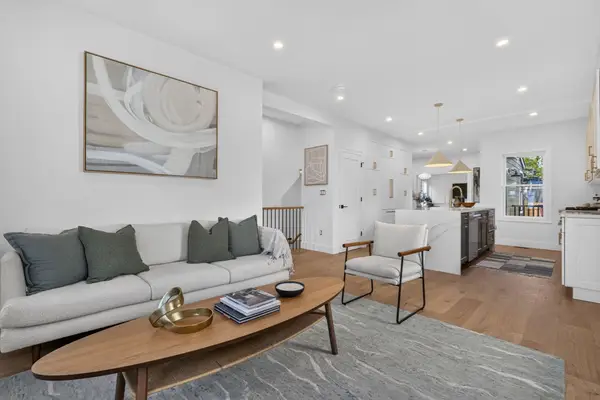 $2,195,000Active4 beds 4 baths3,093 sq. ft.
3 Fairlee St, Somerville, MA 02144
MLS# 73591683Listed by: Keller Williams Realty Boston Northwest - New
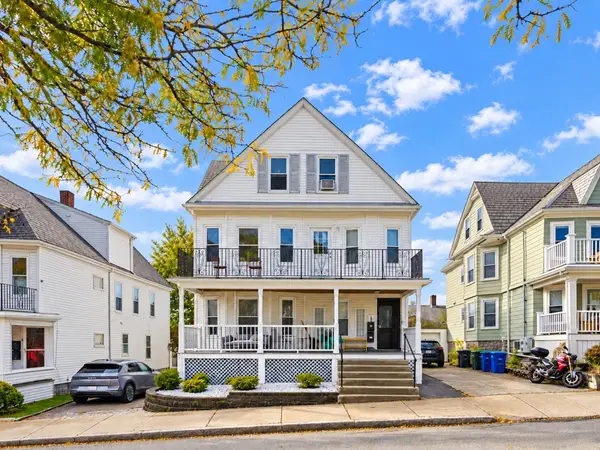 $1,650,000Active7 beds 3 baths3,115 sq. ft.
16 Electric Ave, Somerville, MA 02144
MLS# 73591504Listed by: United Real Estate, LLC - New
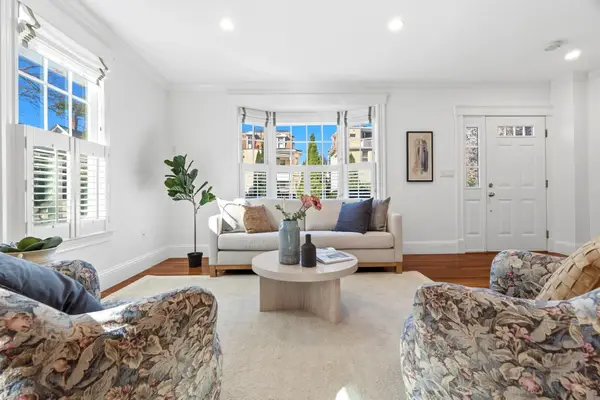 $1,350,000Active3 beds 3 baths1,503 sq. ft.
41-B Oak St #41B, Somerville, MA 02143
MLS# 73591527Listed by: Keller Williams Realty Boston-Metro | Back Bay - Open Mon, 3:30 to 6pmNew
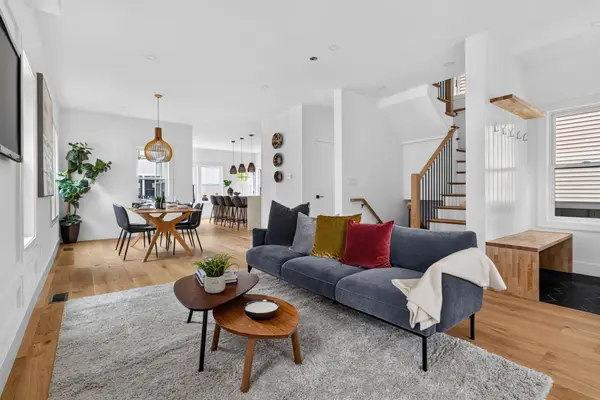 $1,799,000Active4 beds 4 baths2,450 sq. ft.
37 Belmont St #37, Somerville, MA 02143
MLS# 73591435Listed by: Keller Williams Realty Boston Northwest - New
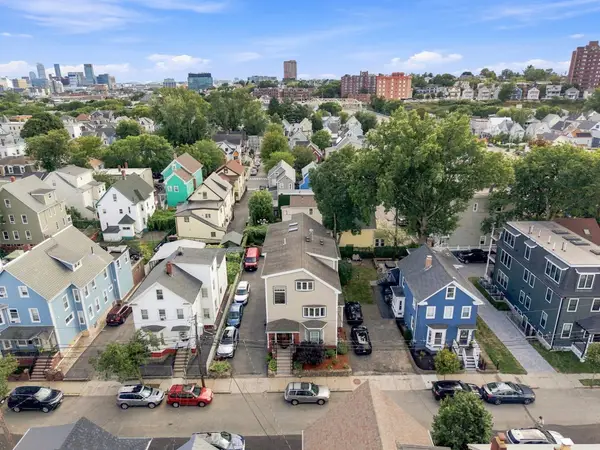 $1,799,999Active8 beds 5 baths4,588 sq. ft.
30 Everett Ave, Somerville, MA 02145
MLS# 73591163Listed by: J. Barrett & Company - New
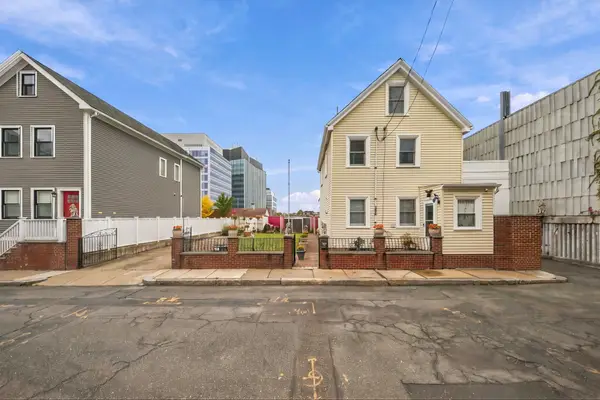 $975,000Active3 beds 2 baths1,284 sq. ft.
40 Horace St, Somerville, MA 02143
MLS# 73591005Listed by: Compass - New
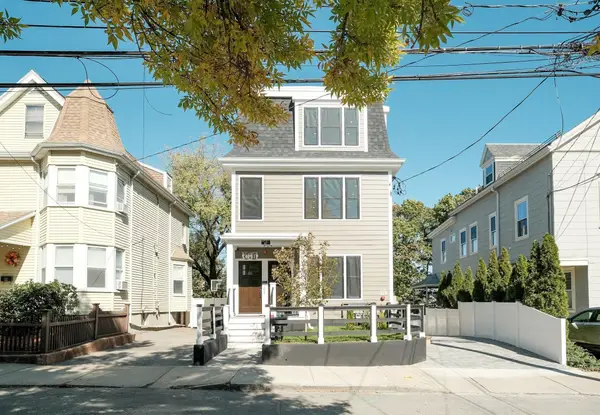 $1,199,900Active4 beds 3 baths1,835 sq. ft.
43 Boston St #A, Somerville, MA 02143
MLS# 73590985Listed by: Berkshire Hathaway HomeServices Commonwealth Real Estate


Protect your home and budget from life's surprises with an Assurant Home Warranty, backed by a partner that supports you through every step of homeownership. Explore Plans.
©2026 Century 21 Real Estate LLC. All rights reserved. CENTURY 21®, the CENTURY 21 Logo and C21® are service marks owned by Century 21 Real Estate LLC. Century 21 Real Estate LLC fully supports the principles of the Fair Housing Act and the Equal Opportunity Act. Each office is independently owned and operated. Listing information is deemed reliable but not guaranteed accurate.