
61 Preston Rd, Somerville, MA 02143
Local realty services provided by:CENTURY 21 Elite Realty, Inc.
61 Preston Rd,Somerville, MA 02143
$1,550,000
- 5 Beds
- 3 Baths
- 2,857 sq. ft.
- Single family
- Active
Upcoming open houses
- Sun, Sep 1301:30 pm - 03:00 pm
Listed by: fayth kestenbaum
Office: leading edge real estate
MLS#:73556366
Source:MLSPIN
Price summary
- Price:$1,550,000
- Price per sq. ft.:$542.53
About this home
**One-year lease ($150/month) of a reserved off-street parking spot nearby is transferable to the next owner.** A home like this doesn't come around often. From the moment you step inside the dramatic foyer, you'll know you're somewhere special. This expansive three-level Colonial Revival abounds with preserved original details -- pocket doors, wide plank floors, intricate millwork, and stained glass -- mixed with just the right amount of modern updates that allows for comfortable living. The main level serves as the perfect setting for holiday hosting and day-to-day life. A large foyer with gas fireplace doubles as a formal sitting room, and the sun-filled living room flows seamlessly into a stunning formal dining room for cozy family dinners. The kitchen is spacious and updated to modern standards while showcasing the ornate stained glass window and leaded glass doors that lead to a large pantry with a beverage cooler and convenient pass-through window to the dining room. Upstairs on the second floor you'll find three bedrooms and two full bathrooms, including a fabulous primary suite with a large walk-in closet/dressing room and spa-like bathroom with soaking tub. The top floor provides two more bedrooms and bonus attic space for potential future expansion. For even more space, head down to the basement to find tall ceilings and a great option for an exercise room or playroom, plus tons of room for storage. Nestled on a quiet, low-traffic side street, parking is a breeze. Numerous parks and playgrounds are a short stroll away, including neighborhood favorites Osgood Playground and Nunziato Field & Dog Park. Ideally located for walkability and easy public transit or bike commutes: a 1/2 mile from Gilman Square T stop and vibrant Union Square, and around a mile from Harvard campus and Porter Square T stop. This one-of-a-kind home is not to be missed!...
Contact an agent
Home facts
- Year built:1900
- Listing ID #:73556366
- Updated:September 13, 2026 at 12:30 PM
Rooms and interior
- Bedrooms:5
- Total bathrooms:3
- Full bathrooms:2
- Half bathrooms:1
- Rooms Total:8
- Flooring:Flooring - Hardwood, Hardwood, Tile, Wood
- Dining Description:Decorative Molding, Hardwood, Pendant, Pocket Door
- Kitchen Description:Countertops - Stone/Granite/Solid, Dining Area, Dishwasher, Flooring - Wood, Gas Stove, Lighting - Pendant, Microwave, Pantry, Peninsula, Range, Refrigerator, Stainless Steel Appliances, Wine Chiller, Wine Refrigerator
- Basement Description:Concrete, Full, Interior Entry
- Living area:2,857 sq. ft.
Heating and cooling
- Cooling:Window Unit(s)
- Heating:Fireplace(s), Hot Water, Natural Gas
Structure and exterior
- Roof:Slate
- Year built:1900
- Building area:2,857 sq. ft.
- Lot area:0.04 Acres
- Lot Features:Level
- Architectural Style:Colonial Revival
- Exterior Features:Garden, Porch
- Foundation Description:Brick/Mortar, Stone
Utilities
- Water:Public
- Sewer:Public Sewer
Finances and disclosures
- Price:$1,550,000
- Price per sq. ft.:$542.53
- Tax amount:$9,819 (2026)
Features and amenities
- Appliances:Dishwasher, Dryer, Microwave, Range, Refrigerator, Washer, Wine Refrigerator
- Laundry features:Dryer, In Basement, Washer
- Amenities:Entrance Foyer, Gas Water Heater, Lighting - Overhead
Parking
- Parking description:On Street
New listings near 61 Preston Rd
- Open Sun, 11am to 12:30pmNew
 $781,110Active1 beds 3 baths1,550 sq. ft.
446 Broadway #1, Somerville, MA 02145
MLS# 73576102Listed by: LPT Realty, LLC - Open Sun, 12:30 to 2pmNew
 $1,273,020Active4 beds 3 baths2,000 sq. ft.
446 Broadway #2, Somerville, MA 02145
MLS# 73576110Listed by: LPT Realty, LLC - Open Sun, 11am to 12:30pmNew
 $1,025,000Active2 beds 2 baths1,179 sq. ft.
13 Clyde St #B, Somerville, MA 02145
MLS# 73575732Listed by: Keller Williams Realty Boston Northwest - Open Sun, 12 to 1:30pmNew
 $525,000Active2 beds 2 baths937 sq. ft.
390 Broadway #51, Somerville, MA 02145
MLS# 73575539Listed by: Blink Realty Group, LLC - New
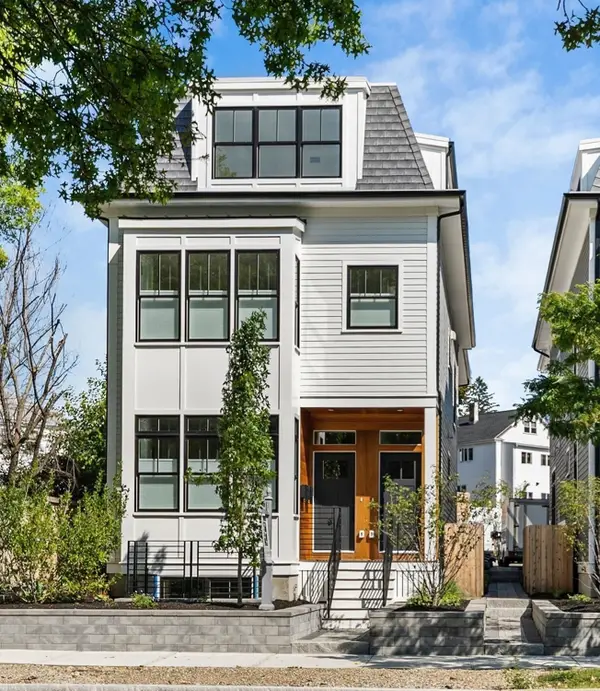 $1,399,900Active4 beds 4 baths2,773 sq. ft.
327 Alewife Brook Pkwy #B, Somerville, MA 02144
MLS# 73575400Listed by: Steve Bremis Realty Group - Open Sun, 1:30 to 2:30pmNew
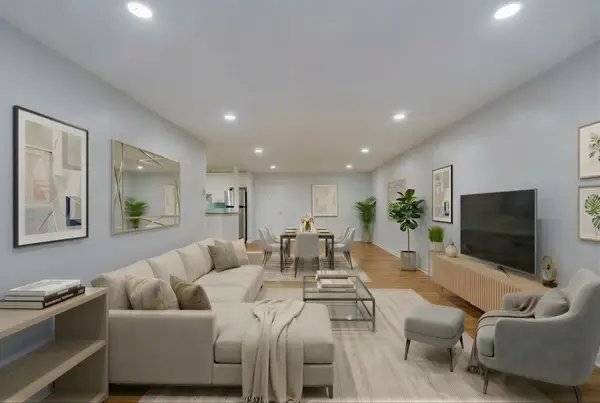 $549,900Active2 beds 1 baths1,069 sq. ft.
474 Broadway #46, Somerville, MA 02145
MLS# 73575228Listed by: Boston Value Realty - New
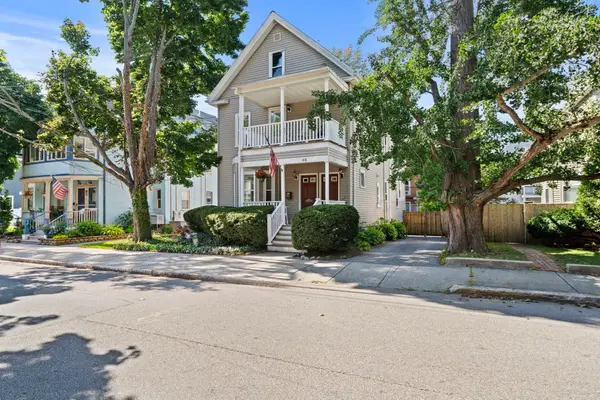 $1,850,000Active5 beds 4 baths2,538 sq. ft.
48 Irving Street, Somerville, MA 02144
MLS# 73575260Listed by: Freedom Realty Advisors - Open Sun, 10 to 11:30amNew
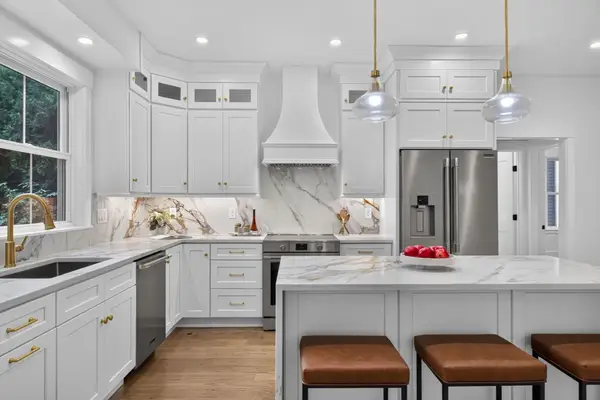 $1,625,000Active4 beds 3 baths1,992 sq. ft.
31 Houghton St #A, Somerville, MA 02143
MLS# 73575167Listed by: Keller Williams Realty Boston Northwest - Open Sun, 11am to 1pmNew
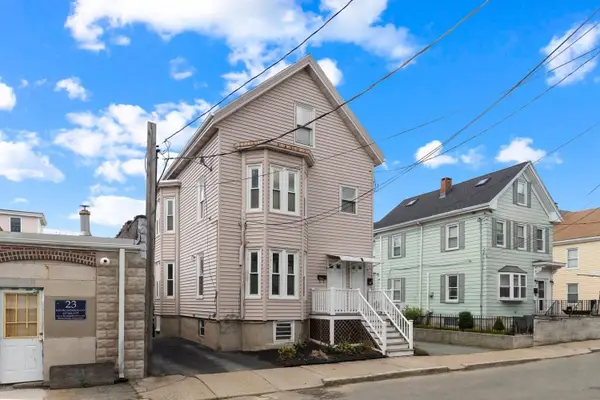 $849,900Active4 beds 2 baths2,060 sq. ft.
17 Rush St., Somerville, MA 02145
MLS# 73575128Listed by: Flow Realty, Inc. - Open Sun, 11:30am to 1pmNew
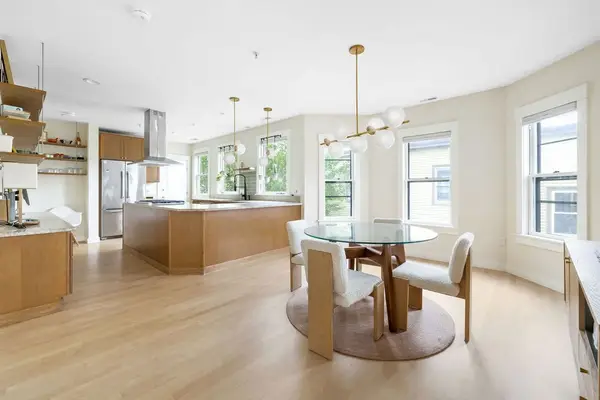 $1,050,000Active2 beds 2 baths1,074 sq. ft.
56 Gorham #3, Somerville, MA 02144
MLS# 73575208Listed by: Compass


Protect your home and budget from life's surprises with an Assurant Home Warranty, backed by a partner that supports you through every step of homeownership. Explore Plans.
©2026 Century 21 Real Estate LLC. All rights reserved. CENTURY 21®, the CENTURY 21 Logo and C21® are service marks owned by Century 21 Real Estate LLC. Century 21 Real Estate LLC fully supports the principles of the Fair Housing Act and the Equal Opportunity Act. Each office is independently owned and operated. Listing information is deemed reliable but not guaranteed accurate.