
62 Central Street #3, Somerville, MA 02143
Local realty services provided by:CENTURY 21 North East
62 Central Street #3,Somerville, MA 02143
$948,000
- 3 Beds
- 2 Baths
- 1,415 sq. ft.
- Condominium
- Active
Upcoming open houses
- Sat, Sep 1912:30 pm - 02:00 pm
- Sun, Sep 2001:30 pm - 03:00 pm
Listed by: maggie dee + charles cherney team
Office: compass
MLS#:73578470
Source:MLSPIN
Price summary
- Price:$948,000
- Price per sq. ft.:$669.96
- Monthly HOA dues:$368
About this home
Grand Victorian elegance meets effortless single-level living in this exceptional top-floor corner residence, perched high on Spring Hill. Nearly 10-foot ceilings, 17 oversized windows, and open living areas create an extraordinary sense of space and light across 1,400+ square feet. A skylit stairway welcomes you to your own private entryway, opening to a gracious living room with bay windows, adjoining dining area, and inviting kitchen with comfortable work space and a large peninsula. Step outside to the large private deck for peaceful views over the trees and rooftops. The spacious primary suite is a beautiful retreat, featuring a walk-in closet, ensuite full bath, and charming turret that welcomes the morning sun. Two additional true bedrooms and a second full bath offer flexibility for guests, office, and family. An actual walk-in laundry room sits conveniently at the end of the hall. Additional dedicated storage is found in the basement and right outside the unit. Enjoy living close to Union, Porter, and Davis Squares, and a short stroll to Highland Kitchen, Three Little Figs, and the Somerville Community Path. A refreshing combination of modern comfort and functional space without sacrificing character. Welcome home....
Contact an agent
Home facts
- Year built:1900
- Listing ID #:73578470
- Updated:September 18, 2026 at 11:32 AM
Rooms and interior
- Bedrooms:3
- Total bathrooms:2
- Full bathrooms:2
- Rooms Total:6
- Flooring:Hardwood, Tile
- Kitchen Description:Dishwasher, Disposal, Microwave, Range, Refrigerator
- Living area:1,415 sq. ft.
Heating and cooling
- Cooling:1 Cooling Zone, Central Air
- Heating:Central, Forced Air, Natural Gas
- Central air:Yes
Structure and exterior
- Roof:Rubber
- Year built:1900
- Building area:1,415 sq. ft.
- Construction Materials:Frame
- Exterior Features:Deck
Utilities
- Water:Public
- Sewer:Public Sewer
Finances and disclosures
- Price:$948,000
- Price per sq. ft.:$669.96
- Tax amount:$3,771 (2026)
Features and amenities
- Appliances:Dishwasher, Disposal, Dryer, Microwave, Range, Refrigerator, Washer
- Laundry features:Dryer, In Unit, Third Floor, Washer
Parking
- Parking description:On Street
New listings near 62 Central Street #3
- New
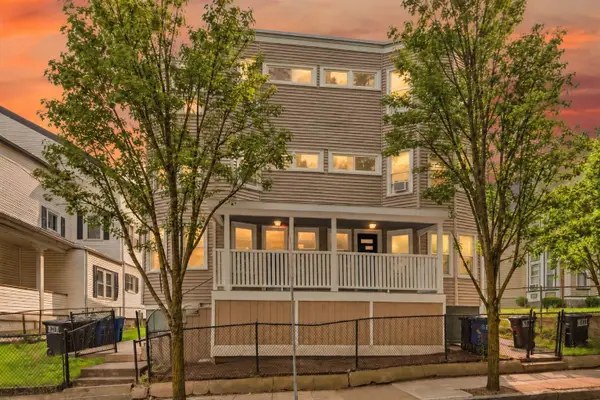 $5,500,000Active24 beds 12 baths8,688 sq. ft.
76-78 Perkins Street, Somerville, MA 02145
MLS# 73579475Listed by: Fiv Realty Co - Open Sat, 10am to 12pmNew
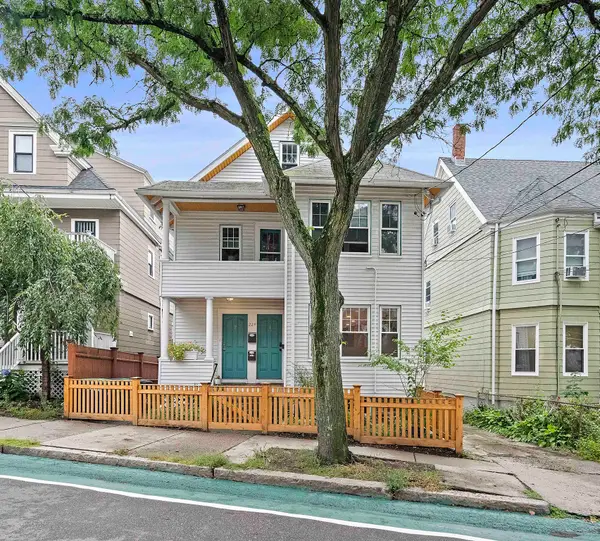 $899,900Active2 beds 2 baths1,238 sq. ft.
224 Summer St #1, Somerville, MA 02143
MLS# 73579443Listed by: Compass - Open Sat, 3:30 to 5:30pmNew
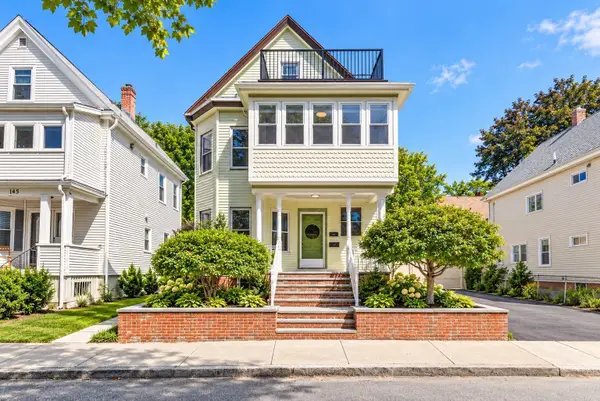 $1,359,000Active5 beds 3 baths2,306 sq. ft.
143 Albion St, Somerville, MA 02144
MLS# 73579300Listed by: eXp Realty LLC - Open Sat, 2 to 3:30pmNew
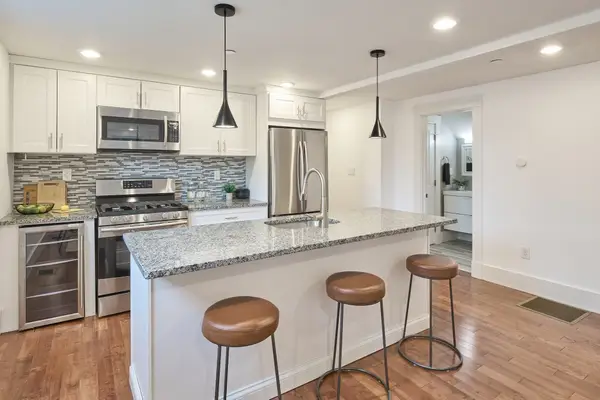 $739,000Active2 beds 2 baths1,073 sq. ft.
2 Auburn Ave #2, Somerville, MA 02145
MLS# 73579327Listed by: Compass - Open Sat, 12 to 1pmNew
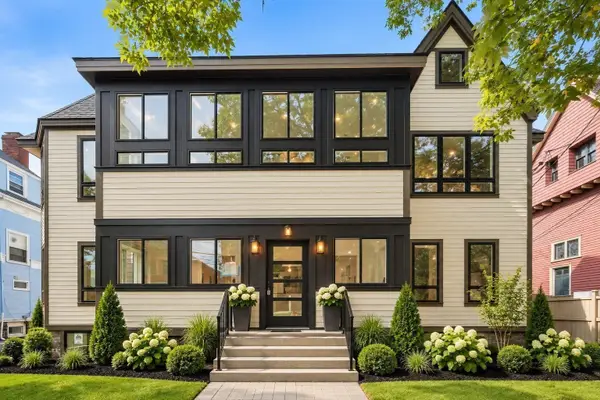 $1,299,000Active3 beds 3 baths1,805 sq. ft.
54 Adams #3, Somerville, MA 02145
MLS# 73579071Listed by: Berkshire Hathaway HomeServices Commonwealth Real Estate - New
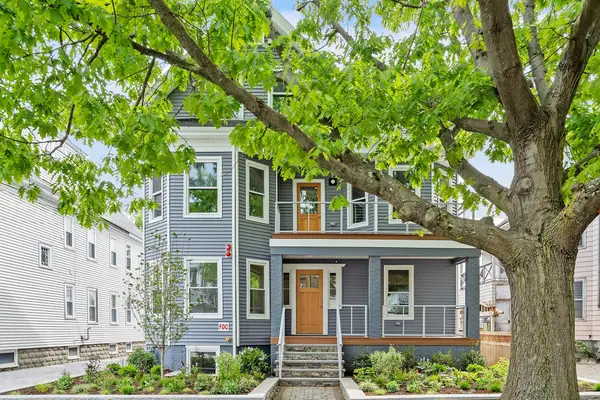 $1,688,888Active4 beds 3 baths2,280 sq. ft.
12 Foskett St #1, Somerville, MA 02144
MLS# 73579123Listed by: Berkshire Hathaway HomeServices Commonwealth Real Estate - New
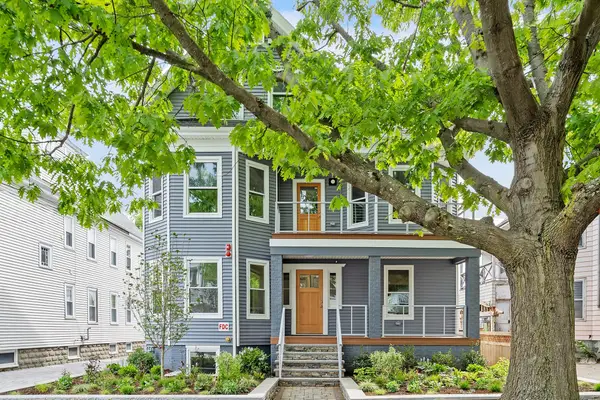 $1,195,000Active2 beds 2 baths1,414 sq. ft.
12 Foskett St #3, Somerville, MA 02144
MLS# 73579128Listed by: Berkshire Hathaway HomeServices Commonwealth Real Estate - Open Sun, 12 to 1:30pmNew
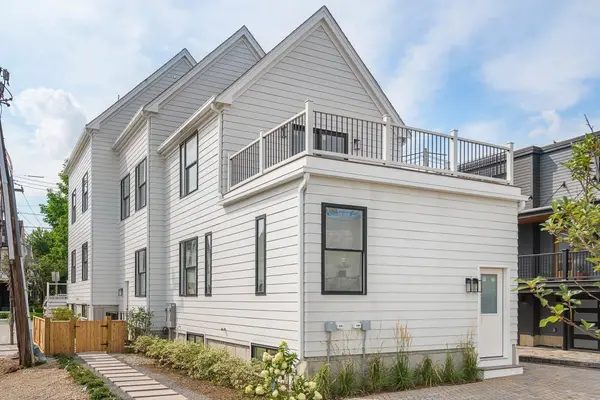 $1,399,000Active4 beds 3 baths2,442 sq. ft.
60 Franklin St #2, Somerville, MA 02145
MLS# 73579134Listed by: The Synergy Group - New
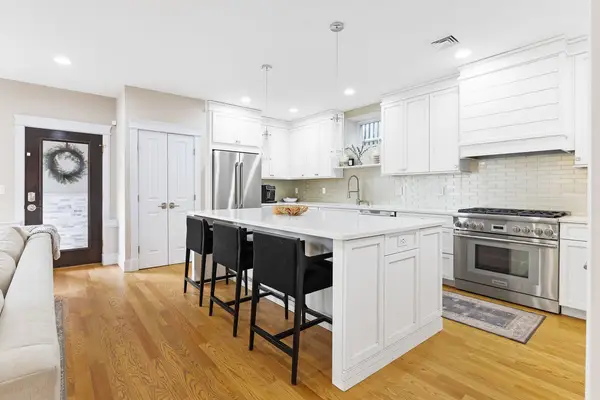 $1,449,000Active3 beds 4 baths2,000 sq. ft.
7 Whitman Street #1, Somerville, 02144
MLS# 12762725Listed by: COMPASS
- Open Sat, 11am to 1pmNew
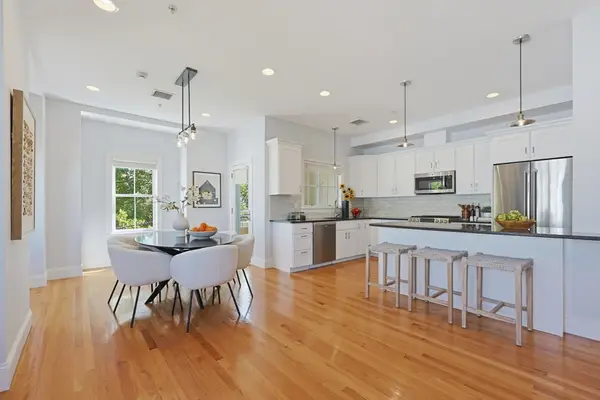 $1,079,000Active2 beds 2 baths1,408 sq. ft.
45 Endicott Ave #8, Somerville, MA 02144
MLS# 73578680Listed by: Berkshire Hathaway HomeServices Robert Paul Properties


Protect your home and budget from life's surprises with an Assurant Home Warranty, backed by a partner that supports you through every step of homeownership. Explore Plans.
©2026 Century 21 Real Estate LLC. All rights reserved. CENTURY 21®, the CENTURY 21 Logo and C21® are service marks owned by Century 21 Real Estate LLC. Century 21 Real Estate LLC fully supports the principles of the Fair Housing Act and the Equal Opportunity Act. Each office is independently owned and operated. Listing information is deemed reliable but not guaranteed accurate.