
65 Beacon St #403, Somerville, MA 02143
Local realty services provided by:CENTURY 21 Cityside
65 Beacon St #403,Somerville, MA 02143
$995,000
- 2 Beds
- 2 Baths
- 1,019 sq. ft.
- Condominium
- Active
Upcoming open houses
- Sun, Sep 1312:00 pm - 01:30 pm
Listed by: zack harwood real estate group, zack harwood
Office: berkshire hathaway homeservices warren residential
MLS#:73573830
Source:MLSPIN
Price summary
- Price:$995,000
- Price per sq. ft.:$976.45
- Monthly HOA dues:$602
About this home
***OFFERS TO BE REVIEWED TUESDAY 9/15 AFTER 12PM/NOON*** Nestled in between Harvard Square and Inman Square, this Penthouse 2 bedroom 2 bathroom condo features 2 garage parking spaces. The unit opens to an open concept kitchen and expansive living area with room for a sectional and a dining table. King-size bedrooms are located on separate sides of the unit, and the primary has a private en-suite bathroom and a large closet. The living area and both bedrooms feature oversized windows for optimal natural light. Modern amenities include Central Air Conditioning, Gas Heat and Cooking, On-Demand Tankless Water Heater, and In-Unit Laundry. The building’s elevator provides transport directly to the garage level as well as the private storage area. Whole Foods located on the adjacent block (0.1 miles). 0.7 miles to Harvard Square. 0.2 miles to Inman Square. Minutes from many local restaurants and Lincoln Park. This professionally managed elevator building also has 2 visitor parking spaces.
Contact an agent
Home facts
- Year built:1989
- Listing ID #:73573830
- Updated:September 13, 2026 at 01:21 PM
Rooms and interior
- Bedrooms:2
- Total bathrooms:2
- Full bathrooms:2
- Rooms Total:5
- Kitchen Description:Dishwasher, Freezer, Range, Range Hood, Refrigerator
- Living area:1,019 sq. ft.
Heating and cooling
- Cooling:1 Cooling Zone, Central Air
- Heating:Forced Air, Natural Gas
- Central air:Yes
Structure and exterior
- Roof:Rubber, Shingle
- Year built:1989
- Building area:1,019 sq. ft.
Utilities
- Water:Public
- Sewer:Public Sewer
Finances and disclosures
- Price:$995,000
- Price per sq. ft.:$976.45
- Tax amount:$9,730 (2026)
Features and amenities
- Appliances:Dishwasher, Dryer, Freezer, Range, Range Hood, Refrigerator, Washer
- Laundry features:Dryer, In Unit, Washer
- Amenities:Elevator(s)
Parking
- Total parking spaces:2
- Parking description:Under
- Garage:Yes
- Garage spaces:2
New listings near 65 Beacon St #403
- Open Sun, 11am to 12:30pmNew
 $781,110Active1 beds 3 baths1,550 sq. ft.
446 Broadway #1, Somerville, MA 02145
MLS# 73576102Listed by: LPT Realty, LLC - Open Sun, 12:30 to 2pmNew
 $1,273,020Active4 beds 3 baths2,000 sq. ft.
446 Broadway #2, Somerville, MA 02145
MLS# 73576110Listed by: LPT Realty, LLC - Open Sun, 11am to 12:30pmNew
 $1,025,000Active2 beds 2 baths1,179 sq. ft.
13 Clyde St #B, Somerville, MA 02145
MLS# 73575732Listed by: Keller Williams Realty Boston Northwest - Open Sun, 12 to 1:30pmNew
 $525,000Active2 beds 2 baths937 sq. ft.
390 Broadway #51, Somerville, MA 02145
MLS# 73575539Listed by: Blink Realty Group, LLC - New
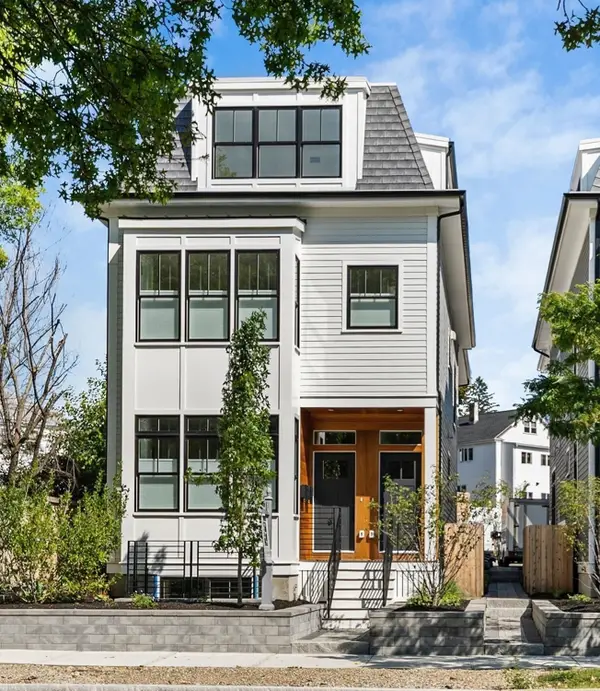 $1,399,900Active4 beds 4 baths2,773 sq. ft.
327 Alewife Brook Pkwy #B, Somerville, MA 02144
MLS# 73575400Listed by: Steve Bremis Realty Group - Open Sun, 1:30 to 2:30pmNew
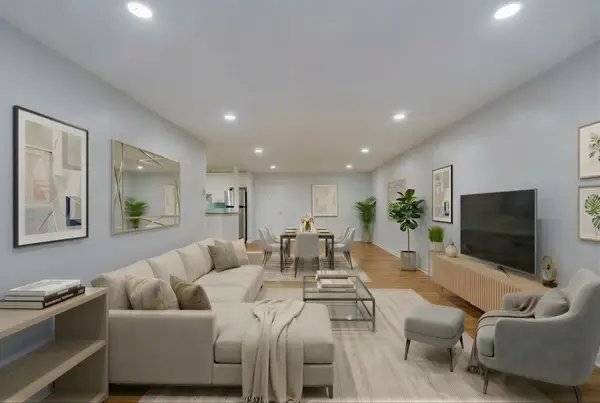 $549,900Active2 beds 1 baths1,069 sq. ft.
474 Broadway #46, Somerville, MA 02145
MLS# 73575228Listed by: Boston Value Realty - New
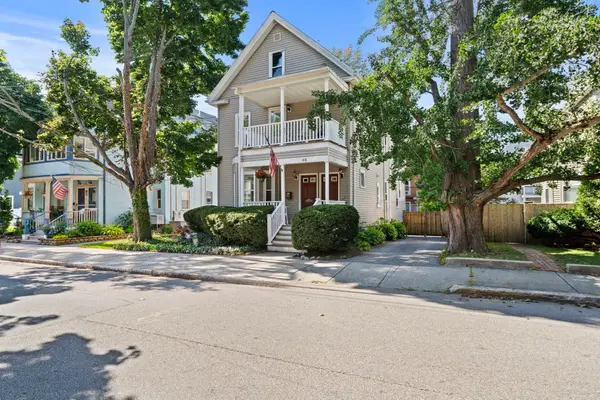 $1,850,000Active5 beds 4 baths2,538 sq. ft.
48 Irving Street, Somerville, MA 02144
MLS# 73575260Listed by: Freedom Realty Advisors - Open Sun, 10 to 11:30amNew
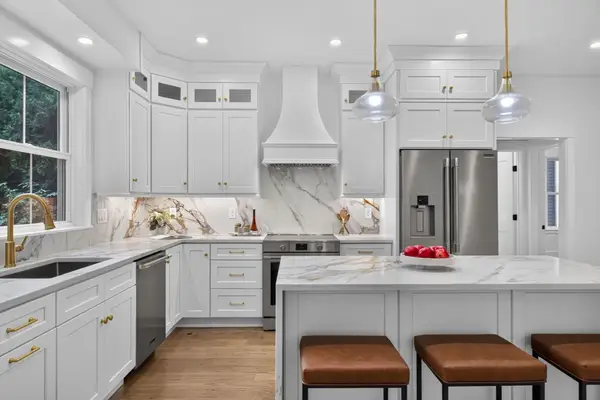 $1,625,000Active4 beds 3 baths1,992 sq. ft.
31 Houghton St #A, Somerville, MA 02143
MLS# 73575167Listed by: Keller Williams Realty Boston Northwest - Open Sun, 11am to 1pmNew
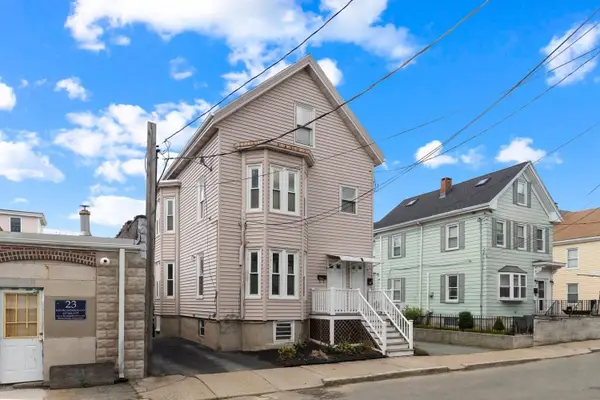 $849,900Active4 beds 2 baths2,060 sq. ft.
17 Rush St., Somerville, MA 02145
MLS# 73575128Listed by: Flow Realty, Inc. - Open Sun, 11:30am to 1pmNew
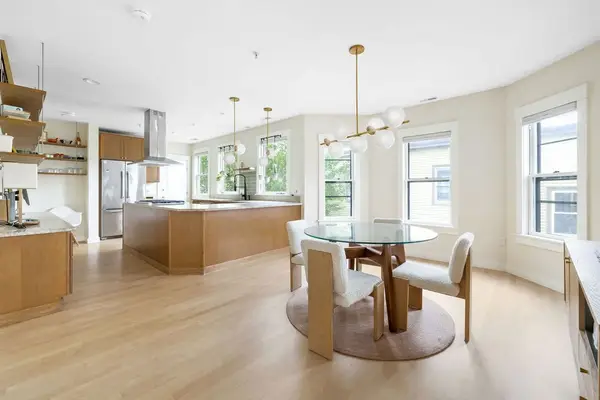 $1,050,000Active2 beds 2 baths1,074 sq. ft.
56 Gorham #3, Somerville, MA 02144
MLS# 73575208Listed by: Compass


Protect your home and budget from life's surprises with an Assurant Home Warranty, backed by a partner that supports you through every step of homeownership. Explore Plans.
©2026 Century 21 Real Estate LLC. All rights reserved. CENTURY 21®, the CENTURY 21 Logo and C21® are service marks owned by Century 21 Real Estate LLC. Century 21 Real Estate LLC fully supports the principles of the Fair Housing Act and the Equal Opportunity Act. Each office is independently owned and operated. Listing information is deemed reliable but not guaranteed accurate.