
81 Wheatland St, Somerville, MA 02145
Local realty services provided by:CENTURY 21 Tassinari & Associates, Inc
81 Wheatland St,Somerville, MA 02145
$2,395,000
- 9 Beds
- 3 Baths
- 3,426 sq. ft.
- Multi-family
- Active
Listed by: charlotte press
Office: compass
MLS#:73598171
Source:MLSPIN
Price summary
- Price:$2,395,000
- Price per sq. ft.:$699.07
About this home
This is a rare chance for investors to acquire a fully renovated multi-family in the heart of Somerville. Whether you’re building a rental portfolio or planning a condo conversion, 81 Wheatland St. is ready to go! CONDO CONVERSION APPROVED by the city and transferable to buyer. Each unit is an identical 3-bedroom, 2-bath layout with its own private deck. The building was taken down to the studs, and everything is brand new: rubber roof, plumbing, electric, vinyl siding, windows, hardwood floors, tiled bathrooms, stunning high-end kitchens, spacious closets and more. The building is also fully sprinkled and intercommed, and it comes with a 1-year builder’s warranty. There are 4 off-street parking spaces and a full basement for storage.You’re moments from Broadway’s shops and restaurants, Foss Park, the Green Line Extension, Assembly Row, Union Square and I-93.Turnkey, identical units make this an easy condo conversion or an income property ready to lease. Don’t miss it!
Contact an agent
Home facts
- Year built:1920
- Listing ID #:73598171
- Updated:November 04, 2026 at 02:12 PM
Rooms and interior
- Bedrooms:9
- Total bathrooms:3
- Full bathrooms:3
- Rooms Total:18
- Flooring:Hardwood, Tile
- Dining Description:Dining Room, Living Room/Dining Room Combo
- Bathrooms Description:Bathroom With Tub & Shower, Bathroom with Shower Stall
- Kitchen Description:Dishwasher, Disposal, Freezer, Kitchen, Oven, Range, Refrigerator
- Basement Description:Full
- Living area:3,426 sq. ft.
Heating and cooling
- Cooling:Central Air
- Heating:Electric, Heat Pump
- Central air:Yes
Structure and exterior
- Roof:Rubber
- Year built:1920
- Building area:3,426 sq. ft.
- Lot area:0.09 Acres
- Lot Features:Level
- Construction Materials:Frame
- Exterior Features:Deck, Deck - Composite
- Foundation Description:Concrete Perimeter
Utilities
- Water:Public
- Sewer:Public Sewer
Finances and disclosures
- Price:$2,395,000
- Price per sq. ft.:$699.07
- Tax amount:$13,555 (2026)
Features and amenities
- Appliances:Dishwasher, Disposal, Dryer, Freezer, Intercom, Range, Refrigerator, Washer
- Laundry features:Dryer, Electric Dryer Hookup, Washer, Washer Hookup
- Amenities:Open Floorplan, Storage
Parking
- Total parking spaces:4
- Parking description:Off Street, On Street, Paved Drive
New listings near 81 Wheatland St
- Open Thu, 12 to 1pmNew
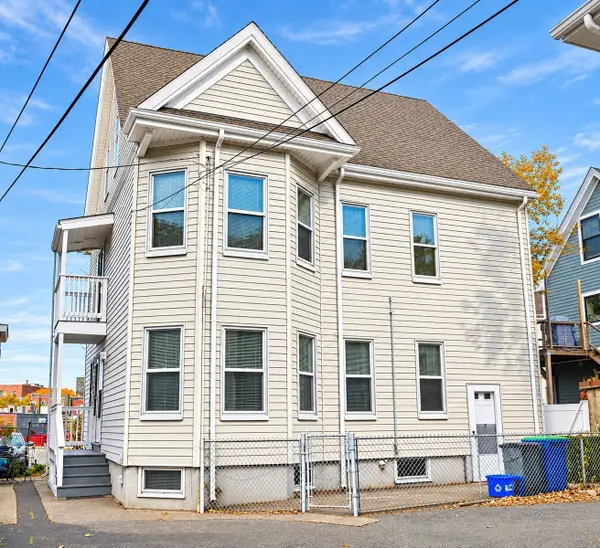 $1,100,000Active5 beds 2 baths2,232 sq. ft.
5 Cutter Park, Somerville, MA 02144
MLS# 73598427Listed by: Benoit Real Estate Group ,LLC - New
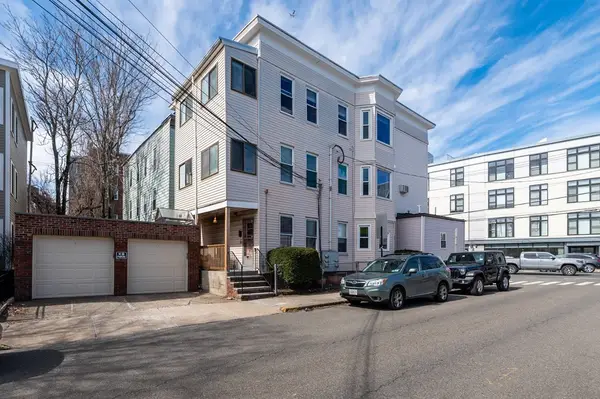 $2,220,000Active6 beds 4 baths4,233 sq. ft.
202 Washington St, Somerville, MA 02143
MLS# 73597939Listed by: Berkshire Hathaway HomeServices Verani Realty - New
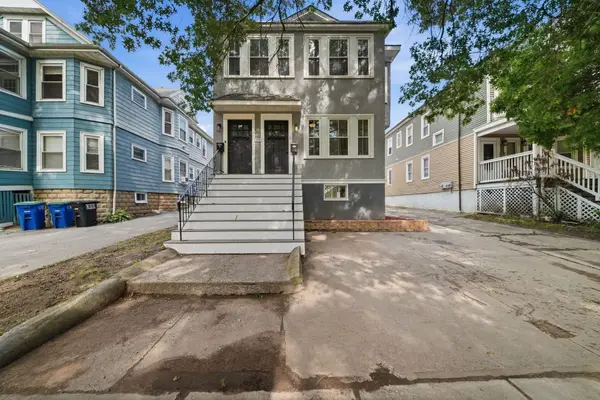 $1,200,000Active4 beds 2 baths2,204 sq. ft.
303 Alewife Brook Pkwy, Somerville, MA 02144
MLS# 73597882Listed by: LAER Realty Partners - New
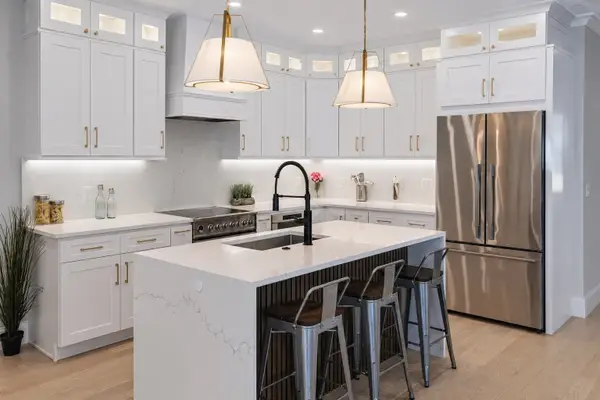 $1,399,000Active3 beds 4 baths2,686 sq. ft.
11 Auburn Avenue #11A, Somerville, MA 02145
MLS# 73596824Listed by: Green Line Property Group - New
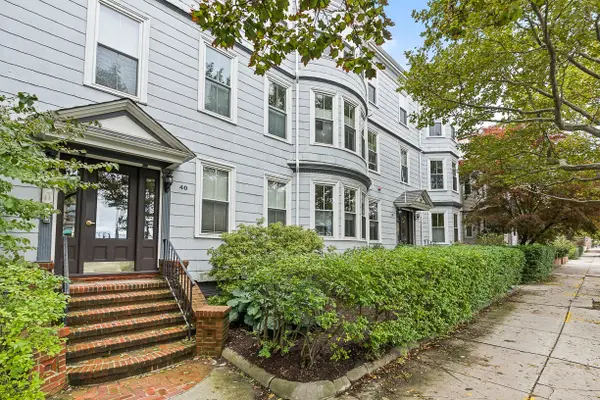 $525,000Active3 beds 1 baths1,370 sq. ft.
40 - 42 Highland Ave #UNIT 8, Somerville, MA 02143
MLS# 73596517Listed by: BA Property & Lifestyle Advisors - New
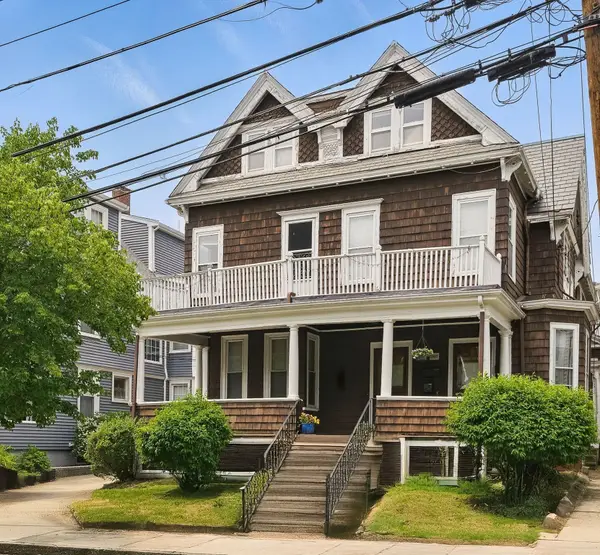 $1,749,000Active7 beds 3 baths4,261 sq. ft.
246 School St, Somerville, MA 02145
MLS# 73596280Listed by: Berkshire Hathaway HomeServices Verani Realty - New
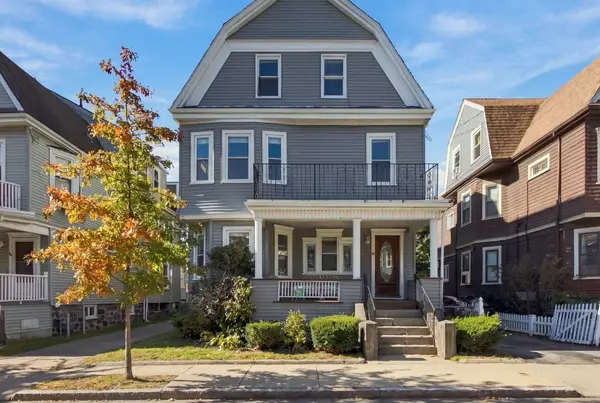 $1,650,000Active7 beds 3 baths3,385 sq. ft.
94 Bromfield Rd, Somerville, MA 02144
MLS# 73596281Listed by: Entourage Realty LLC - New
 $949,000Active2 beds 2 baths1,450 sq. ft.
7 Lowell Ter #7, Somerville, MA 02145
MLS# 73596299Listed by: The Synergy Group - New
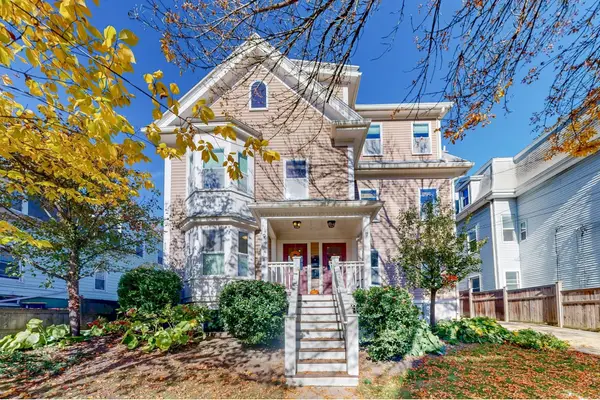 $1,290,000Active3 beds 3 baths2,351 sq. ft.
9 Appleton St #9, Somerville, MA 02144
MLS# 73596201Listed by: Thalia Tringo & Associates Real Estate, Inc.


Protect your home and budget from life's surprises with an Assurant Home Warranty, backed by a partner that supports you through every step of homeownership. Explore Plans.
©2026 Century 21 Real Estate LLC. All rights reserved. CENTURY 21®, the CENTURY 21 Logo and C21® are service marks owned by Century 21 Real Estate LLC. Century 21 Real Estate LLC fully supports the principles of the Fair Housing Act and the Equal Opportunity Act. Each office is independently owned and operated. Listing information is deemed reliable but not guaranteed accurate.