
20 Norse Rd, South Dennis, MA 02660
Local realty services provided by:CENTURY 21 Tassinari & Associates, Inc
20 Norse Rd,Dennis, MA 02660
$500,000
- 2 Beds
- 1 Baths
- 595 sq. ft.
- Single family
- Active
Listed by: susana murphy
Office: alante real estate
MLS#:73570017
Source:MLSPIN
Price summary
- Price:$500,000
- Price per sq. ft.:$840.34
About this home
Welcome to easy Cape Cod living at 20 Norse Road, a charming cottage designed for those seeking a comfortable one-bedroom retreat with the added flexibility of a small bonus room. Whether you envision a cozy home office, extra storage, or occasional guest space, this thoughtfully designed property offers the freedom to make it your own.Set on a generous double lot in a quiet Dennis neighborhood, the cottage includes deeded beach rights to Follins Pond, where swimming, kayaking, and peaceful days by the water are just moments from home. Some of the Cape's beautiful Bayside beaches are also just four miles away.Inside, vaulted ceilings and abundant natural light create a bright, airy feel. An updated kitchen and bath, newer windows, siding and Azek trim, Navien on-demand hot water, and recently added gutters add comfort and convenience. A full basement provides valuable storage, while a separate bunkhouse/shed with electricity, cable hookup, and window A/C offers additional flexible space for hobbies or storage.Outside, a private backyard, deck, and spacious double lot create the perfect setting for relaxed summer gatherings and quiet Cape Cod evenings.Ideal as a weekend escape, seasonal getaway, or simplified year-round home, this property offers an opportunity to embrace the Cape Cod lifestyle without the upkeep of a larger home....
Contact an agent
Home facts
- Year built:1955
- Listing ID #:73570017
- Updated:October 25, 2026 at 10:54 AM
Rooms and interior
- Bedrooms:2
- Total bathrooms:1
- Full bathrooms:1
- Rooms Total:4
- Flooring:Laminate, Tile
- Dining Description:Ceiling Fan(s), Deck - Exterior, Exterior Access, Laminate, Open Floorplan, Remodeled, Vaulted Ceiling(s)
- Kitchen Description:Flooring - Stone/Ceramic Tile, Gas Stove, Open Floorplan, Range, Refrigerator, Remodeled, Stainless Steel Appliances, Vaulted Ceiling(s)
- Basement Description:Bulkhead, Full
- Living area:595 sq. ft.
Heating and cooling
- Heating:Baseboard, Natural Gas
Structure and exterior
- Roof:Shingle
- Year built:1955
- Building area:595 sq. ft.
- Lot area:0.13 Acres
- Lot Features:Cleared, Level
- Architectural Style:Ranch
- Construction Materials:Frame
- Exterior Features:Deck, Rain Gutters, Storage
- Foundation Description:Concrete Perimeter
Utilities
- Water:Public
- Sewer:Private Sewer
Finances and disclosures
- Price:$500,000
- Price per sq. ft.:$840.34
- Tax amount:$2,033 (2026)
Features and amenities
- Appliances:Range, Refrigerator
- Amenities:Gas Water Heater
Parking
- Total parking spaces:4
- Parking description:Off Street, Stone/Gravel, Unpaved
New listings near 20 Norse Rd
 $475,000Pending4 beds 2 baths2,319 sq. ft.
1239 Route 134, South Dennis, MA 02660
MLS# 22605204Listed by: WILLIAM RAVEIS REAL ESTATE & HOME SERVICES $599,000Pending3 beds 2 baths1,144 sq. ft.
15 Coventry Way, South Dennis, MA 02660
MLS# 22605125Listed by: COLDWELL BANKER MARTHA MURRAY $775,000Active3 beds 2 baths1,494 sq. ft.
44 Fairway Drive, East Dennis, MA 02641
MLS# 22604884Listed by: STEELE ASSOCIATES REAL ESTATE $1,750,000Active4 beds 3 baths2,550 sq. ft.
390 Airline Road, Dennis, MA 02638
MLS# 22604922Listed by: GIBSON SOTHEBY'S INTERNATIONAL REALTY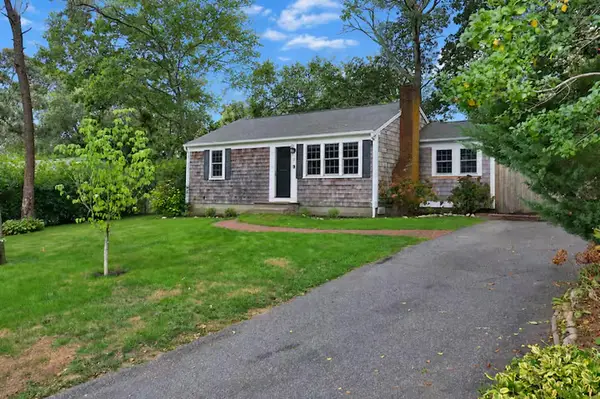 $575,000Pending2 beds 1 baths780 sq. ft.
21 Ashkins Drive, South Dennis, MA 02660
MLS# 22604911Listed by: TODAY REAL ESTATE $799,900Pending3 beds 3 baths1,380 sq. ft.
9 Follins Pond Road, South Dennis, MA 02660
MLS# 22604850Listed by: WILLIAM RAVEIS REAL ESTATE & HOME SERVICES $799,000Active3 beds 2 baths1,561 sq. ft.
4 Asack Drive, Dennis, MA 02660
MLS# 73570289Listed by: Gibson Sotheby's International Realty $509,900Active3 beds 1 baths992 sq. ft.
25 Freydis Drive, South Dennis, MA 02660
MLS# 22604629Listed by: KELLER WILLIAMS REALTY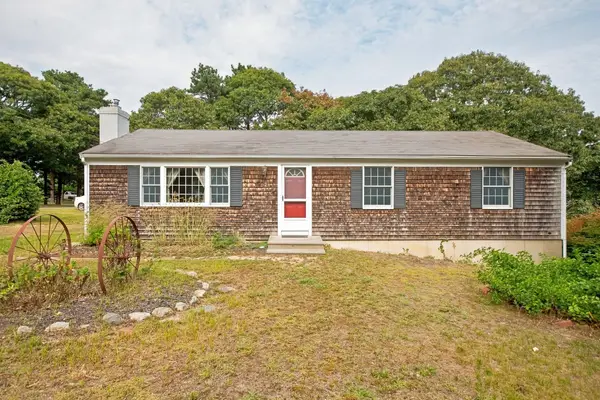 $529,900Active3 beds 2 baths1,168 sq. ft.
2 Oyster Road, Dennis, MA 02660
MLS# 73576352Listed by: Foran Realty, Inc. $559,000Pending3 beds 1 baths1,084 sq. ft.
222 Mayfair Road, South Dennis, MA 02660
MLS# 22604527Listed by: TODAY REAL ESTATE


Protect your home and budget from life's surprises with an Assurant Home Warranty, backed by a partner that supports you through every step of homeownership. Explore Plans.
©2026 Century 21 Real Estate LLC. All rights reserved. CENTURY 21®, the CENTURY 21 Logo and C21® are service marks owned by Century 21 Real Estate LLC. Century 21 Real Estate LLC fully supports the principles of the Fair Housing Act and the Equal Opportunity Act. Each office is independently owned and operated. Listing information is deemed reliable but not guaranteed accurate.