
17 Taylor St #17, South Hadley, MA 01075
Local realty services provided by:CENTURY 21 Signature Properties
17 Taylor St #17,South Hadley, MA 01075
$299,900
- 2 Beds
- 1 Baths
- 1,220 sq. ft.
- Condominium
- Active
Listed by: the aimee kelly crew, aimee kelly
Office: exp realty llc
MLS#:73558139
Source:MLSPIN
Price summary
- Price:$299,900
- Price per sq. ft.:$245.82
- Monthly HOA dues:$150
About this home
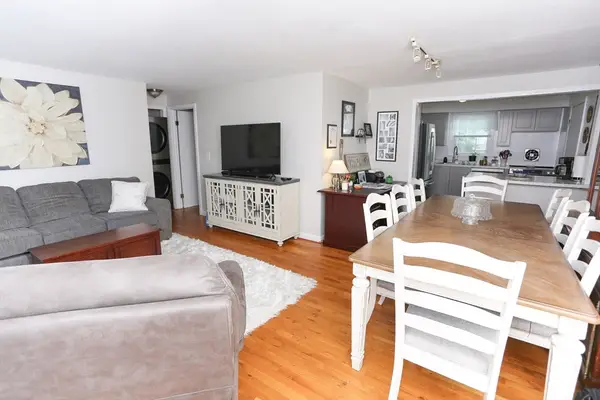
Completely reimagined in 2023 and impeccably enhanced since, this beautifully updated condex offers the perfect blend of low maintenance living and the privacy of a single family home. Sharing just one interior wall, you’ll enjoy your own driveway, front and back porches, separate utilities, and a private backyard space to relax and entertain. Inside, every detail has been thoughtfully updated, with the current owner adding additional kitchen cabinetry, expanded counter space, a pantry cabinet, elegant quartz countertops, an undermount sink, and a beautiful tile backsplash. The second bedroom features direct access to a walk up attic, a rare bonus with endless possibilities for future finished space or generous storage. Outside, new walkways and tasteful landscaping add to the home’s inviting curb appeal. Truly move-in ready with nothing left to do but unpack. A low $150 monthly condo fee keeps ownership affordable, while the convenient location offers quick access to shopping, dining, and major routes. The perfect balance of style, simplicity, and privacy awaits....
Contact an agent
Home facts
- Year built:1925
- Listing ID #:73558139
- Updated:August 03, 2026 at 02:52 PM
Rooms and interior
- Bedrooms:2
- Total bathrooms:1
- Full bathrooms:1
- Rooms Total:4
- Flooring:Wood
- Dining Description:Deck - Exterior, Exterior Access, Recessed Lighting, Vinyl
- Kitchen Description:Cabinets - Upgraded, Countertops - Stone/Granite/Solid, Deck - Exterior, Dining Area, Dishwasher, Disposal, Exterior Access, Flooring - Vinyl, Microwave, Pantry, Range, Recessed Lighting, Refrigerator, Stainless Steel Appliances
- Living area:1,220 sq. ft.
Heating and cooling
- Cooling:Window Unit(s)
- Heating:Electric
Structure and exterior
- Roof:Shingle
- Year built:1925
- Building area:1,220 sq. ft.
- Exterior Features:Porch
Schools
- High school:Shhs
- Middle school:Mosier/ Michael E. Smith
- Elementary school:Henry J. Skala
Utilities
- Water:Public
- Sewer:Public Sewer
Finances and disclosures
- Price:$299,900
- Price per sq. ft.:$245.82
- Tax amount:$3,599 (2026)
Features and amenities
- Appliances:Dishwasher, Disposal, Microwave, Range, Refrigerator
- Laundry features:In Basement, In Unit
Parking
- Total parking spaces:3
- Parking description:Off Street, Paved
New listings near 17 Taylor St #17
- New
 $359,000Active3 beds 2 baths1,364 sq. ft.
4 Elm St, South Hadley, MA 01075
MLS# 73558286Listed by: Lock and Key Realty Inc. - New
 $1,299,000Active5 beds 5 baths4,832 sq. ft.
3 San Souci Dr, South Hadley, MA 01075
MLS# 73558138Listed by: eXp Realty LLC - Open Sun, 2 to 3:30pmNew
 $629,900Active4 beds 4 baths2,488 sq. ft.
75 Shadow Brook Est #75, South Hadley, MA 01075
MLS# 73558098Listed by: Keller Williams Realty - New
 $162,500Active1 beds 1 baths696 sq. ft.
540 Granby Rd #73B, South Hadley, MA 01075
MLS# 73556853Listed by: ERA M Connie Laplante Real Estate - New
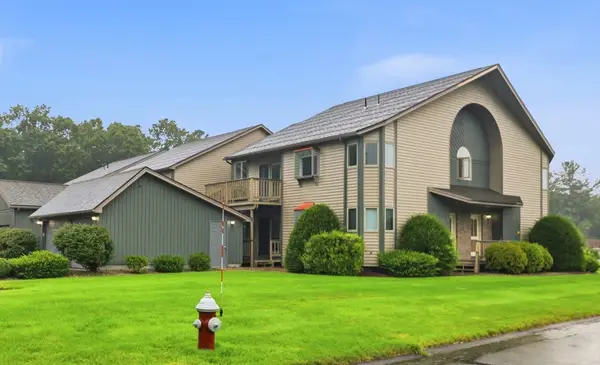 $319,900Active2 beds 2 baths1,316 sq. ft.
40 Pine Grove Dr #40, South Hadley, MA 01075
MLS# 73556814Listed by: Chestnut Oak Associates - New
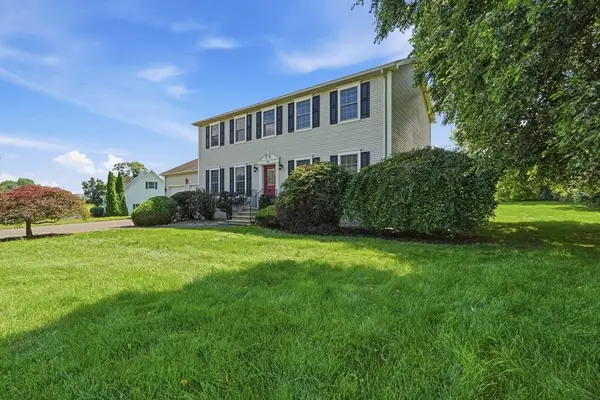 $559,900Active3 beds 4 baths2,586 sq. ft.
35 Alvord Street, South Hadley, MA 01075
MLS# 73556483Listed by: William Raveis R.E. & Home Services - New
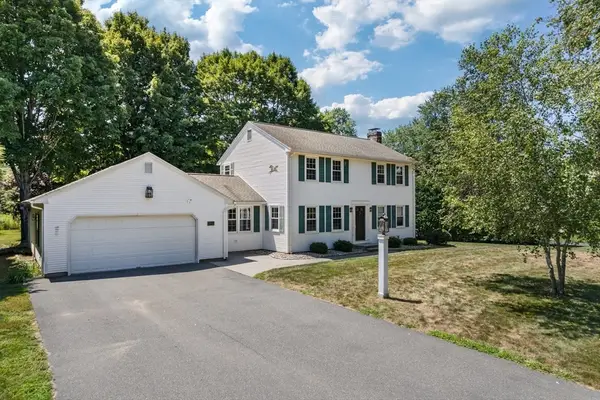 $518,900Active4 beds 2 baths2,254 sq. ft.
28 Pine Street, South Hadley, MA 01075
MLS# 73555793Listed by: LAER Realty Partners  $409,900Active2 beds 2 baths1,344 sq. ft.
505 Alvord Pl #505, South Hadley, MA 01075
MLS# 73553968Listed by: 5 College REALTORS®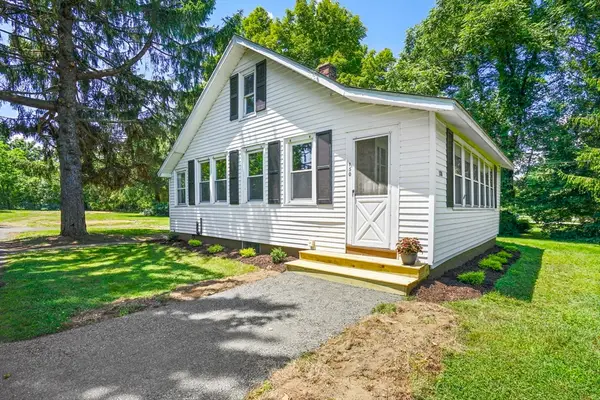 $277,000Active2 beds 1 baths724 sq. ft.
150 Ferry Street, South Hadley, MA 01075
MLS# 73553727Listed by: Skye Mountain Realty, Inc.


Protect your home and budget from life's surprises with an Assurant Home Warranty, backed by a partner that supports you through every step of homeownership. Explore Plans.
©2026 Century 21 Real Estate LLC. All rights reserved. CENTURY 21®, the CENTURY 21 Logo and C21® are service marks owned by Century 21 Real Estate LLC. Century 21 Real Estate LLC fully supports the principles of the Fair Housing Act and the Equal Opportunity Act. Each office is independently owned and operated. Listing information is deemed reliable but not guaranteed accurate.