
75 Shadow Brook Est #75, South Hadley, MA 01075
Local realty services provided by:CENTURY 21 Tassinari & Associates, Inc
75 Shadow Brook Est #75,South Hadley, MA 01075
$600,000
- 4 Beds
- 4 Baths
- 2,488 sq. ft.
- Condominium
- Active
Listed by: the crowley team, susan crowley
Office: keller williams realty
MLS#:73558098
Source:MLSPIN
Price summary
- Price:$600,000
- Price per sq. ft.:$241.16
About this home
Looking for room for extended family, guests, or simply space to spread out? This spacious 4-bedroom, 4-bath townhouse in desirable Shadow Brook offers a flexible floor plan with plenty of possibilities! Two first-floor bedrooms, each with direct access to a full bathroom, provide convenience for multigenerational living or anyone who prefers main-level living. Upstairs, two additional bedrooms offer separation and privacy, while the finished basement with a bathroom featuring a shower provides even more space for a family room, home office, hobbies or visiting guests. The bright, open main level features vaulted ceilings, hardwood floors and a spacious kitchen with granite countertops, stainless steel appliances and a center island. First-floor laundry adds everyday convenience. Relax on the screened porch overlooking a peaceful wooded setting, or explore the walking trails leading to Buttery Brook Park. Convenient to shopping, dining and area amenities, this home offers the space of a single-family home with the benefits of townhouse living!...
Contact an agent
Home facts
- Year built:2005
- Listing ID #:73558098
- Updated:November 01, 2026 at 04:10 PM
Rooms and interior
- Bedrooms:4
- Total bathrooms:4
- Full bathrooms:4
- Rooms Total:7
- Flooring:Flooring - Stone/Ceramic Tile, Hardwood, Laminate, Tile
- Dining Description:Hardwood, Open Floorplan, Window(s) - Bay/Bow/Box
- Bathrooms Description:Bathroom, Bathroom - With Shower Stall
- Kitchen Description:Countertops - Stone/Granite/Solid, Dishwasher, Flooring - Hardwood, Kitchen Island, Microwave, Range, Refrigerator, Stainless Steel Appliances
- Living area:2,488 sq. ft.
Heating and cooling
- Cooling:2 Cooling Zones, Central Air
- Heating:Forced Air, Natural Gas
- Central air:Yes
Structure and exterior
- Roof:Shingle
- Year built:2005
- Building area:2,488 sq. ft.
- Construction Materials:Frame
- Exterior Features:Patio, Screened
Utilities
- Water:Public
- Sewer:Public Sewer
Finances and disclosures
- Price:$600,000
- Price per sq. ft.:$241.16
- Tax amount:$8,153 (2026)
Features and amenities
- Appliances:Dishwasher, Microwave, Range, Refrigerator
- Laundry features:Flooring - Stone/Ceramic Tile
- Amenities:Library
Parking
- Total parking spaces:6
- Parking description:Attached, Garage Door Opener, Off Street, Paved
- Garage:Yes
- Garage spaces:2
New listings near 75 Shadow Brook Est #75
- New
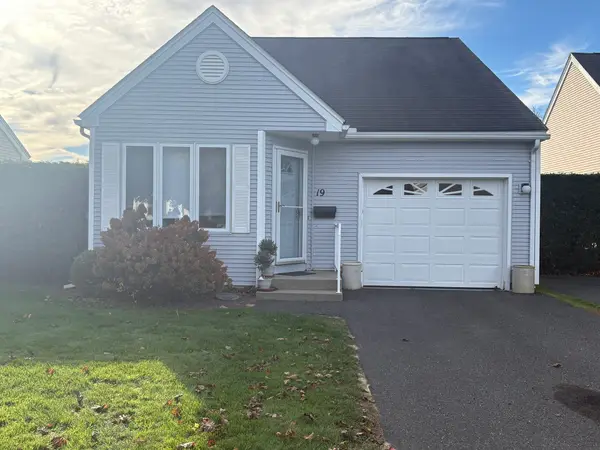 $424,900Active2 beds 2 baths1,024 sq. ft.
19 Alvord Pl #19, South Hadley, MA 01075
MLS# 73596896Listed by: B & B Real Estate - New
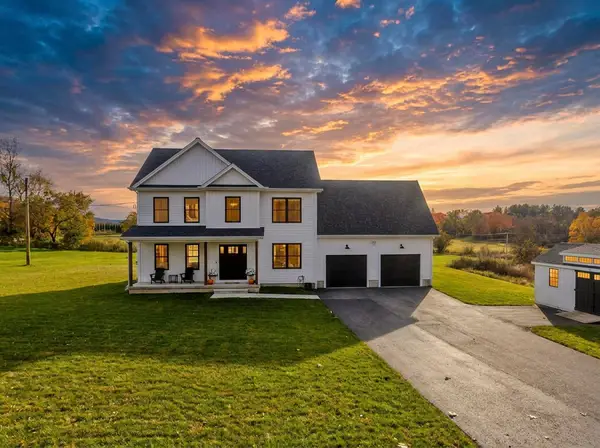 $725,000Active3 beds 3 baths2,500 sq. ft.
42 East Street, Granby, MA 01033
MLS# 73596554Listed by: Naples Realty Group - New
 $145,000Active1 Acres
LOT 4 Pearl St, South Hadley, MA 01075
MLS# 73594862Listed by: William Raveis R.E. & Home Services - New
 $575,000Active3 beds 2 baths1,922 sq. ft.
168 Stonybrook Way #168, South Hadley, MA 01075
MLS# 73593645Listed by: Delap Real Estate LLC  $379,900Active3 beds 2 baths1,274 sq. ft.
1 Lexington St, South Hadley, MA 01075
MLS# 73592375Listed by: ERA M Connie Laplante Real Estate $375,000Active2 beds 2 baths1,044 sq. ft.
119 Alvord Pl #119, South Hadley, MA 01075
MLS# 73591335Listed by: BKaye Realty $322,500Active3 beds 2 baths1,118 sq. ft.
112 Pittroff Ave, South Hadley, MA 01075
MLS# 73590554Listed by: eXp Realty LLC $409,900Active5 beds 3 baths2,475 sq. ft.
538 Newton Street, South Hadley, MA 01075
MLS# 73589945Listed by: ERA M Connie Laplante Real Estate $550,000Active2 beds 2 baths1,445 sq. ft.
60 Applewood Ln, South Hadley, MA 01075
MLS# 73589302Listed by: Audet Realty $479,000Active4 beds 2 baths2,058 sq. ft.
9 Foch Ave, South Hadley, MA 01075
MLS# 73588990Listed by: Naples Realty Group


Protect your home and budget from life's surprises with an Assurant Home Warranty, backed by a partner that supports you through every step of homeownership. Explore Plans.
©2026 Century 21 Real Estate LLC. All rights reserved. CENTURY 21®, the CENTURY 21 Logo and C21® are service marks owned by Century 21 Real Estate LLC. Century 21 Real Estate LLC fully supports the principles of the Fair Housing Act and the Equal Opportunity Act. Each office is independently owned and operated. Listing information is deemed reliable but not guaranteed accurate.