
28 W Parkview Dr, South Hadley, MA 01075
Local realty services provided by:CENTURY 21 The Real Estate Group
28 W Parkview Dr,South Hadley, MA 01075
$585,000
- 4 Beds
- 2 Baths
- 1,855 sq. ft.
- Single family
- Active
Upcoming open houses
- Sun, Nov 0801:00 pm - 03:00 pm
Listed by: katharine bedard
Office: era m connie laplante real estate
MLS#:73599520
Source:MLSPIN
Price summary
- Price:$585,000
- Price per sq. ft.:$315.36
About this home
IMPRESSIVE 4 bedroom, 2 full bath Cape situated on a corner lot in the highly sought after Blueberry Bend/ Ashton Lane neighborhood! The main floor features an airy, sun-lit living room with inviting fireplace that's flanked by the dining room and french doors that open up to the delightful, spacious and freshly painted/carpeted 3 season room with views. Continuing the open concept vibe, is the kitchen with its granite countertops and stainless appliances ideally situated with direct access to the dining room and sun room. Rounding out the main level are 2 good sized bedrooms and an upscale full bath with separate jet tub and glass shower. Upstairs are 2 bedrooms (one oversized) and with a 2nd upscale full bath. The multi-functional walk-out basement also has interior access to the main house and garage. The spacious backyard with its stone patio, architectural stone terracing and a carefree vinyl fenced in area is perfect for pets and tykes. Oh yeah, the gutters have guards to make seasonal clean up that much smoother. A MUST SEE! SHOWINGS START AT THE OPEN HOUSES SAT & SUN (Nov. 7th & 8th) 1-3...
Contact an agent
Home facts
- Year built:1964
- Subdivision & Development:Wonderful
- Listing ID #:73599520
- Updated:November 07, 2026 at 12:19 PM
Rooms and interior
- Bedrooms:4
- Total bathrooms:2
- Full bathrooms:2
- Rooms Total:7
- Flooring:Carpet, Flooring - Wall to Wall Carpet, Tile, Wood
- Dining Description:French Doors, Hardwood, Open Floorplan
- Kitchen Description:Countertops - Stone/Granite/Solid, Dishwasher, Flooring - Stone/Ceramic Tile, Microwave, Range, Refrigerator, Stainless Steel Appliances
- Basement Description:Concrete, Full, Garage Access, Interior Entry, Walk-Out Access
- Living area:1,855 sq. ft.
Heating and cooling
- Cooling:Central Air
- Heating:Forced Air, Natural Gas
- Central air:Yes
Structure and exterior
- Roof:Shingle
- Year built:1964
- Building area:1,855 sq. ft.
- Lot area:0.35 Acres
- Lot Features:Corner Lot
- Architectural Style:Cape
- Exterior Features:Patio, Porch - Enclosed, Rain Gutters, Screened, Sprinkler System, Stone Wall, Storage
- Foundation Description:Block
Utilities
- Water:Public
- Sewer:Public Sewer
Finances and disclosures
- Price:$585,000
- Price per sq. ft.:$315.36
- Tax amount:$6,745 (2026)
Features and amenities
- Appliances:Dishwasher, Dryer, Microwave, Range, Refrigerator, Washer
- Laundry features:Dryer, Electric Dryer Hookup, Exterior Access, In Basement, Washer, Washer Hookup
- Amenities:Ceiling Fan(s), Gas Water Heater, Wainscoting
Parking
- Total parking spaces:6
- Parking description:Attached, Carport, Garage Door Opener, Off Street, Paved, Paved Drive, Storage, Under
- Garage:Yes
- Garage spaces:2
New listings near 28 W Parkview Dr
- Open Sun, 11am to 1pmNew
 $399,000Active3 beds 2 baths1,321 sq. ft.
9 Steven Drive, South Hadley, MA 01075
MLS# 73597890Listed by: ERA M Connie Laplante Real Estate - New
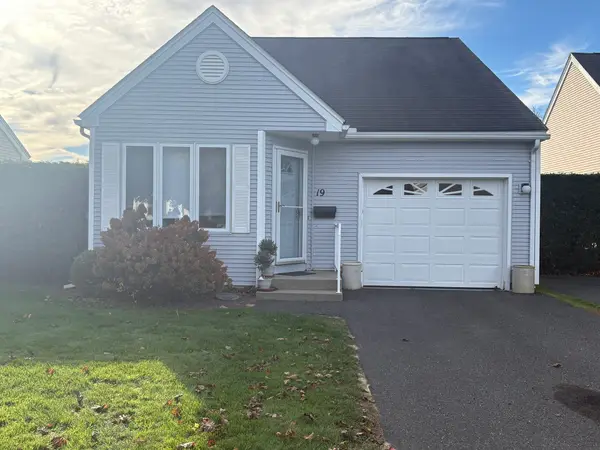 $424,900Active2 beds 2 baths1,024 sq. ft.
19 Alvord Pl #19, South Hadley, MA 01075
MLS# 73596896Listed by: B & B Real Estate - Open Sun, 12 to 1:30pmNew
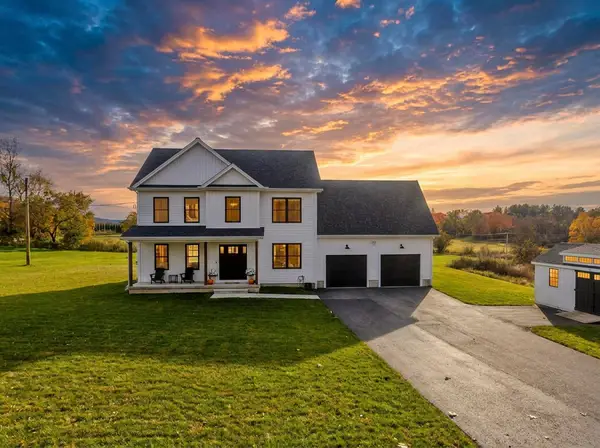 $725,000Active3 beds 3 baths2,500 sq. ft.
42 East Street, Granby, MA 01033
MLS# 73596554Listed by: Naples Realty Group  $145,000Active1 Acres
LOT 4 Pearl St, South Hadley, MA 01075
MLS# 73594862Listed by: William Raveis R.E. & Home Services $575,000Active3 beds 2 baths1,922 sq. ft.
168 Stonybrook Way #168, South Hadley, MA 01075
MLS# 73593645Listed by: Delap Real Estate LLC $375,000Active2 beds 2 baths1,044 sq. ft.
119 Alvord Pl #119, South Hadley, MA 01075
MLS# 73591335Listed by: BKaye Realty $322,500Active3 beds 2 baths1,118 sq. ft.
112 Pittroff Ave, South Hadley, MA 01075
MLS# 73590554Listed by: eXp Realty LLC $409,900Active5 beds 3 baths2,475 sq. ft.
538 Newton Street, South Hadley, MA 01075
MLS# 73589945Listed by: ERA M Connie Laplante Real Estate $535,000Active2 beds 2 baths1,445 sq. ft.
60 Applewood Ln, South Hadley, MA 01075
MLS# 73589302Listed by: Audet Realty


Protect your home and budget from life's surprises with an Assurant Home Warranty, backed by a partner that supports you through every step of homeownership. Explore Plans.
©2026 Century 21 Real Estate LLC. All rights reserved. CENTURY 21®, the CENTURY 21 Logo and C21® are service marks owned by Century 21 Real Estate LLC. Century 21 Real Estate LLC fully supports the principles of the Fair Housing Act and the Equal Opportunity Act. Each office is independently owned and operated. Listing information is deemed reliable but not guaranteed accurate.