
34 Miles River Road, South Hamilton, MA 01982
Local realty services provided by:CENTURY 21 Mario Real Estate
Listed by: karen bernier
Office: churchill properties
MLS#:73558536
Source:MLSPIN
Price summary
- Price:$2,399,000
- Price per sq. ft.:$586.27
About this home
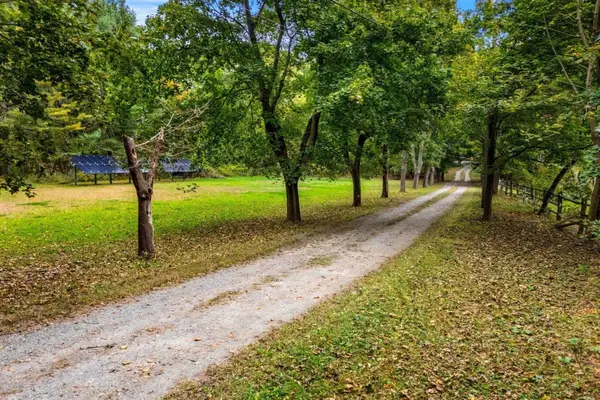
Step into the living history of this masterfully built and lovingly maintained estate. Built circa 1710, the property offers 18th-century heritage seamlessly blended with modern amenities. The setting includes 2.74 acres of open lawn and gardens accented by stone walls and multiple patios. The gracious residence offers 4000+sf of living area including a first-floor primary bedroom suite with luxury bath, two additional en suite bedrooms, and a remodeled kitchen with a French La Cornue range, leathered counter tops, and custom cabinetry. The towering great room features a tray ceiling and glass atrium extension. Inside, timeless period details abound including wood beamed ceilings, wide plank floors, and 6 classic fireplaces – telling a story spanning over three centuries. Recent upgrades include a Buderus boiler, Kohler generator, water filtration, 200-amp electrical, and roof upgrade. The full basement with wine cellar and 3-car garage complete this legacy property. Present owners have invested more than $400,000 in upgrades and improvements including a new chef's kitchen....
Contact an agent
Home facts
- Year built:1710
- Listing ID #:73558536
- Updated:October 24, 2026 at 11:28 AM
Rooms and interior
- Bedrooms:4
- Total bathrooms:5
- Full bathrooms:3
- Half bathrooms:2
- Rooms Total:11
- Flooring:Flooring - Wood, Pine, Tile, Wood
- Dining Description:Beamed Ceilings, Closet/Cabinets - Custom Built, Wood
- Bathrooms Description:Bathroom - 1/4
- Kitchen Description:Closet/Cabinets - Custom Built, Countertops - Upgraded, Dishwasher, Flooring - Wood, Gas Stove, Microwave, Range, Range Hood, Refrigerator, Remodeled
- Basement Description:Concrete, Full, Interior Entry
- Living area:4,092 sq. ft.
Heating and cooling
- Heating:Fireplace, Hot Water, Oil
Structure and exterior
- Roof:Shingle
- Year built:1710
- Building area:4,092 sq. ft.
- Lot area:2.75 Acres
- Lot Features:Gentle Sloping
- Architectural Style:Antique, Colonial
- Construction Materials:Frame, Post & Beam
- Exterior Features:Garden, Patio, Professional Landscaping, Stone Wall
- Foundation Description:Concrete Perimeter, Stone
Schools
- High school:Hamiton Wenham Hs
- Middle school:Miles River
Utilities
- Water:Public
- Sewer:Private Sewer
Finances and disclosures
- Price:$2,399,000
- Price per sq. ft.:$586.27
- Tax amount:$24,564 (2026)
Features and amenities
- Appliances:Dishwasher, Dryer, Microwave, Range, Range Hood, Refrigerator, Washer
- Laundry features:Dryer, Electric Dryer Hookup, First Floor, Washer, Washer Hookup
- Amenities:Closet/Cabinets - Custom Built, Library, Slider, Wet Bar
Parking
- Total parking spaces:15
- Parking description:Detached, Garage Door Opener, Garage Faces Side, Off Street, Oversized, Stone/Gravel, Storage, Unpaved, Workshop in Garage
- Garage:Yes
- Garage spaces:3
New listings near 34 Miles River Road
- Open Sun, 12 to 2pmNew
 $1,095,000Active3 beds 3 baths1,548 sq. ft.
10 Don Byrne Way, Hamilton, MA 01982
MLS# 73593743Listed by: Coldwell Banker Realty - Beverly - New
 $965,000Active4 beds 2 baths2,228 sq. ft.
6 Donald Road, Hamilton, MA 01982
MLS# 73590857Listed by: J. Barrett & Company - Open Sun, 12 to 1pm
 $800,000Active2 beds 2 baths1,681 sq. ft.
519 Essex St, Hamilton, MA 01982
MLS# 73587944Listed by: Coldwell Banker Realty - Marblehead - Open Sun, 10am to 12pm
 $799,000Active3 beds 2 baths1,686 sq. ft.
14 Ortins Rd, Hamilton, MA 01982
MLS# 73585531Listed by: Churchill Properties  $1,799,999Active3 beds 4 baths4,226 sq. ft.
153 Essex St., Hamilton, MA 01982
MLS# 73578741Listed by: Coldwell Banker Realty - Lynnfield $799,900Active3 beds 2 baths2,200 sq. ft.
165 Forest Street, Hamilton, MA 01982
MLS# 73578136Listed by: Steve Bremis Realty Group $1,699,900Active4 beds 3 baths4,880 sq. ft.
161 Bridge St, Hamilton, MA 01982
MLS# 73569429Listed by: REMAX Andrew Realty Services $849,900Active3 beds 2 baths1,788 sq. ft.
52 Bridge St, Hamilton, MA 01982
MLS# 73568763Listed by: Gibson Sotheby's International Realty $337,000Active2 beds 1 baths907 sq. ft.
946 Bay Rd. #2, Hamilton, MA 01982
MLS# 73566940Listed by: Real Broker MA, LLC $749,777Active3 beds 2 baths1,200 sq. ft.
314 Highland St, Hamilton, MA 01982
MLS# 73561909Listed by: Keller Williams Coastal and Lakes & Mountains Realty


Protect your home and budget from life's surprises with an Assurant Home Warranty, backed by a partner that supports you through every step of homeownership. Explore Plans.
©2026 Century 21 Real Estate LLC. All rights reserved. CENTURY 21®, the CENTURY 21 Logo and C21® are service marks owned by Century 21 Real Estate LLC. Century 21 Real Estate LLC fully supports the principles of the Fair Housing Act and the Equal Opportunity Act. Each office is independently owned and operated. Listing information is deemed reliable but not guaranteed accurate.