
129 Driftwood Lane, South Yarmouth, MA 02664
Local realty services provided by:CENTURY 21 North East
129 Driftwood Lane,South Yarmouth, MA 02664
$1,799,000
- 4 Beds
- 5 Baths
- 3,612 sq. ft.
- Single family
- Active
Upcoming open houses
- Sun, Oct 2510:00 am - 12:00 pm
Listed by: annabelle pereira
Office: griffin realty group
MLS#:22603960
Source:CAPECOD
Price summary
- Price:$1,799,000
- Price per sq. ft.:$498.06
About this home
Completely renovated from the ground up, this 4-bedroom, 4-en-suite Cape Cod home sits on a private 1.1-acre corner lot. At the end of the dead-end street, stairs lead down to Follins Pond, which connects to Bass River and offers opportunities for kayaking, boating, fishing, and enjoying sunset views. The first floor features an en-suite bedroom, formal living room with a wood-burning fireplace, separate dining room, and vaulted family room with a double-sided gas fireplace. The chef's kitchen offers a large center island and spacious butler's pantry with seven electrical outlets. A mudroom with laundry, three coat closets, and a powder room complete the first floor. White oak hardwood floors run throughout the home. Upstairs are three additional en-suite bedrooms, including a private primary suite with double sinks, a walk-in shower, and a separate water closet. Outdoor features include a screened-in porch, expansive wraparound AZEK deck, patio, outdoor shower, professionally landscaped grounds, irrigation system, paved driveway, and detached 728-square-foot, two-car garage. Major updates include a new roof, windows, siding, three dormers, and all new plumbing and electrical. A high-efficiency gas furnace, first-floor central air conditioning, a second-floor Samsung tri-zone heat pump system, and a tankless natural gas water heater. Convenient to Cape Cod beaches, boating, marinas, golf, shops, restaurants, and the Cape Cod Rail Trail. Some photos have been virtually staged....
Contact an agent
Home facts
- Year built:1963
- Listing ID #:22603960
- Added:61 day(s) ago
- Updated:October 25, 2026 at 03:23 PM
Rooms and interior
- Bedrooms:4
- Total bathrooms:5
- Rooms Total:11
- Basement Description:Interior Access, Walk-Out Access
- Living area:3,612 sq. ft.
Heating and cooling
- Heating:Forced Air
Structure and exterior
- Year built:1963
- Building area:3,612 sq. ft.
- Lot area:1.1 Acres
- Lot Features:Corner Lot
- Construction Materials:Shingle Siding
- Exterior Features:Outdoor Shower
Finances and disclosures
- Price:$1,799,000
- Price per sq. ft.:$498.06
Features and amenities
- Amenities:Cedar Closet(s), Mud Room, Pantry, Recessed Lighting, Walk-In Closet(s), Wet Bar
Parking
- Parking description:Detached, Driveway, Paved, Storage
- Garage spaces:2
 Disclaimer: All data relating to real estate for sale on this page comes from the Broker Reciprocity (BR) of the Cape Cod & Islands Multiple Listing Service, Inc. Detailed information about real estate listings held by brokerage firms other than Coldwell Banker Realty include the name of the listing broker. Neither the listing company nor CENTURY 21 North East shall be responsible for any typographical errors, misinformation, misprints and shall be held totally harmless. The Broker providing this data believes it to be correct, but advises interested parties to confirm any item before relying on it in a purchase decision. Copyright 2026 Cape Cod & Islands Multiple Listing Service, Inc. All rights reserved. CAPECOD Member Broker: Jim D’Amico
New listings near 129 Driftwood Lane
- Coming Soon
 $599,000Coming Soon2 beds 2 baths1,868 sq. ft.
40 Clear Brook Road, West Yarmouth, MA 02673
MLS# 22605413Listed by: KELLER WILLIAMS REALTY - New
 $749,000Active3 beds 2 baths1,568 sq. ft.
55 Out Of Bounds, Yarmouth, MA 02664
MLS# 73594512Listed by: Gibson Sotheby's International Realty - New
 $725,000Active3 beds 2 baths1,391 sq. ft.
21 Hazelmoor Road, South Yarmouth, MA 02664
MLS# 22605389Listed by: KELLER WILLIAMS SHOWCASE PROPERTIES - Open Sun, 11am to 12:30pmNew
 $729,000Active2 beds 2 baths1,380 sq. ft.
25 Brae Burn Lane, South Yarmouth, MA 02664
MLS# 22605378Listed by: WILLIAM RAVEIS REAL ESTATE & HOME SERVICES - New
 $629,900Active2 beds 2 baths1,330 sq. ft.
4 Frost Avenue, West Yarmouth, MA 02673
MLS# 22605380Listed by: WILLIAM RAVEIS REAL ESTATE & HOME SERVICES - New
 $515,000Active2 beds 1 baths888 sq. ft.
50 Shallow Brook Road, South Yarmouth, MA 02664
MLS# 22605359Listed by: CHATELAIN REAL ESTATE - New
 $925,000Active3 beds 2 baths1,784 sq. ft.
255 Long Pond Drive, South Yarmouth, MA 02664
MLS# 22605361Listed by: KELLER WILLIAMS REALTY - New
 $535,000Active2 beds 1 baths944 sq. ft.
32 Powhatan Road, South Yarmouth, MA 02664
MLS# 22605351Listed by: KELLER WILLIAMS REALTY - Open Sun, 11am to 1pmNew
 $587,000Active3 beds 1 baths1,056 sq. ft.
28 Lakefield Road, South Yarmouth, MA 02664
MLS# 22605347Listed by: WILLIAM RAVEIS REAL ESTATE & HOME SERVICES - New
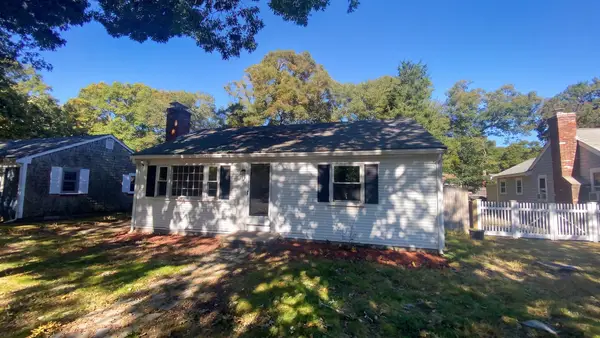 $455,000Active2 beds 1 baths768 sq. ft.
49 Swan Lake Rd, Yarmouth, MA 02673
MLS# 73592204Listed by: OpenDoor Brokerage LLC


Protect your home and budget from life's surprises with an Assurant Home Warranty, backed by a partner that supports you through every step of homeownership. Explore Plans.
©2026 Century 21 Real Estate LLC. All rights reserved. CENTURY 21®, the CENTURY 21 Logo and C21® are service marks owned by Century 21 Real Estate LLC. Century 21 Real Estate LLC fully supports the principles of the Fair Housing Act and the Equal Opportunity Act. Each office is independently owned and operated. Listing information is deemed reliable but not guaranteed accurate.