
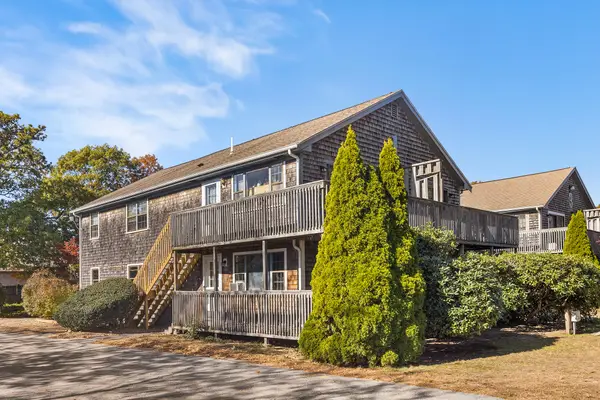
40 Captain Stanley Rd, South Yarmouth, MA 02601
Local realty services provided by:CENTURY 21 North East
40 Captain Stanley Rd,Yarmouth, MA 02601
$587,000
- 2 Beds
- 1 Baths
- 1,176 sq. ft.
- Single family
- Active
Listed by: michelle ryan, diane o'connor
Office: today real estate, inc.
MLS#:73576862
Source:MLSPIN
Price summary
- Price:$587,000
- Price per sq. ft.:$499.15
About this home
Exceptional ranch in sought-after Captains Village offering beautifully designed, highly usable space. In addition to 1,176 sq. ft. of main-level living, the home features a heated year-round sunporch, fully heated basement, and insulated oversized one-car garage with storage and workshop space.The spacious kitchen offers generous cabinetry, stainless steel appliances, and a center island. Additional highlights include beautiful hardwood floors, an updated bath, an original fireplace mantel, and two generously sized bedrooms that comfortably accommodate king-size furnishings. The heated sunporch provides valuable additional living space for year-round enjoyment.Recent improvements include 2022 insulation, a newer furnace, water filtration system, irrigation, heated basement, insulated garage, updated bathroom, hardwood and tile flooring, and a year-round heated sunporch. The partially fenced yard features a mature Japanese maple, fire pit, and outdoor shower.A comfortable and versatile home that lives much larger than its square footage, without the upkeep of a much larger property. Passed Title 5....
Contact an agent
Home facts
- Year built:1973
- Subdivision & Development:Captains Village
- Listing ID #:73576862
- Updated:October 29, 2026 at 11:35 AM
Rooms and interior
- Bedrooms:2
- Total bathrooms:1
- Full bathrooms:1
- Rooms Total:5
- Flooring:Tile, Wood
- Basement Description:Bulkhead, Full, Interior Entry, Partially Finished
- Living area:1,176 sq. ft.
Heating and cooling
- Cooling:Window Unit(s)
- Heating:Baseboard, Natural Gas
Structure and exterior
- Roof:Shingle
- Year built:1973
- Building area:1,176 sq. ft.
- Lot area:0.29 Acres
- Architectural Style:Ranch
- Exterior Features:Deck, Outdoor Shower, Sprinkler System
- Foundation Description:Concrete Perimeter
Schools
- High school:Dy Regional
- Middle school:Dyims
- Elementary school:Station Ave
Utilities
- Water:Public
- Sewer:Inspection Required For Sale
Finances and disclosures
- Price:$587,000
- Price per sq. ft.:$499.15
- Tax amount:$3,721 (2026)
Features and amenities
- Laundry features:In Basement
Parking
- Total parking spaces:3
- Parking description:Attached, Garage Door Opener, Off Street, Paved, Paved Drive
- Garage:Yes
- Garage spaces:1
New listings near 40 Captain Stanley Rd
- Coming Soon
 $599,000Coming Soon2 beds 2 baths1,868 sq. ft.
40 Clear Brook Road, West Yarmouth, MA 02673
MLS# 22605413Listed by: KELLER WILLIAMS REALTY - Open Sat, 12 to 1:30pmNew
 $299,000Active2 beds 1 baths1 sq. ft.
844 Ma-28 #1C, South Yarmouth, MA 02664
MLS# 22605476Listed by: REDFIN CORPORATION - Open Sat, 12 to 1:30pmNew
 $299,000Active2 beds 1 baths700 sq. ft.
844 Route 28 #1C, Yarmouth, MA 02664
MLS# 73596435Listed by: Redfin Corp. - New
 $229,000Active0.22 Acres
26 Bob-o-link Lane, West Yarmouth, MA 02673
MLS# 22605471Listed by: BERKSHIRE HATHAWAY HOMESERVICES ROBERT PAUL PROPERTIES - New
 $749,000Active3 beds 2 baths1,568 sq. ft.
55 Out Of Bounds, Yarmouth, MA 02664
MLS# 73594512Listed by: Gibson Sotheby's International Realty - New
 $725,000Active3 beds 2 baths1,391 sq. ft.
21 Hazelmoor Road, South Yarmouth, MA 02664
MLS# 22605389Listed by: KELLER WILLIAMS SHOWCASE PROPERTIES  $729,000Pending2 beds 2 baths1,380 sq. ft.
25 Brae Burn Lane, South Yarmouth, MA 02664
MLS# 22605378Listed by: WILLIAM RAVEIS REAL ESTATE & HOME SERVICES- Open Sun, 11:30am to 1:30pmNew
 $629,900Active2 beds 2 baths1,330 sq. ft.
4 Frost Avenue, West Yarmouth, MA 02673
MLS# 22605380Listed by: WILLIAM RAVEIS REAL ESTATE & HOME SERVICES - New
 $925,000Active3 beds 2 baths1,784 sq. ft.
255 Long Pond Drive, South Yarmouth, MA 02664
MLS# 22605361Listed by: KELLER WILLIAMS REALTY - New
 $515,000Active2 beds 1 baths888 sq. ft.
50 Shallow Brook Rd, Yarmouth, MA 02664
MLS# 73593370Listed by: Chatelain Real Estate


Protect your home and budget from life's surprises with an Assurant Home Warranty, backed by a partner that supports you through every step of homeownership. Explore Plans.
©2026 Century 21 Real Estate LLC. All rights reserved. CENTURY 21®, the CENTURY 21 Logo and C21® are service marks owned by Century 21 Real Estate LLC. Century 21 Real Estate LLC fully supports the principles of the Fair Housing Act and the Equal Opportunity Act. Each office is independently owned and operated. Listing information is deemed reliable but not guaranteed accurate.