
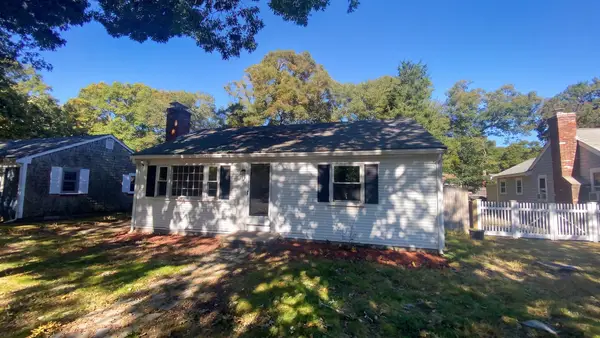
46 4 Seasons Dr, South Yarmouth, MA 02664
Local realty services provided by:CENTURY 21 Professionals
46 4 Seasons Dr,Yarmouth, MA 02664
$699,000
- 3 Beds
- 2 Baths
- 1,432 sq. ft.
- Single family
- Active
Upcoming open houses
- Sun, Oct 2511:00 am - 01:00 pm
Listed by: john fallon
Office: laer realty partners
MLS#:73565081
Source:MLSPIN
Price summary
- Price:$699,000
- Price per sq. ft.:$488.13
About this home
Ranch style home, 3 bedrooms, 2 full bathrooms, ensuite primary bedroom, 1 car garage. located on a quiet cul-de-sac. Easy 1 floor living full laundry. Welcome to 46 Four Seasons Drive, this ranch-style home is located in a desirable South Yarmouth setting. This 3-bedroom, 2 full bathrooms. Cape Cod home offers 1,432 sq. ft. of comfortable one-level living on a spacious 0.36-acre lot. Built in 1984, the home features a bright and functional floor plan, hardwood flooring, new gas hot water heat, central air conditioning, a fireplace, an attached garage, whole house generator and energy saving solar panels. Outdoor patio, outdoor shower, and a full unfinished basement offering excellent storage or future potential. Set in a sought-after neighborhood close to golf, beaches, shopping, dining, Bass River, and all that South Yarmouth has to offer, this property is ideal for year-round living, a Cape Cod getaway, or an investment opportunity. Features a Kohler Generator for care free living. A wonderful chance to make your move in one of the Mid-Cape's most convenient and enjoyable neighborhoods....
Contact an agent
Home facts
- Year built:1984
- Listing ID #:73565081
- Updated:October 25, 2026 at 10:54 AM
Rooms and interior
- Bedrooms:3
- Total bathrooms:2
- Full bathrooms:2
- Rooms Total:6
- Flooring:Hardwood, Tile
- Kitchen Description:Range, Refrigerator
- Basement Description:Full, Interior Entry
- Living area:1,432 sq. ft.
Heating and cooling
- Cooling:Central Air
- Heating:Active Solar, Baseboard, Natural Gas
- Central air:Yes
Structure and exterior
- Roof:Shingle
- Year built:1984
- Building area:1,432 sq. ft.
- Lot area:0.36 Acres
- Lot Features:Cleared, Cul-De-Sac, Level
- Architectural Style:Ranch
- Construction Materials:Frame
- Exterior Features:Outdoor Shower
- Foundation Description:Concrete Perimeter
Utilities
- Water:Public
- Sewer:Private Sewer
Finances and disclosures
- Price:$699,000
- Price per sq. ft.:$488.13
- Tax amount:$5,136 (2026)
Features and amenities
- Appliances:Dryer, Range, Refrigerator, Washer
- Laundry features:Dryer, Washer
- Amenities:Gas Water Heater
Parking
- Total parking spaces:4
- Parking description:Attached, Off Street, Paved Drive
- Garage:Yes
- Garage spaces:1
New listings near 46 4 Seasons Dr
- Coming Soon
 $599,000Coming Soon2 beds 2 baths1,868 sq. ft.
40 Clear Brook Road, West Yarmouth, MA 02673
MLS# 22605413Listed by: KELLER WILLIAMS REALTY - New
 $749,000Active3 beds 2 baths1,568 sq. ft.
55 Out Of Bounds, Yarmouth, MA 02664
MLS# 73594512Listed by: Gibson Sotheby's International Realty - New
 $725,000Active3 beds 2 baths1,391 sq. ft.
21 Hazelmoor Road, South Yarmouth, MA 02664
MLS# 22605389Listed by: KELLER WILLIAMS SHOWCASE PROPERTIES - Open Sun, 11am to 12:30pmNew
 $729,000Active2 beds 2 baths1,380 sq. ft.
25 Brae Burn Lane, South Yarmouth, MA 02664
MLS# 22605378Listed by: WILLIAM RAVEIS REAL ESTATE & HOME SERVICES - New
 $629,900Active2 beds 2 baths1,330 sq. ft.
4 Frost Avenue, West Yarmouth, MA 02673
MLS# 22605380Listed by: WILLIAM RAVEIS REAL ESTATE & HOME SERVICES - New
 $925,000Active3 beds 2 baths1,784 sq. ft.
255 Long Pond Drive, South Yarmouth, MA 02664
MLS# 22605361Listed by: KELLER WILLIAMS REALTY - New
 $515,000Active2 beds 1 baths888 sq. ft.
50 Shallow Brook Rd, Yarmouth, MA 02664
MLS# 73593370Listed by: Chatelain Real Estate - New
 $535,000Active2 beds 1 baths944 sq. ft.
32 Powhatan Road, South Yarmouth, MA 02664
MLS# 22605351Listed by: KELLER WILLIAMS REALTY - Open Sun, 11am to 1pmNew
 $587,000Active3 beds 1 baths1,056 sq. ft.
28 Lakefield Road, South Yarmouth, MA 02664
MLS# 22605347Listed by: WILLIAM RAVEIS REAL ESTATE & HOME SERVICES - New
 $455,000Active2 beds 1 baths768 sq. ft.
49 Swan Lake Rd, Yarmouth, MA 02673
MLS# 73592204Listed by: OpenDoor Brokerage LLC


Protect your home and budget from life's surprises with an Assurant Home Warranty, backed by a partner that supports you through every step of homeownership. Explore Plans.
©2026 Century 21 Real Estate LLC. All rights reserved. CENTURY 21®, the CENTURY 21 Logo and C21® are service marks owned by Century 21 Real Estate LLC. Century 21 Real Estate LLC fully supports the principles of the Fair Housing Act and the Equal Opportunity Act. Each office is independently owned and operated. Listing information is deemed reliable but not guaranteed accurate.