
43 Coleman Rd, Southampton, MA 01073
Local realty services provided by:CENTURY 21 North East
43 Coleman Rd,Southampton, MA 01073
$450,000
- 3 Beds
- 2 Baths
- 1,574 sq. ft.
- Single family
- Active
Upcoming open houses
- Sat, Sep 1910:00 am - 12:00 pm
Listed by: jocelyn cleary
Office: canon real estate, inc.
MLS#:73577204
Source:MLSPIN
Price summary
- Price:$450,000
- Price per sq. ft.:$285.9
About this home
Nestled in the woods and close to the Manhan Rail Trail this modern Colonial home is a wonderful opportunity to enjoy nature and privacy in a convenient location. Wraparound first floor with large & bright living room with half-vaulted ceiling, pellet stove for cozy fall and winter days, dining area and new slider to the back deck. Kitchen with tile floor and newer appliances, dining room (which the town counts as a bedroom, could also be office space) with bow window and an adjacent 3/4 bath. The second floor overlooks the living room for a contemporary feel and features a large primary bedroom with hardwood floors and walk-in closet. Two additional bedrooms with wall-to-wall carpeting, a full bath with tub and a linen closet. Mini-splits were added in 2024 for efficient cooling and heating. The windows and slider were replaced in 2025 (excluding bay window and vertical windows at stairs). 2-car attached garage with side and rear entry, flat front yard and rear deck with hot tub overlooking 1.46 acres of wooded land. Full basement with laundry, generator hookup and ample storage space. First showings at the open house Saturday, September 19th from 10am-12pm....
Contact an agent
Home facts
- Year built:1983
- Listing ID #:73577204
- Updated:September 18, 2026 at 11:32 AM
Rooms and interior
- Bedrooms:3
- Total bathrooms:2
- Full bathrooms:2
- Rooms Total:7
- Flooring:Carpet, Laminate, Tile, Wood
- Dining Description:Laminate, Overhead
- Kitchen Description:Dishwasher, Flooring - Stone/Ceramic Tile, Lighting - Overhead, Microwave, Range, Refrigerator
- Basement Description:Bulkhead, Concrete, Full, Interior Entry, Unfinished
- Living area:1,574 sq. ft.
Heating and cooling
- Cooling:Heat Pump
- Heating:Baseboard, Electric, Heat Pump, Oil, Pellet Stove
Structure and exterior
- Roof:Shingle
- Year built:1983
- Building area:1,574 sq. ft.
- Lot area:1.46 Acres
- Lot Features:Wooded
- Architectural Style:Contemporary
- Construction Materials:Frame
- Exterior Features:Deck - Wood, Rain Gutters
- Foundation Description:Concrete Perimeter
Schools
- High school:Hrhs
- Middle school:Hrhs
- Elementary school:Norris Elementary
Utilities
- Water:Public
- Sewer:Private Sewer
Finances and disclosures
- Price:$450,000
- Price per sq. ft.:$285.9
- Tax amount:$5,868 (2026)
Features and amenities
- Appliances:Dishwasher, Dryer, Microwave, Range, Refrigerator, Washer
- Laundry features:Dryer, In Basement, Washer
Parking
- Total parking spaces:5
- Parking description:Attached, Garage Door Opener, Off Street, Paved, Paved Drive
- Garage:Yes
- Garage spaces:2
New listings near 43 Coleman Rd
- Open Sun, 12 to 2pmNew
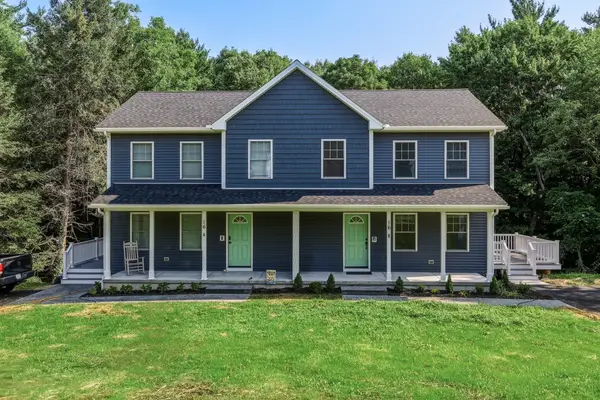 $479,900Active2 beds 2 baths1,340 sq. ft.
16 Gunn Rd. Ext #B, Southampton, MA 01073
MLS# 73575401Listed by: Jim Boyle Real Estate - New
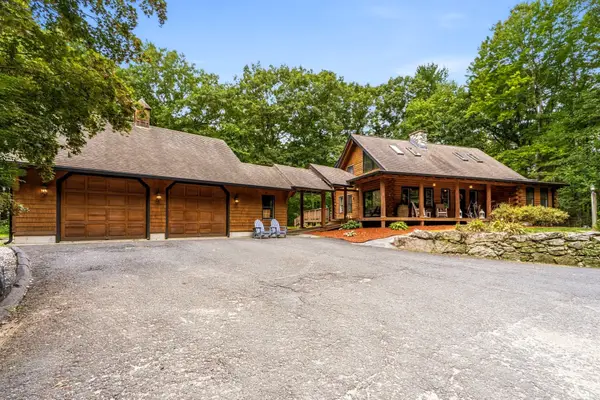 $699,000Active3 beds 3 baths2,330 sq. ft.
82 Crooked Ledge Rd, Southampton, MA 01073
MLS# 73573305Listed by: Canon Real Estate, Inc.  $150,000Active2.9 Acres
177 Brickyard Rd, Southampton, MA 01073
MLS# 73571743Listed by: Grace Group Realty, LLC $150,000Active1.29 Acres
178 Brickyard Rd, Southampton, MA 01073
MLS# 73571744Listed by: Grace Group Realty, LLC- Open Sat, 11:30am to 1pm
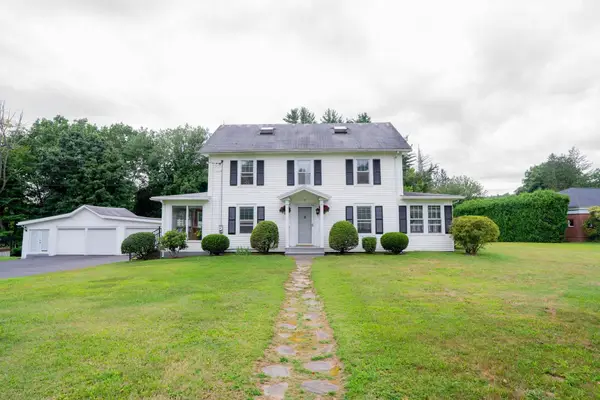 $639,900Active4 beds 2 baths2,093 sq. ft.
32 East Street, Southampton, MA 01073
MLS# 73568186Listed by: DCS Real Estate, LLC  $249,999Active44.62 Acres
202 Brickyard Rd, Southampton, MA 01073
MLS# 73561369Listed by: Canon Real Estate, Inc. $1,149,900Active5 beds 5 baths4,271 sq. ft.
2 Kevin Dr, Southampton, MA 01073
MLS# 73557767Listed by: Goodlife Capital Group LLC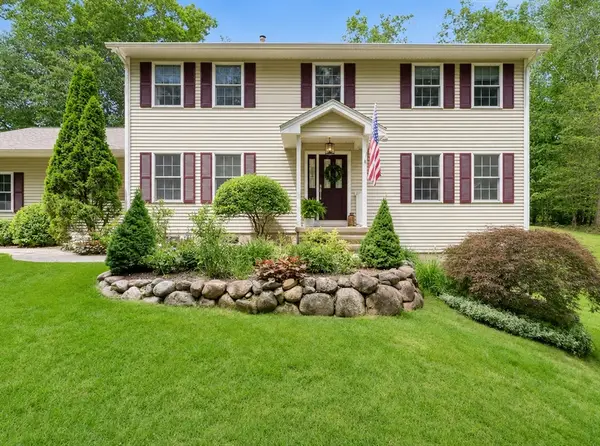 $759,900Active4 beds 3 baths2,320 sq. ft.
106 Valley Rd, Southampton, MA 01073
MLS# 73555626Listed by: River Flows Realty LLC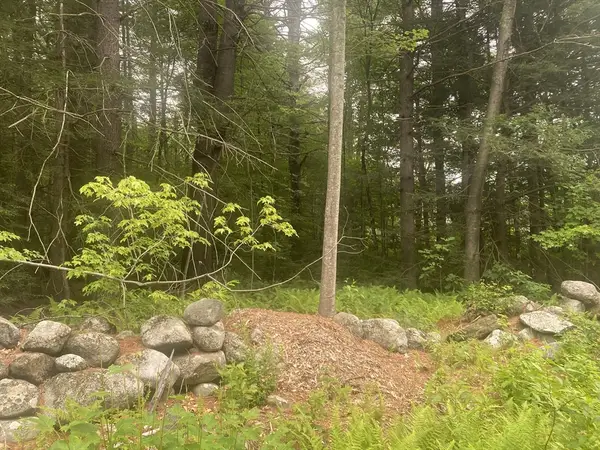 $239,900Active20 Acres
132 Crooked Ledge Rd, Southampton, MA 01073
MLS# 73554644Listed by: Buy Rite Home


Protect your home and budget from life's surprises with an Assurant Home Warranty, backed by a partner that supports you through every step of homeownership. Explore Plans.
©2026 Century 21 Real Estate LLC. All rights reserved. CENTURY 21®, the CENTURY 21 Logo and C21® are service marks owned by Century 21 Real Estate LLC. Century 21 Real Estate LLC fully supports the principles of the Fair Housing Act and the Equal Opportunity Act. Each office is independently owned and operated. Listing information is deemed reliable but not guaranteed accurate.