
4 Garrison Ln, Southborough, MA 01772
Local realty services provided by:CENTURY 21 The Real Estate Group
4 Garrison Ln,Southborough, MA 01772
$799,000
- 4 Beds
- 3 Baths
- 2,390 sq. ft.
- Single family
- Active
Upcoming open houses
- Sun, Oct 2512:00 pm - 01:30 pm
Listed by: karen anglim
Office: andrew j. abu inc., realtors®
MLS#:73591507
Source:MLSPIN
Price summary
- Price:$799,000
- Price per sq. ft.:$334.31
About this home
Welcome to this charming four-bedroom Colonial tucked away on a quiet cul-de-sac in desirable Southborough! Set on a beautiful, level ¾-acre lot, this home offers privacy, mature landscaping, and plenty of outdoor space to enjoy. The freshly painted exterior, completed in August, gives the home a classic, inviting look, while the brand-new composite deck completed in September provides the perfect low-maintenance space for relaxing or entertaining. Inside, the family room has a wood burning fireplace and a slider out to the deck and beautiful yard. The kitchen has ample cabinet space and an area for dining. Laundry is conveniently located on the first floor in the bathroom just off the kitchen, making everyday living easy and efficient. Above the garage is a large bonus room drenched with light from many windows and skylights to use as an extra family room or home office. With four bedrooms, one full bath, and two half baths, there is plenty of space for family and guests. The basement offers an abundance of storage space, including an impressive 8' x 11' fully lined cedar closet perfect for storing seasonal clothing, linens, and more. Roth oil tank is only 2 years old. The shed situated just off the driveway can house all of your tools and snowblower/riding lawn mower keeping your two-car garage less cluttered. Ideally located with easy access to major highways and the commuter rail, this home is also in close proximity to Southborough’s elementary schools. A wonderful combination of privacy, convenience, generous storage, this home is ready to welcome its next owner!...
Contact an agent
Home facts
- Year built:1984
- Listing ID #:73591507
- Updated:October 24, 2026 at 11:28 AM
Rooms and interior
- Bedrooms:4
- Total bathrooms:3
- Full bathrooms:1
- Half bathrooms:2
- Rooms Total:9
- Flooring:Carpet, Flooring - Wall to Wall Carpet, Tile
- Dining Description:Overhead, Wall to Wall Carpet
- Kitchen Description:Dining Area, Dishwasher, Flooring - Stone/Ceramic Tile, Microwave, Plumbed For Ice Maker, Range, Recessed Lighting, Refrigerator
- Basement Description:Bulkhead, Full
- Living area:2,390 sq. ft.
Heating and cooling
- Cooling:1 Cooling Zone, Central Air
- Heating:Oil
- Central air:Yes
Structure and exterior
- Roof:Shingle
- Year built:1984
- Building area:2,390 sq. ft.
- Lot area:0.74 Acres
- Lot Features:Corner Lot, Cul-De-Sac, Easements, Wooded
- Architectural Style:Colonial
- Exterior Features:Deck - Composite, Garden, Rain Gutters, Stone Wall, Storage
- Foundation Description:Concrete Perimeter
Schools
- High school:Algonquin Region High School
- Middle school:Trottier Middle School
- Elementary school:Mary Finn / Woodward/ Neary
Utilities
- Water:Public
- Sewer:Private Sewer
Finances and disclosures
- Price:$799,000
- Price per sq. ft.:$334.31
- Tax amount:$12,486 (2026)
Features and amenities
- Appliances:Dishwasher, Dryer, Microwave, Range, Refrigerator, Washer
- Laundry features:Dryer, Electric Dryer Hookup, First Floor, Washer, Washer Hookup
- Amenities:Internet Available - Broadband, Recessed Lighting
Parking
- Total parking spaces:6
- Parking description:Attached, Garage Door Opener, Garage Faces Side, Off Street, Paved, Paved Drive
- Garage:Yes
- Garage spaces:2
New listings near 4 Garrison Ln
- Coming Soon
 $665,000Coming Soon3 beds 2 baths1,788 sq. ft.
8 Pearl Street, Southborough, MA 01772
MLS# 73594316Listed by: Walsh and Associates Real Estate - Open Sat, 10:30am to 12pmNew
 $639,999Active2 beds 3 baths1,950 sq. ft.
50 William Onthank Ln #50, Southborough, MA 01772
MLS# 73593684Listed by: Keller Williams Boston MetroWest - Open Sat, 1 to 2:30pmNew
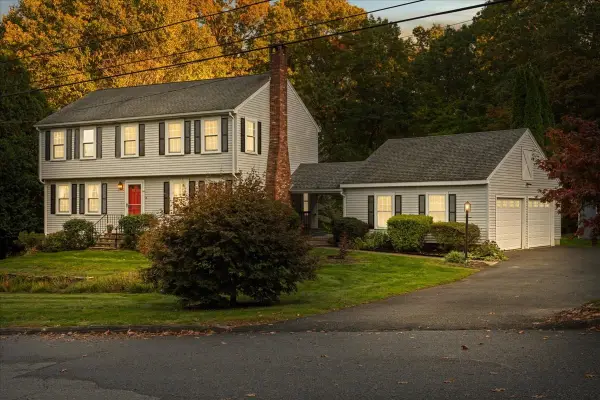 $875,000Active4 beds 3 baths2,300 sq. ft.
18 Fairview Drive, Southborough, MA 01772
MLS# 73591772Listed by: Andrew J. Abu Inc., REALTORS® - Open Sun, 12 to 1:30pmNew
 $650,000Active2 beds 3 baths2,252 sq. ft.
5 Wildwood #5, Southborough, MA 01772
MLS# 73591676Listed by: Realty Executives Boston West - New
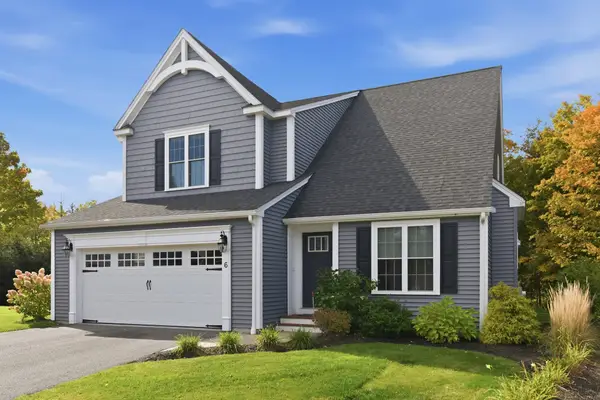 $735,000Active2 beds 3 baths2,184 sq. ft.
6 Cain Circle #6, Southborough, MA 01772
MLS# 73589934Listed by: Berkshire Hathaway HomeServices Commonwealth Real Estate 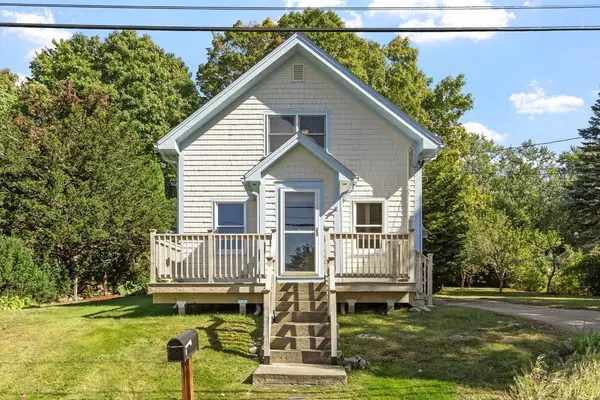 $585,900Active2 beds 1 baths1,187 sq. ft.
8 Winter St, Southborough, MA 01745
MLS# 73589699Listed by: Coldwell Banker Realty - Leominster- Open Sat, 12:30 to 2pm
 $809,000Active2 beds 4 baths2,515 sq. ft.
27 Stonebrook Court #27, Southborough, MA 01772
MLS# 73588805Listed by: TRG Realty Services - Open Sun, 12:30 to 2pm
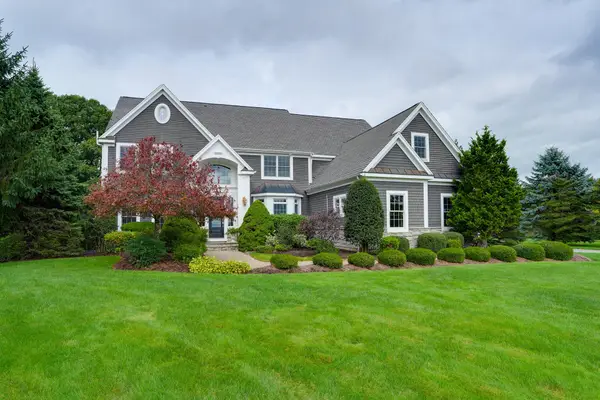 $2,149,000Active4 beds 7 baths6,285 sq. ft.
4 Nipmuc Ln, Southborough, MA 01772
MLS# 73588177Listed by: LAER Realty Partners 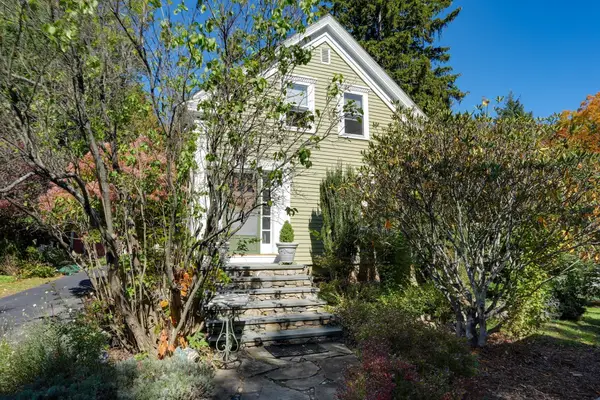 $675,000Active3 beds 2 baths1,582 sq. ft.
151 Southville Rd, Southborough, MA 01772
MLS# 73587404Listed by: Coldwell Banker Realty - Worcester


Protect your home and budget from life's surprises with an Assurant Home Warranty, backed by a partner that supports you through every step of homeownership. Explore Plans.
©2026 Century 21 Real Estate LLC. All rights reserved. CENTURY 21®, the CENTURY 21 Logo and C21® are service marks owned by Century 21 Real Estate LLC. Century 21 Real Estate LLC fully supports the principles of the Fair Housing Act and the Equal Opportunity Act. Each office is independently owned and operated. Listing information is deemed reliable but not guaranteed accurate.