
6 Cain Circle #6, Southborough, MA 01772
Local realty services provided by:CENTURY 21 Professionals
6 Cain Circle #6,Southborough, MA 01772
$735,000
- 2 Beds
- 3 Baths
- 2,184 sq. ft.
- Condominium
- Active
Listed by: hillary swenson corner
Office: berkshire hathaway homeservices commonwealth real estate
MLS#:73589934
Source:MLSPIN
Price summary
- Price:$735,000
- Price per sq. ft.:$336.54
- Monthly HOA dues:$675
About this home
Welcome to Cain's Crossing, an exclusive 11-home, 55+ adult community in Southborough! This detached single-family home offers a wonderful blend of comfort, style, and low-maintenance living. The open floor plan features a custom kitchen with quartz countertops, stainless steel appliances, farmhouse sink, and center island, flowing into a dramatic two-story living room with gas fireplace. The first-floor primary suite includes a private bath and walk-in closet, while convenient first-floor laundry makes everyday living easy. The spacious second floor offers a versatile loft, office area, second bedroom, and full bath, providing flexible space for guests, hobbies, or a home office. Additional highlights include a two-car garage with epoxy flooring, full basement offering ample storage, Harvey windows, vinyl siding, and propane heat. Enjoy the community courtyard with seating and firepit, ideal for relaxing or gathering with neighbors. Conveniently located near shopping, dining, major routes, and commuter rail, this home offers the ease of low-maintenance living in a welcoming community!...
Contact an agent
Home facts
- Year built:2020
- Listing ID #:73589934
- Updated:October 24, 2026 at 11:28 AM
Rooms and interior
- Bedrooms:2
- Total bathrooms:3
- Full bathrooms:2
- Half bathrooms:1
- Rooms Total:6
- Flooring:Carpet, Flooring - Wall to Wall Carpet, Hardwood, Tile
- Dining Description:Hardwood, Open Floorplan, Recessed Lighting
- Kitchen Description:Countertops - Stone/Granite/Solid, Dishwasher, Flooring - Hardwood, Kitchen Island, Lighting - Pendant, Microwave, Open Floorplan, Plumbed For Ice Maker, Range, Range Hood, Recessed Lighting, Refrigerator, Stainless Steel Appliances
- Living area:2,184 sq. ft.
Heating and cooling
- Cooling:2 Cooling Zones, Central Air
- Heating:Forced Air, Propane
- Central air:Yes
Structure and exterior
- Roof:Shingle
- Year built:2020
- Building area:2,184 sq. ft.
- Construction Materials:Frame
- Exterior Features:Patio, Professional Landscaping, Rain Gutters, Sprinkler System
Utilities
- Water:Public
- Sewer:Private Sewer
Finances and disclosures
- Price:$735,000
- Price per sq. ft.:$336.54
- Tax amount:$11,097 (2026)
Features and amenities
- Appliances:Dishwasher, Dryer, Microwave, Range, Range Hood, Refrigerator, Washer
- Laundry features:Dryer, Electric Dryer Hookup, First Floor, In Unit, Washer, Washer Hookup
- Amenities:Garden Area
Parking
- Total parking spaces:4
- Parking description:Attached, Garage Door Opener, Off Street, Paved
- Garage:Yes
- Garage spaces:2
New listings near 6 Cain Circle #6
- Coming Soon
 $665,000Coming Soon3 beds 2 baths1,788 sq. ft.
8 Pearl Street, Southborough, MA 01772
MLS# 73594316Listed by: Walsh and Associates Real Estate - Open Sat, 10:30am to 12pmNew
 $639,999Active2 beds 3 baths1,950 sq. ft.
50 William Onthank Ln #50, Southborough, MA 01772
MLS# 73593684Listed by: Keller Williams Boston MetroWest - Open Sat, 1 to 2:30pmNew
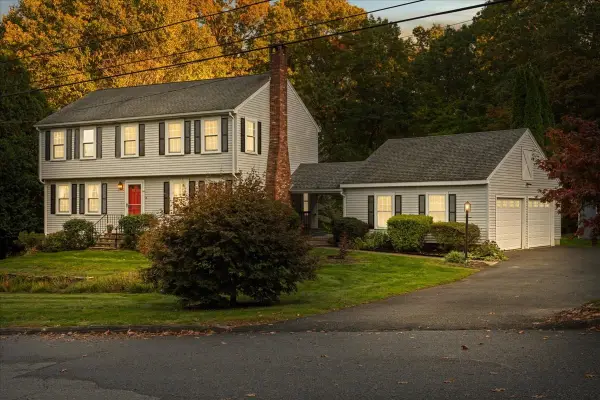 $875,000Active4 beds 3 baths2,300 sq. ft.
18 Fairview Drive, Southborough, MA 01772
MLS# 73591772Listed by: Andrew J. Abu Inc., REALTORS® - Open Sun, 12 to 1:30pmNew
 $650,000Active2 beds 3 baths2,252 sq. ft.
5 Wildwood #5, Southborough, MA 01772
MLS# 73591676Listed by: Realty Executives Boston West - Open Sun, 12 to 1:30pmNew
 $799,000Active4 beds 3 baths2,390 sq. ft.
4 Garrison Ln, Southborough, MA 01772
MLS# 73591507Listed by: Andrew J. Abu Inc., REALTORS® 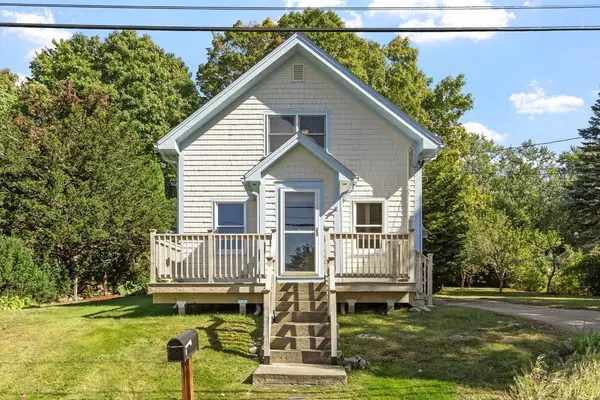 $585,900Active2 beds 1 baths1,187 sq. ft.
8 Winter St, Southborough, MA 01745
MLS# 73589699Listed by: Coldwell Banker Realty - Leominster- Open Sat, 12:30 to 2pm
 $809,000Active2 beds 4 baths2,515 sq. ft.
27 Stonebrook Court #27, Southborough, MA 01772
MLS# 73588805Listed by: TRG Realty Services - Open Sun, 12:30 to 2pm
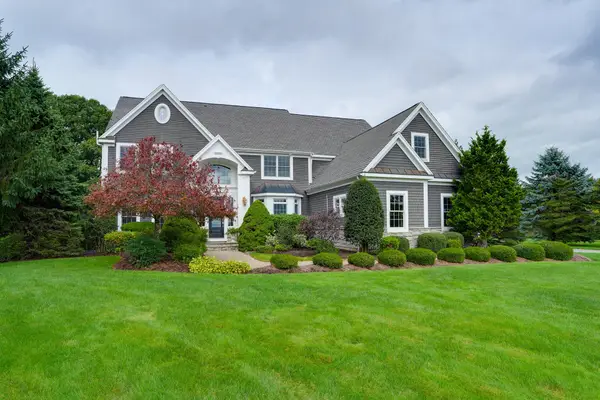 $2,149,000Active4 beds 7 baths6,285 sq. ft.
4 Nipmuc Ln, Southborough, MA 01772
MLS# 73588177Listed by: LAER Realty Partners 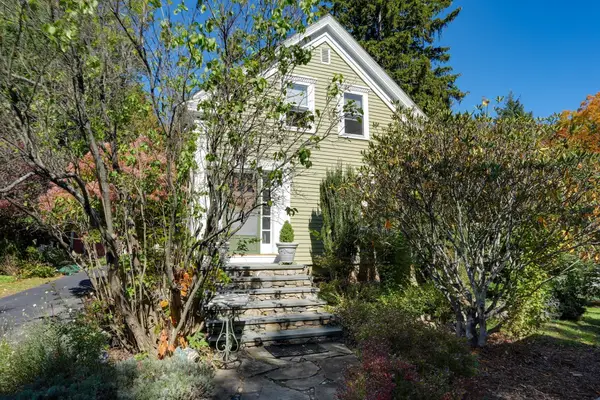 $675,000Active3 beds 2 baths1,582 sq. ft.
151 Southville Rd, Southborough, MA 01772
MLS# 73587404Listed by: Coldwell Banker Realty - Worcester


Protect your home and budget from life's surprises with an Assurant Home Warranty, backed by a partner that supports you through every step of homeownership. Explore Plans.
©2026 Century 21 Real Estate LLC. All rights reserved. CENTURY 21®, the CENTURY 21 Logo and C21® are service marks owned by Century 21 Real Estate LLC. Century 21 Real Estate LLC fully supports the principles of the Fair Housing Act and the Equal Opportunity Act. Each office is independently owned and operated. Listing information is deemed reliable but not guaranteed accurate.