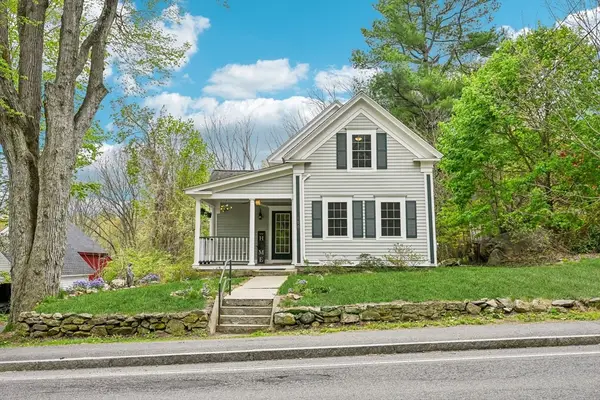
8 Maple Street, Southborough, MA 01745
Local realty services provided by:CENTURY 21 The Real Estate Group
8 Maple Street,Southborough, MA 01745
$769,900
- 3 Beds
- 2 Baths
- 1,344 sq. ft.
- Single family
- Active
Upcoming open houses
- Sun, May 3112:00 pm - 02:00 pm
Listed by: heather furfari
Office: re/max real estate center
MLS#:73525241
Source:MLSPIN
Price summary
- Price:$769,900
- Price per sq. ft.:$572.84
About this home
Welcome to this Updated 2006 Ranch style home that perfectly combines modern elegance with comfortable living. As you step inside, you'll be greeted by a bright and airy open floor plan designed for both relaxation and entertaining.The inviting fireside family room boasts a soaring cathedral ceiling, creating a sense of spaciousness and warmth. Beautiful hardwood flooring flows seamlessly throughout the home, adding a touch of sophistication to every room.The well-appointed kitchen features ample counter space and is ideal for culinary adventures, while the adjoining dining area is perfect for family gatherings or casual meals. Primary En Suite offers generous space, a walk in closet, and an abundance of natural light. 2 additional bedrooms and main bath are perfect for family or guests. Enjoy the outdoors on your private deck surrounded by nature (1acre) with your morning coffee, all nestled at the end of a Cul de Sac. Close to Rt 9, Hwys & MBTA.
Contact an agent
Home facts
- Year built:2006
- Listing ID #:73525241
- Updated:May 30, 2026 at 10:35 AM
Rooms and interior
- Bedrooms:3
- Total bathrooms:2
- Full bathrooms:2
- Rooms Total:6
- Flooring:Hardwood, Tile
- Dining Description:Hardwood, Open Floorplan, Vaulted Ceiling(s)
- Kitchen Description:Countertops - Stone/Granite/Solid, Dishwasher, Flooring - Hardwood, Kitchen Island, Microwave, Open Floorplan, Range, Refrigerator
- Basement Description:Concrete, Full, Radon Remediation System, Unfinished, Walk-Out Access
- Living area:1,344 sq. ft.
Heating and cooling
- Cooling:1 Cooling Zone, Central Air
- Heating:Central, Forced Air, Natural Gas
- Central air:Yes
Structure and exterior
- Roof:Shingle
- Year built:2006
- Building area:1,344 sq. ft.
- Lot area:1.01 Acres
- Lot Features:Level
- Architectural Style:Contemporary
- Construction Materials:Frame
- Exterior Features:Deck, Decorative Lighting, Porch, Rain Gutters
- Foundation Description:Concrete Perimeter
Utilities
- Water:Public
- Sewer:Private Sewer
Finances and disclosures
- Price:$769,900
- Price per sq. ft.:$572.84
- Tax amount:$8,899 (2025)
Features and amenities
- Appliances:Dishwasher, Dryer, Microwave, Range, Refrigerator, Washer
- Laundry features:Dryer, Electric Dryer Hookup, First Floor, Flooring - Hardwood, Laundry Closet, Washer, Washer Hookup
- Amenities:Gas Water Heater, High Speed Internet
Parking
- Total parking spaces:6
- Parking description:Attached, Garage Door Opener, Insulated, Off Street, Paved, Paved Drive, Storage
- Garage:Yes
- Garage spaces:2
New listings near 8 Maple Street
- Open Sun, 12 to 2pmNew
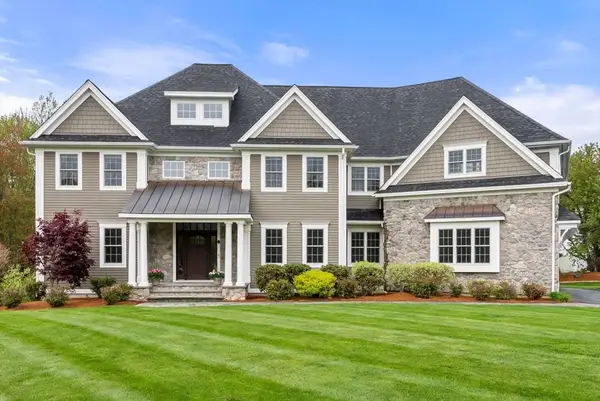 $1,975,000Active4 beds 5 baths5,841 sq. ft.
7 Metcalf Ln, Southborough, MA 01772
MLS# 73524247Listed by: William Raveis R.E. & Home Services - Open Sun, 12 to 2pmNew
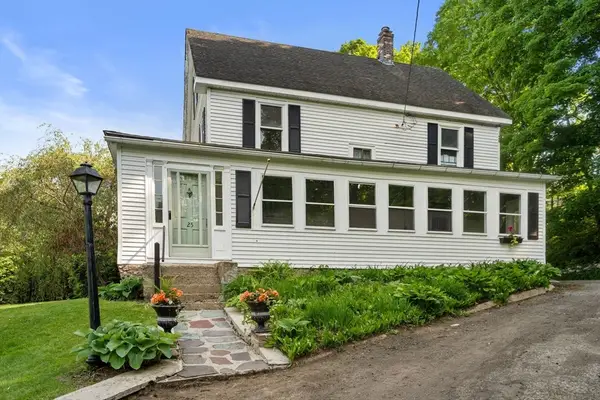 $649,000Active4 beds 2 baths1,586 sq. ft.
25 Park Street, Southborough, MA 01772
MLS# 73524553Listed by: Gibson Sotheby's International Realty - Open Sun, 12 to 3pmNew
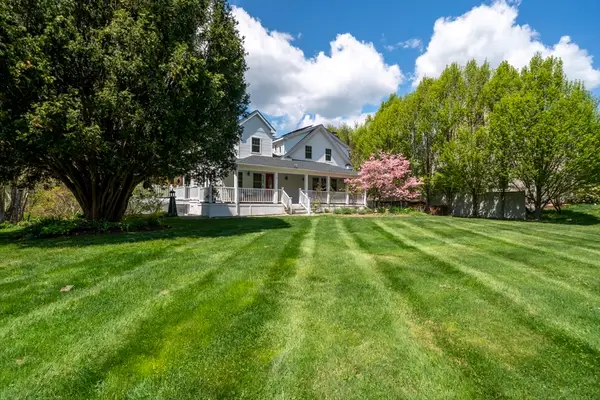 $1,175,000Active4 beds 3 baths2,698 sq. ft.
229 Parkerville Rd, Southborough, MA 01772
MLS# 73524400Listed by: Zander Realty Group - New
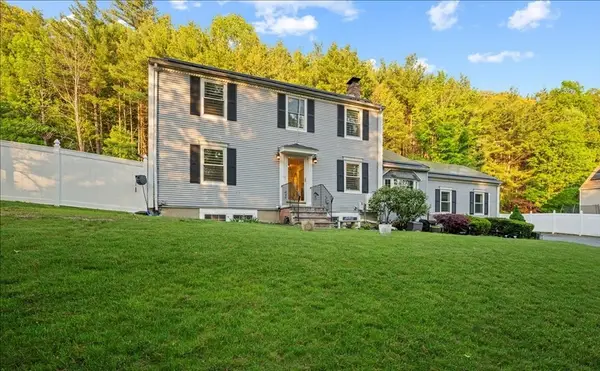 $950,000Active5 beds 4 baths2,503 sq. ft.
188 Parkerville Rd, Southborough, MA 01772
MLS# 73522297Listed by: Andrew J. Abu Inc., REALTORS® - New
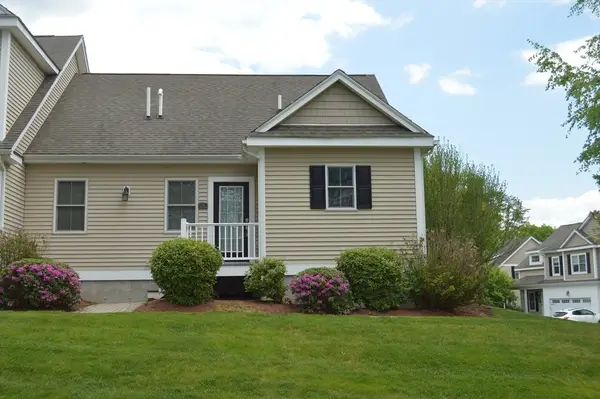 $207,363Active1 beds 2 baths950 sq. ft.
39 Meetinghouse Lane #39, Southborough, MA 01772
MLS# 73522063Listed by: Entryway Real Estate - Open Sat, 1:30 to 3pm
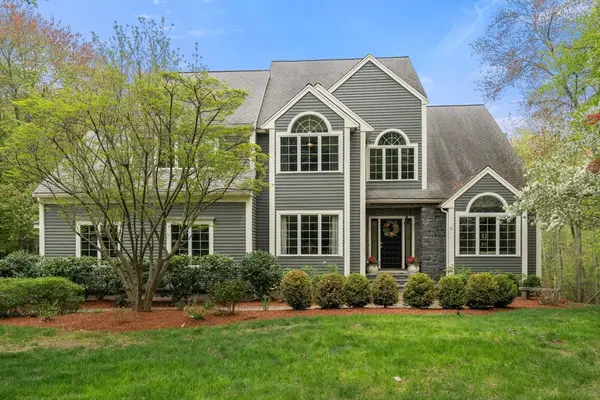 $1,375,000Active3 beds 4 baths4,416 sq. ft.
71 Sears Rd, Southborough, MA 01772
MLS# 73517844Listed by: Fireside Real Estate - Open Sun, 1:30 to 3pm
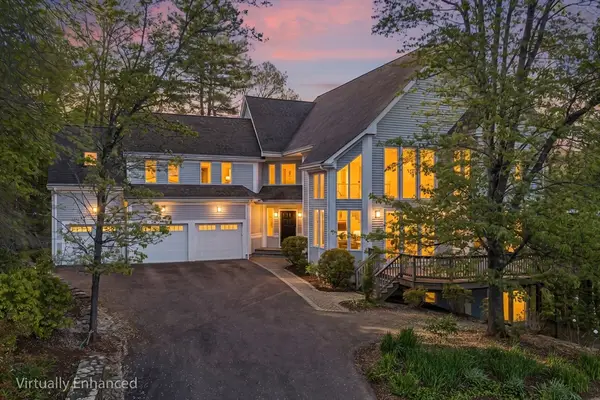 $1,449,000Active4 beds 4 baths5,204 sq. ft.
14 Hillside Ave, Southborough, MA 01772
MLS# 73516652Listed by: Redfin Corp. - Open Sun, 12 to 2pm
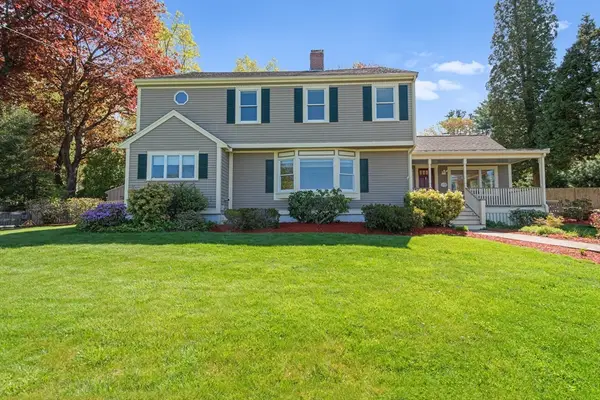 $925,000Active4 beds 3 baths2,750 sq. ft.
122 Deerfoot Rd, Southborough, MA 01772
MLS# 73515804Listed by: Castinetti Realty Group - Open Sun, 12 to 2pm
 $650,000Active3 beds 3 baths1,674 sq. ft.
190 Southville Rd, Southborough, MA 01772
MLS# 73516402Listed by: Century 21 North East


Protect your home and budget from life's surprises with an Assurant Home Warranty, backed by a partner that supports you through every step of homeownership. Explore Plans.
©2026 Century 21 Real Estate LLC. All rights reserved. CENTURY 21®, the CENTURY 21 Logo and C21® are service marks owned by Century 21 Real Estate LLC. Century 21 Real Estate LLC fully supports the principles of the Fair Housing Act and the Equal Opportunity Act. Each office is independently owned and operated. Listing information is deemed reliable but not guaranteed accurate.