134 Harwood Farm Rd, Southbridge, MA 01550
Local realty services provided by:CENTURY 21 Realty Network
134 Harwood Farm Rd,Southbridge, MA 01550
$475,000
- 3 Beds
- 3 Baths
- 1,808 sq. ft.
- Single family
- Active
Upcoming open houses
- Sat, Nov 2112:00 pm - 01:30 pm
- Sun, Nov 2210:30 am - 12:00 pm
Listed by: kim gaboury
Office: exp realty llc
MLS#:73603079
Source:MLSPIN
Price summary
- Price:$475,000
- Price per sq. ft.:$262.72
About this home
Striking curb appeal, distinctive design details and a wooded backdrop welcome you to 134 Harwood Farm Road. Built in 2018 and offered by its original owner, this Southbridge home combines contemporary style with everyday comfort across 1,808 square feet, featuring 3 bedrooms, a home office, 2 full baths and 1 half bath on a .58-acre lot. A curved paver walkway leads to the inviting front entry, while crisp exterior lines, contrasting shutters, landscaped beds & fruit bearing peach trees create a memorable first impression. Inside, warm hard wood flooring, bright windows and eye-catching accent walls bring character to the living spaces. The kitchen pairs white cabinetry with richly patterned countertops, stainless-finish appliances, recessed lighting and glass pendant lighting. A peninsula offers additional workspace and connects the kitchen to the dining area, creating a welcoming setting for casual meals and entertaining. Sliding glass doors extend the dining space outdoors to the rear deck. Decorative wall treatments in the bedrooms add personality and visual interest, with soft carpeting lending a comfortable finishing touch.You will love the on demand hot water & Central heating and air conditioning providing year-round comfort while the two-car garage beneath the home offers sheltered parking. Outside, the deck and paver patio offer inviting spots for morning coffee or relaxed gatherings overlooking the lawn. Raised garden beds, stone walls and mature trees add texture and charm to the outdoor setting. With its newer construction in a sought after neighborhood with underground utilities, expressive interiors and appealing outdoor spaces, this well maintained home deserves more than a scroll. Schedule your showing and experience it in person!...
Contact an agent
Home facts
- Year built:2018
- Listing ID #:73603079
- Updated:November 20, 2026 at 12:14 PM
Rooms and interior
- Bedrooms:3
- Total bathrooms:3
- Full bathrooms:2
- Half bathrooms:1
- Rooms Total:7
- Flooring:Carpet, Flooring - Wall to Wall Carpet, Hardwood, Vinyl
- Dining Description:Hardwood
- Kitchen Description:Dishwasher, Flooring - Hardwood, Freezer, Microwave, Range, Refrigerator
- Basement Description:Full, Interior Entry, Unfinished
- Living area:1,808 sq. ft.
Heating and cooling
- Cooling:Central Air
- Heating:Forced Air, Propane
- Central air:Yes
Structure and exterior
- Roof:Shingle
- Year built:2018
- Building area:1,808 sq. ft.
- Lot area:0.58 Acres
- Lot Features:Cul-De-Sac, Wooded
- Architectural Style:Colonial
- Construction Materials:Frame
- Exterior Features:Deck, Fruit Trees, Patio, Storage
- Foundation Description:Concrete Perimeter
Utilities
- Water:Public
- Sewer:Public Sewer
Finances and disclosures
- Price:$475,000
- Price per sq. ft.:$262.72
- Tax amount:$6,514 (2026)
Features and amenities
- Appliances:Dishwasher, Dryer, Freezer, Microwave, Range, Refrigerator, Washer
- Laundry features:Bathroom - Half, Dryer, Electric Dryer Hookup, First Floor, Washer, Washer Hookup
Parking
- Total parking spaces:6
- Parking description:Driveway, Off Street, Paved, Paved Drive, Under
- Garage:Yes
- Garage spaces:2
New listings near 134 Harwood Farm Rd
- Open Sun, 11am to 1pmNew
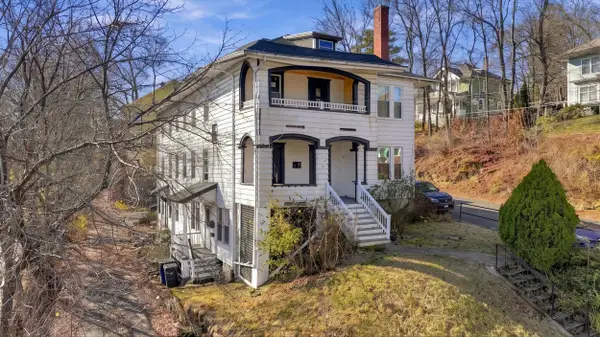 $749,000Active10 beds 3 baths3,904 sq. ft.
79 Dresser Street, Southbridge, MA 01550
MLS# 73604064Listed by: NextGen Realty, Inc. - Open Sat, 10 to 11:30amNew
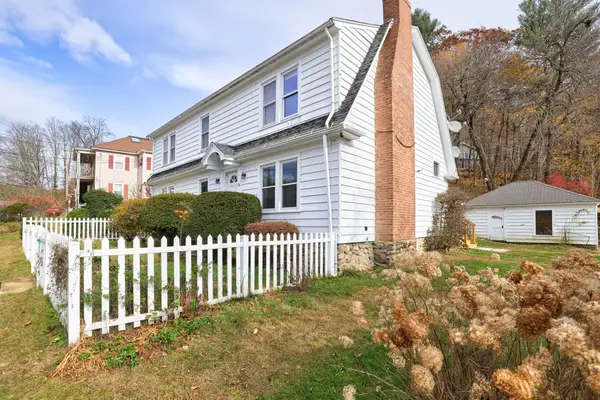 $499,900Active6 beds 2 baths2,352 sq. ft.
36 Clark St, Southbridge, MA 01550
MLS# 73602624Listed by: Keller Williams Elite - New
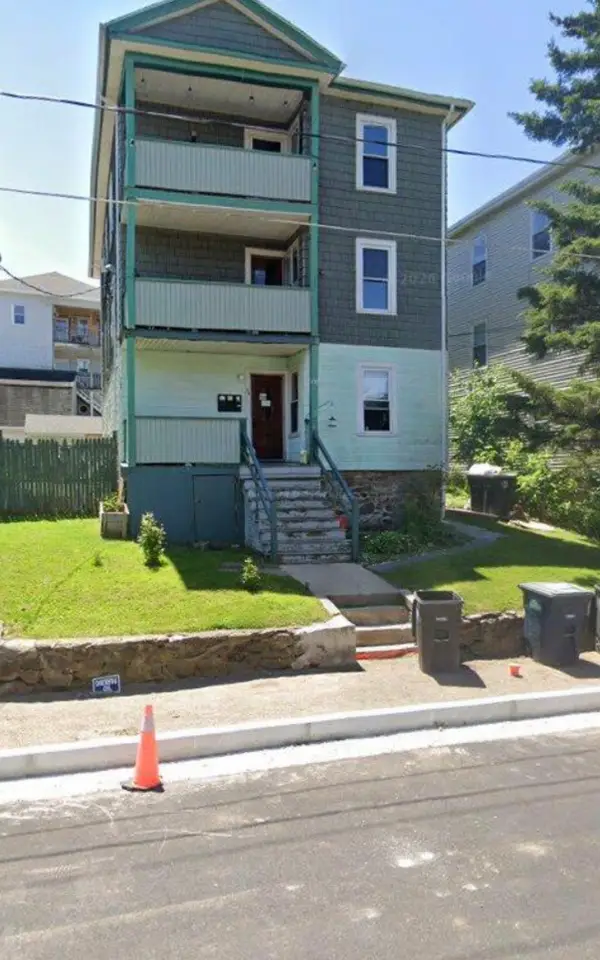 $389,000Active9 beds 3 baths2,970 sq. ft.
33 River St, Southbridge, MA 01550
MLS# 73602002Listed by: The Greene Realty Group - New
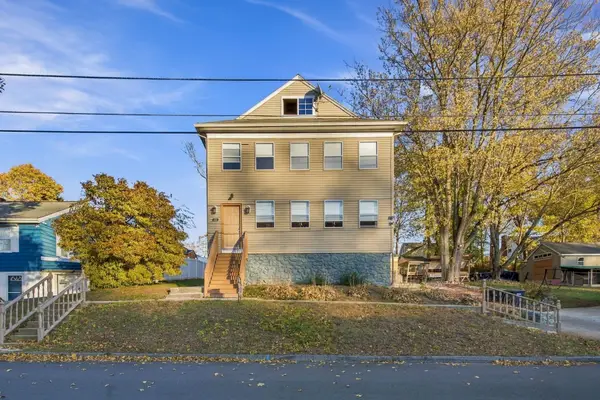
 $600,000Active7 beds 2 baths2,800 sq. ft.
71 Litchfield Ave, Southbridge, MA 01550
MLS# 73601918Listed by: Century 21 Limitless - New
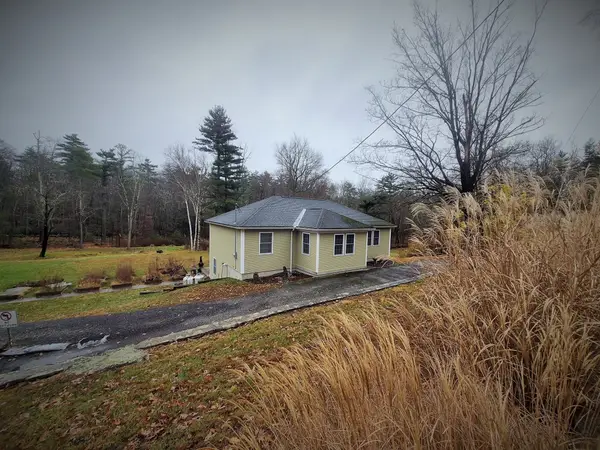 $511,230Active3 beds 2 baths1,344 sq. ft.
405 Breakneck Rd, Southbridge, MA 01550
MLS# 73601942Listed by: RE/MAX Prof Associates - New
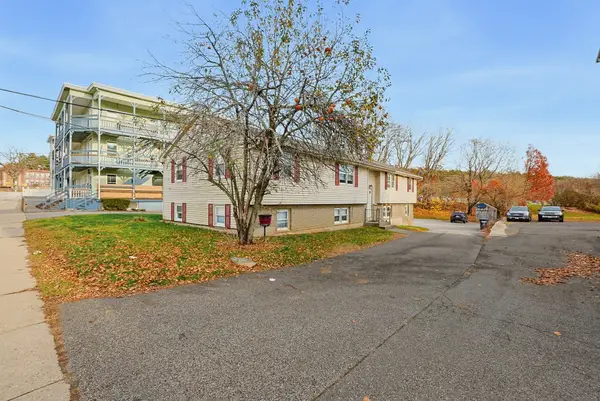 $630,000Active8 beds 4 baths3,359 sq. ft.
148 Charlton St, Southbridge, MA 01550
MLS# 73601793Listed by: Byrnes Real Estate Group LLC - New
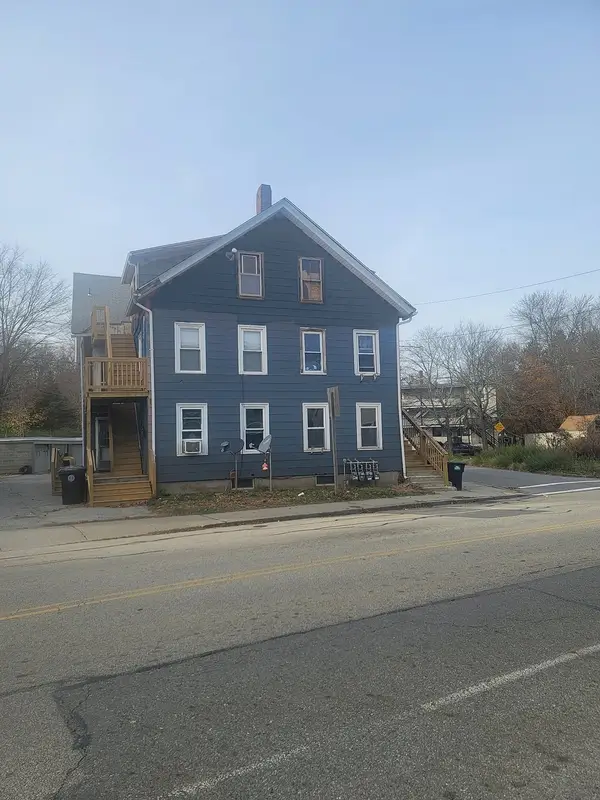 $574,900Active9 beds 4 baths3,931 sq. ft.
39 Worcester St, Southbridge, MA 01550
MLS# 73601646Listed by: Century 21 XSELL REALTY - New
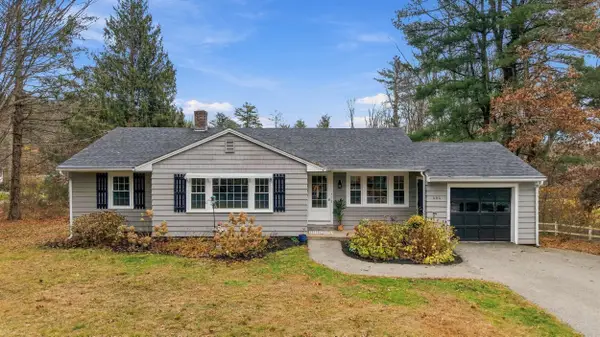 $449,000Active3 beds 2 baths1,408 sq. ft.
606 N Woodstock Rd, Southbridge, MA 01550
MLS# 73601351Listed by: Jill & Co. Realty Group 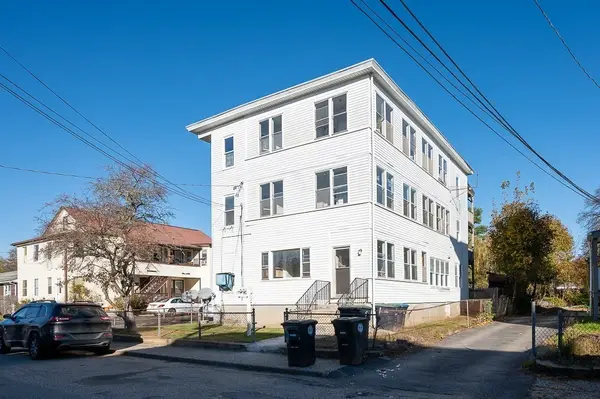 $549,900Active9 beds 3 baths3,890 sq. ft.
54 Green Ave, Southbridge, MA 01550
MLS# 73599843Listed by: Keller Williams Pinnacle Central


Protect your home and budget from life's surprises with an Assurant Home Warranty, backed by a partner that supports you through every step of homeownership. Explore Plans.
©2026 Century 21 Real Estate LLC. All rights reserved. CENTURY 21®, the CENTURY 21 Logo and C21® are service marks owned by Century 21 Real Estate LLC. Century 21 Real Estate LLC fully supports the principles of the Fair Housing Act and the Equal Opportunity Act. Each office is independently owned and operated. Listing information is deemed reliable but not guaranteed accurate.