405 Breakneck Rd, Southbridge, MA 01550
Local realty services provided by:CENTURY 21 Realty Network
405 Breakneck Rd,Southbridge, MA 01550
$511,230
- 3 Beds
- 2 Baths
- 1,344 sq. ft.
- Single family
- Active
Listed by: patricia e. moriarty
Office: re/max prof associates
MLS#:73601942
Source:MLSPIN
Price summary
- Price:$511,230
- Price per sq. ft.:$380.38
About this home
Welcome to this beautifully constructed home featuring quality materials. The interior features real hardwood flooring throughout, quality hardwood kitchen cabinetry, granite countertops in the kitchen and both bathrooms. Bosch appliances, XO exhaust vent hood above the kitchen island, high-efficiency propane heating system. Exterior features durable James Harding concrete exterior siding with all-PVC face boards and corner boards includes matching exterior finishes on the garage.30-year roofing system. Generator hookup, Detached garage is fully insulated featuring one 10' x 10' overhead door and one 8' x 8' overhead door. Garage does not have a heating system. Additional Living Potential in walk-out basement, french doors, pre-plumbed for an additional full bathroom, bedroom, and kitchenette, offering excellent potential for expanded living space. Enjoy the peace and privacy of a quiet dead-end street surrounded by abundant wildlife, while still being conveniently located near Interstate 84.A wonderful combination of quality construction, practical upgrades, privacy, and future potential. One owner, quality-built home with exceptional features and privacy This property offers the opportunity to enjoy peaceful country-style living.. Title V inspection will be scheduled. MUST SEE!...
Contact an agent
Home facts
- Year built:2012
- Listing ID #:73601942
- Updated:November 19, 2026 at 12:07 PM
Rooms and interior
- Bedrooms:3
- Total bathrooms:2
- Full bathrooms:2
- Rooms Total:5
- Flooring:Carpet, Hardwood, Tile
- Dining Description:Hardwood
- Kitchen Description:Balcony / Deck, Countertops - Stone/Granite/Solid, Dining Area, Dishwasher, Flooring - Hardwood, Kitchen Island, Microwave, Open Floorplan, Range, Range Hood, Refrigerator
- Basement Description:Full, Interior Entry, Partially Finished, Walk-Out Access
- Living area:1,344 sq. ft.
Heating and cooling
- Heating:Baseboard, Propane
Structure and exterior
- Roof:Shingle
- Year built:2012
- Building area:1,344 sq. ft.
- Lot area:3 Acres
- Lot Features:Cleared, Level, Sloped, Wooded
- Architectural Style:Ranch
- Construction Materials:Frame
- Exterior Features:Deck - Composite, Garden, Patio, Porch - Enclosed, Rain Gutters, Storage
- Foundation Description:Concrete Perimeter
Schools
- High school:Public
- Middle school:Public
- Elementary school:Public
Utilities
- Water:Private
- Sewer:Private Sewer
Finances and disclosures
- Price:$511,230
- Price per sq. ft.:$380.38
- Tax amount:$6,412 (2026)
Features and amenities
- Appliances:Dishwasher, Microwave, Range, Range Hood, Refrigerator
- Laundry features:In Basement
Parking
- Total parking spaces:8
- Parking description:Detached, Garage Door Opener, Insulated, Off Street, Stone/Gravel, Storage, Workshop in Garage
- Garage:Yes
- Garage spaces:2
New listings near 405 Breakneck Rd
- Open Sat, 12 to 1:30pmNew
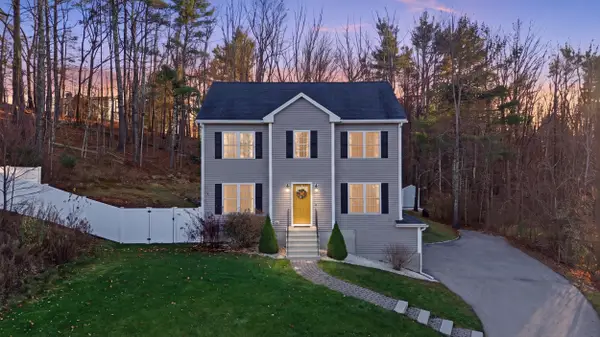 $475,000Active3 beds 3 baths1,808 sq. ft.
134 Harwood Farm Rd, Southbridge, MA 01550
MLS# 73603079Listed by: eXp Realty LLC - Open Sat, 10 to 11:30amNew
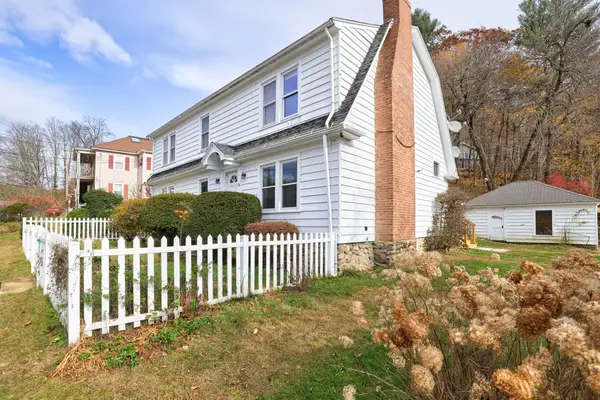 $499,900Active6 beds 2 baths2,352 sq. ft.
36 Clark St, Southbridge, MA 01550
MLS# 73602624Listed by: Keller Williams Elite - New
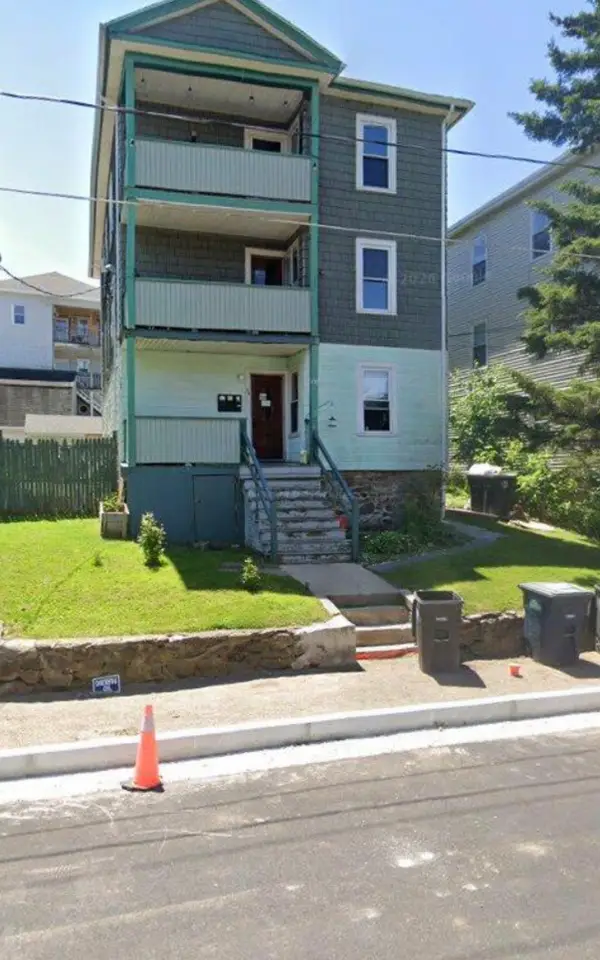 $389,000Active9 beds 3 baths2,970 sq. ft.
33 River St, Southbridge, MA 01550
MLS# 73602002Listed by: The Greene Realty Group - New
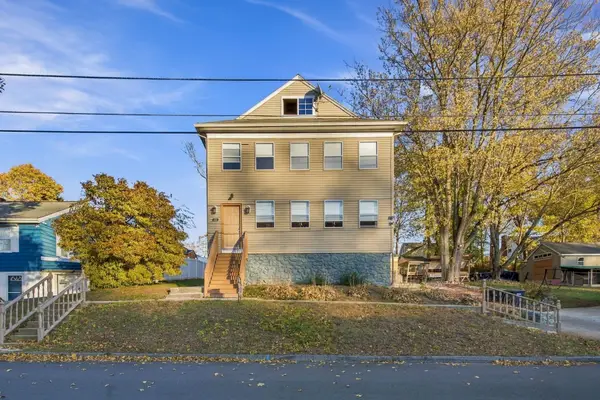
 $600,000Active7 beds 2 baths2,800 sq. ft.
71 Litchfield Ave, Southbridge, MA 01550
MLS# 73601918Listed by: Century 21 Limitless - New
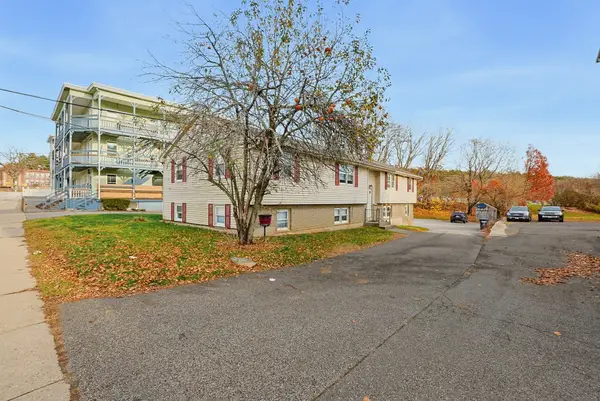 $630,000Active8 beds 4 baths3,359 sq. ft.
148 Charlton St, Southbridge, MA 01550
MLS# 73601793Listed by: Byrnes Real Estate Group LLC - New
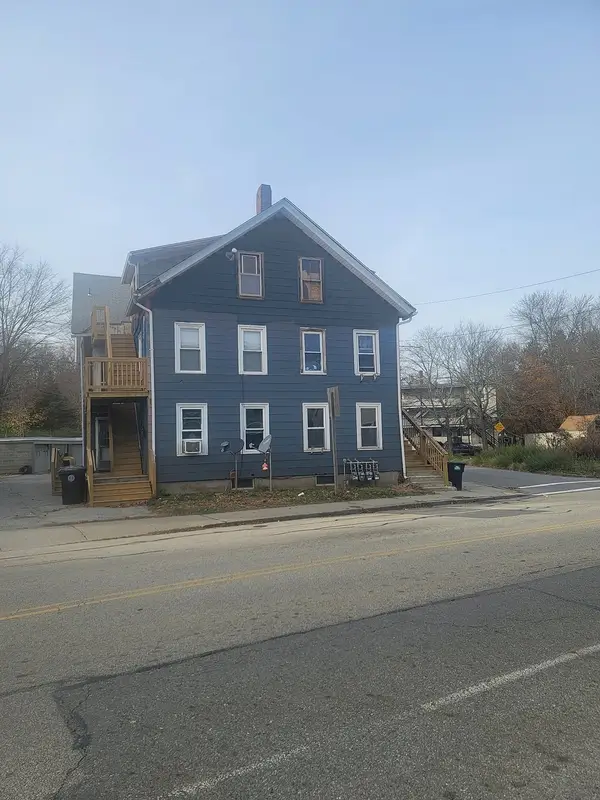 $574,900Active9 beds 4 baths3,931 sq. ft.
39 Worcester St, Southbridge, MA 01550
MLS# 73601646Listed by: Century 21 XSELL REALTY - New
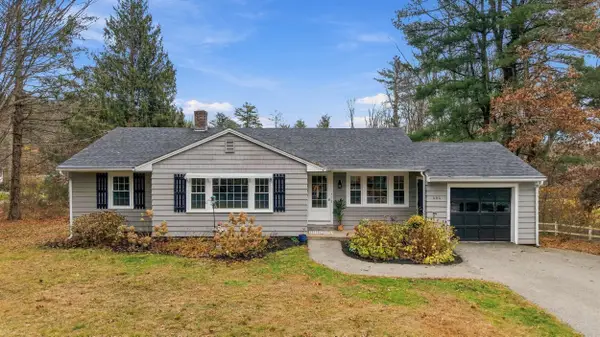 $449,000Active3 beds 2 baths1,408 sq. ft.
606 N Woodstock Rd, Southbridge, MA 01550
MLS# 73601351Listed by: Jill & Co. Realty Group 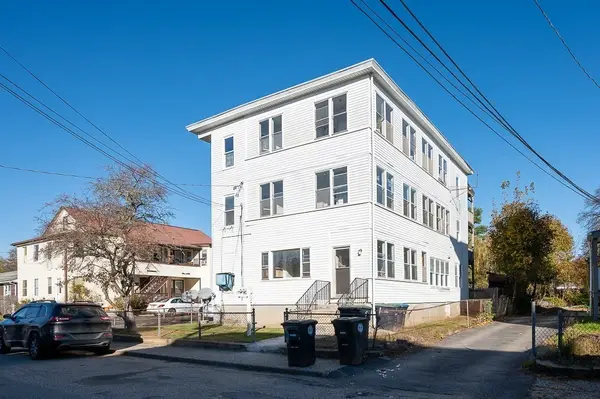 $549,900Active9 beds 3 baths3,890 sq. ft.
54 Green Ave, Southbridge, MA 01550
MLS# 73599843Listed by: Keller Williams Pinnacle Central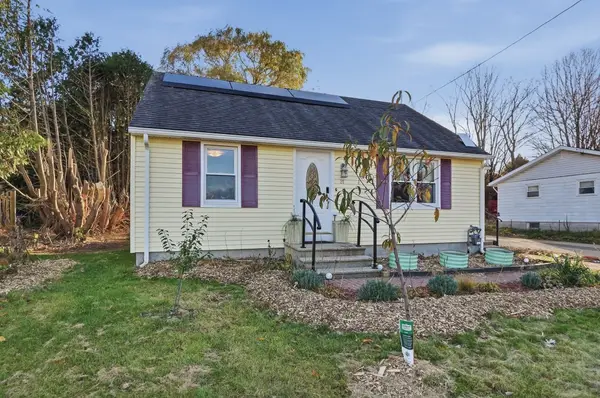 $349,900Active4 beds 1 baths1,008 sq. ft.
21 Temple Drive, Southbridge, MA 01550
MLS# 73599263Listed by: Lamacchia Realty, Inc.


Protect your home and budget from life's surprises with an Assurant Home Warranty, backed by a partner that supports you through every step of homeownership. Explore Plans.
©2026 Century 21 Real Estate LLC. All rights reserved. CENTURY 21®, the CENTURY 21 Logo and C21® are service marks owned by Century 21 Real Estate LLC. Century 21 Real Estate LLC fully supports the principles of the Fair Housing Act and the Equal Opportunity Act. Each office is independently owned and operated. Listing information is deemed reliable but not guaranteed accurate.