
78 Ellis Rd, Southbridge, MA 01550
Local realty services provided by:CENTURY 21 Elite Realty, Inc.
78 Ellis Rd,Southbridge, MA 01550
$359,900
- 2 Beds
- 1 Baths
- 1,362 sq. ft.
- Single family
- Active
Upcoming open houses
- Sat, Sep 1910:00 am - 11:30 am
- Sun, Sep 2010:00 am - 11:30 am
Listed by: kayla holden
Office: byrnes real estate group llc
MLS#:73577950
Source:MLSPIN
Price summary
- Price:$359,900
- Price per sq. ft.:$264.24
About this home
Welcome to 78 Ellis Road! This split-entry home offers a bright, comfortable layout with plenty of flexible living space. Fully owned solar panels offer the benefit of reduced electricity costs, while the pellet stove provides a cozy additional heat source during the colder months.The main level features a sun-filled living room with a large bay window and an eat-in kitchen with direct access to the back deck—the perfect spot to sip your morning coffee while enjoying the peaceful, wooded surroundings. Two generously sized bedrooms and a beautifully renovated full bathroom complete the main level.Downstairs, the partially finished lower level features two freshly renovated bonus rooms, providing flexible space for a playroom, home gym, family room, office, hobbies, or whatever best suits your needs.Outside, enjoy nearly half an acre with a level, fenced backyard, spacious deck, storage shed, and plenty of room for outdoor entertaining. A paved driveway offers ample off-street parking.Located just over the Charlton line with convenient access to Route 20, this home offers the best of both worlds—a peaceful backyard setting while still being close to shopping, dining, recreation, and everyday amenities....
Contact an agent
Home facts
- Year built:1982
- Listing ID #:73577950
- Updated:September 18, 2026 at 10:43 AM
Rooms and interior
- Bedrooms:2
- Total bathrooms:1
- Full bathrooms:1
- Rooms Total:7
- Flooring:Tile
- Kitchen Description:Dishwasher, Range, Refrigerator
- Basement Description:Bulkhead, Concrete, Partially Finished
- Living area:1,362 sq. ft.
Heating and cooling
- Cooling:Window Unit(s)
- Heating:Electric, Electric Baseboard, Pellet Stove
Structure and exterior
- Year built:1982
- Building area:1,362 sq. ft.
- Lot area:0.49 Acres
- Architectural Style:Raised Ranch
- Exterior Features:Deck - Composite, Deck - Vinyl, Storage
- Foundation Description:Concrete Perimeter
Utilities
- Water:Private
- Sewer:Private Sewer
Finances and disclosures
- Price:$359,900
- Price per sq. ft.:$264.24
- Tax amount:$4,341 (2025)
Features and amenities
- Appliances:Dishwasher, Dryer, Range, Refrigerator, Washer
- Laundry features:Dryer, Electric Dryer Hookup, Washer, Washer Hookup
Parking
- Total parking spaces:8
- Parking description:Off Street, Paved Drive
New listings near 78 Ellis Rd
- Open Sun, 11am to 1pmNew
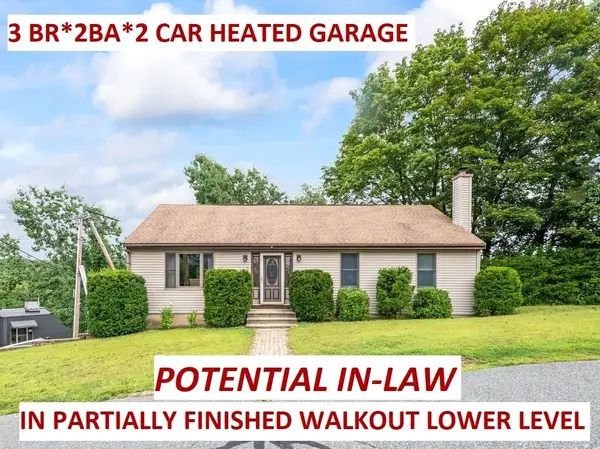 $352,500Active3 beds 2 baths1,196 sq. ft.
51 Old North Woodstock Rd, Southbridge, MA 01550
MLS# 73578568Listed by: RE/MAX Prof Associates - New
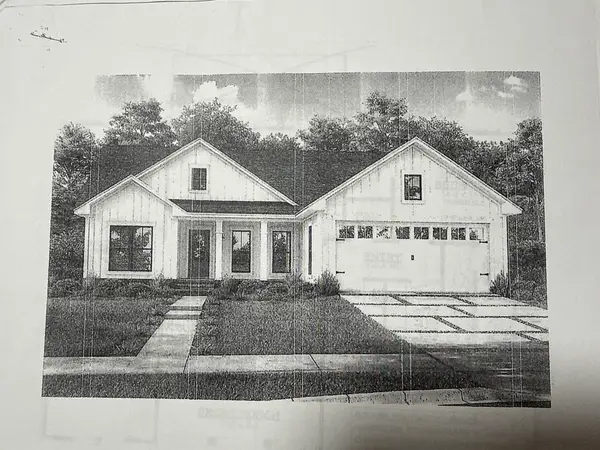 $480,000Active3 beds 2 baths1,340 sq. ft.
Lot 29 Cournoyer Blvd, Southbridge, MA 01550
MLS# 73577048Listed by: eXp Realty LLC - New
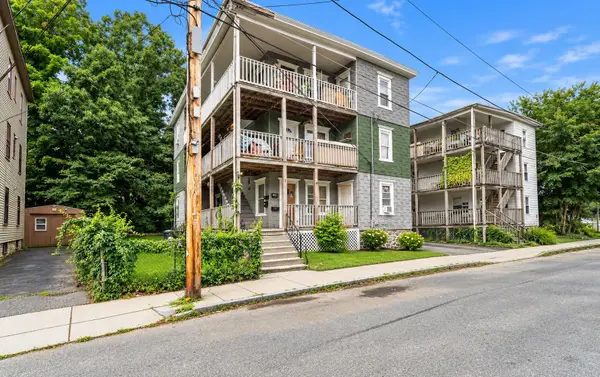 $625,000Active10 beds 5 baths3,609 sq. ft.
27 Henry, Southbridge, MA 01550
MLS# 73576995Listed by: Cali Realty Group, Inc. - Open Sat, 1 to 3pmNew
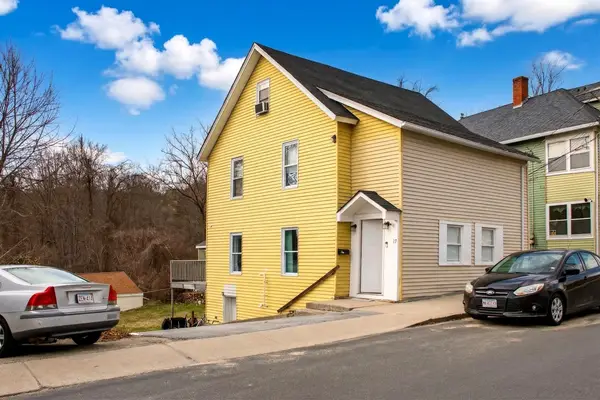 $409,000Active5 beds 2 baths1,602 sq. ft.
17 Moon St, Southbridge, MA 01550
MLS# 73576670Listed by: Property Investors & Advisors, LLC - New
 $1,159,000Active16 beds 8 baths3,260 sq. ft.
2 Hill St, Southbridge, MA 01550
MLS# 73576154Listed by: Settlers Realty Group, LLC - New
 $729,900Active9 beds 5 baths4,932 sq. ft.
480 Hamilton St, Southbridge, MA 01550
MLS# 73575606Listed by: Modern Concept Realty - New
 $375,000Active4 beds 2 baths1,666 sq. ft.
24 Litchfield Avenue, Southbridge, MA 01550
MLS# 73574955Listed by: Keller Williams Pinnacle Central - New
 $399,000Active7 beds 3 baths2,554 sq. ft.
47 West, Southbridge, MA 01550
MLS# 73574712Listed by: Cali Realty Group, Inc. - New
 $485,000Active4 beds 2 baths2,610 sq. ft.
253 Lebanon Hill Rd, Southbridge, MA 01550
MLS# 73568005Listed by: Byrnes Real Estate Group LLC


Protect your home and budget from life's surprises with an Assurant Home Warranty, backed by a partner that supports you through every step of homeownership. Explore Plans.
©2026 Century 21 Real Estate LLC. All rights reserved. CENTURY 21®, the CENTURY 21 Logo and C21® are service marks owned by Century 21 Real Estate LLC. Century 21 Real Estate LLC fully supports the principles of the Fair Housing Act and the Equal Opportunity Act. Each office is independently owned and operated. Listing information is deemed reliable but not guaranteed accurate.