
19 Laurel Ridge Road, Southwick, MA 01077
Local realty services provided by:CENTURY 21 AllPoints Realty
19 Laurel Ridge Road,Southwick, MA 01077
$685,000
- 4 Beds
- 3 Baths
- 2,477 sq. ft.
- Single family
- Active
Upcoming open houses
- Sat, Aug 0812:00 pm - 02:00 pm
Listed by: marisol franco
Office: coldwell banker realty - western ma
MLS#:73560492
Source:MLSPIN
Price summary
- Price:$685,000
- Price per sq. ft.:$276.54
About this home
Set at the end of a cul-de-sac in Southwick’s desirable Laurel Ridge neighborhood, this Colonial is surrounded by nearly an acre of professionally landscaped grounds. A dramatic two-story foyer with hardwood floors, detailed millwork, crown molding, decorative columns, and a sweeping staircase welcomes you into a thoughtfully designed floor plan. The open-concept kitchen flows beneath a graceful columned archway into the breathtaking two-story great room, where floor-to-ceiling windows framed by substantial crown molding, custom built-ins, and a gas fireplace create an impressive gathering space filled with natural light. The kitchen is appointed with cherry cabinetry, granite countertops, stainless steel appliances, a center island with seating, a walk-in pantry, and a bright dining area overlooking the private backyard. The formal dining room showcases a tray ceiling, decorative hardwood inlay, oversized bay window, and custom trim, providing an elegant setting for entertaining. Upstairs, the primary suite offers a walk-in closet and private bath, accompanied by three additional generously sized bedrooms. Additional features include first-floor laundry, central air, central vacuum, a whole-house generator, and an attached two-car garage. Mature trees frame the private backyard, creating a peaceful outdoor setting. An exceptional opportunity to own a beautifully maintained home in one of Southwick’s most sought-after neighborhoods. Open House, 8/8/206 from 12:00pm-2:00pm....
Contact an agent
Home facts
- Year built:2000
- Listing ID #:73560492
- Updated:August 08, 2026 at 11:12 AM
Rooms and interior
- Bedrooms:4
- Total bathrooms:3
- Full bathrooms:2
- Half bathrooms:1
- Rooms Total:8
- Flooring:Carpet, Hardwood, Tile
- Dining Description:Hardwood, Recessed Lighting, Wainscoting
- Kitchen Description:Countertops - Stone/Granite/Solid, Exterior Access, Flooring - Stone/Ceramic Tile, Gas Stove, Microwave, Range, Recessed Lighting, Refrigerator, Stainless Steel Appliances
- Basement Description:Full
- Living area:2,477 sq. ft.
Heating and cooling
- Cooling:Central Air
- Heating:Forced Air
- Central air:Yes
Structure and exterior
- Roof:Shingle
- Year built:2000
- Building area:2,477 sq. ft.
- Lot area:0.95 Acres
- Lot Features:Cleared, Level
- Architectural Style:Colonial
- Construction Materials:Frame
- Exterior Features:Rain Gutters
- Foundation Description:Concrete Perimeter
Utilities
- Water:Private
- Sewer:Private Sewer
Finances and disclosures
- Price:$685,000
- Price per sq. ft.:$276.54
- Tax amount:$8,711 (2026)
Features and amenities
- Appliances:Microwave, Range, Refrigerator
- Laundry features:First Floor, Flooring - Stone/Ceramic Tile, Gas Dryer Hookup, Washer Hookup
- Amenities:Central Vacuum
Parking
- Total parking spaces:8
- Parking description:Attached, Off Street, Paved Drive
- Garage:Yes
- Garage spaces:2
New listings near 19 Laurel Ridge Road
- New
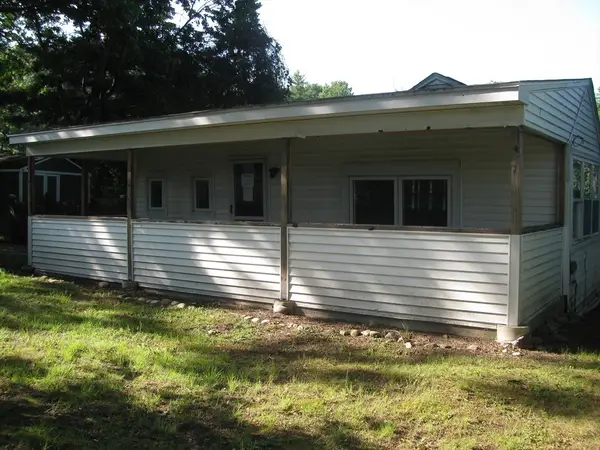 $182,000Active1 beds 1 baths560 sq. ft.
128 N Lake Ave, Southwick, MA 01077
MLS# 73559265Listed by: Great Homes Real Estate, Inc. - Open Sat, 11am to 1pmNew
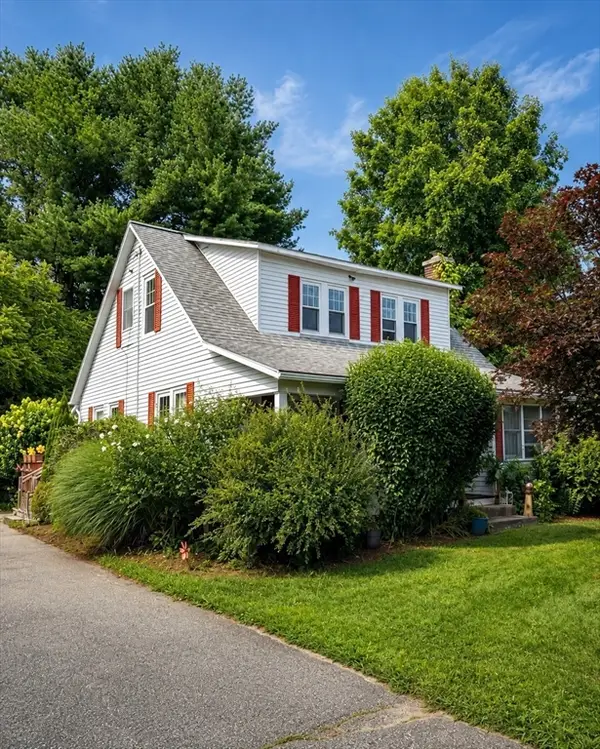 $450,000Active3 beds 2 baths1,287 sq. ft.
373 College Hwy, Southwick, MA 01077
MLS# 73558514Listed by: Berkshire Hathaway HomeServices Realty Professionals - Open Sat, 11am to 1pmNew
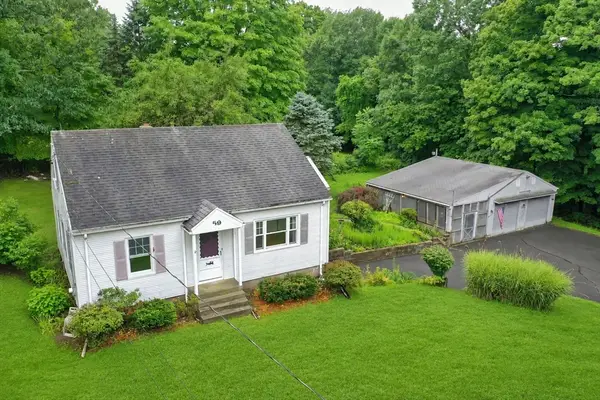 $359,000Active3 beds 1 baths1,170 sq. ft.
59 Vining Hill Rd, Southwick, MA 01077
MLS# 73555928Listed by: Cuoco & Co. Real Estate - New
 $309,900Active2 beds 2 baths1,564 sq. ft.
44 South View Drive #44, Southwick, MA 01077
MLS# 73557448Listed by: RE/MAX Compass  $745,000Active3 beds 3 baths2,544 sq. ft.
8 Wintergreen Cir, Southwick, MA 01077
MLS# 73555169Listed by: Berkshire Hathaway HomeServices Realty Professionals $875,000Active2 beds 2 baths2,009 sq. ft.
1 Mallard Lane #1, Bolton, MA 01740
MLS# 73554754Listed by: The Greene Realty Group $1,100,000Active4 beds 4 baths4,304 sq. ft.
10 Two States Ave, Southwick, MA 01077
MLS# 73553261Listed by: Chestnut Oak Associates $350,000Active2 beds 1 baths976 sq. ft.
14 Oak St, Southwick, MA 01077
MLS# 73552098Listed by: Stuart St James, Inc. $779,900Active3 beds 2 baths1,792 sq. ft.
48 N Longyard Road, Southwick, MA 01077
MLS# 73550877Listed by: Witalisz & Associates, Inc.


Protect your home and budget from life's surprises with an Assurant Home Warranty, backed by a partner that supports you through every step of homeownership. Explore Plans.
©2026 Century 21 Real Estate LLC. All rights reserved. CENTURY 21®, the CENTURY 21 Logo and C21® are service marks owned by Century 21 Real Estate LLC. Century 21 Real Estate LLC fully supports the principles of the Fair Housing Act and the Equal Opportunity Act. Each office is independently owned and operated. Listing information is deemed reliable but not guaranteed accurate.