
17 Highland St, Spencer, MA 01562
Local realty services provided by:CENTURY 21 Tassinari & Associates, Inc
17 Highland St,Spencer, MA 01562
$409,900
- 4 Beds
- 2 Baths
- 2,059 sq. ft.
- Single family
- Active
Upcoming open houses
- Sat, Sep 2610:00 am - 12:00 pm
Listed by: anthony flannery, anthony flannery
Office: heritage & main real estate inc.
MLS#:73580543
Source:MLSPIN
Price summary
- Price:$409,900
- Price per sq. ft.:$199.08
About this home
Welcome to 17 Highland Street! This spacious 4-bedroom, 1.5-bath home offers approximately 2,059 square feet of living space situated on a generous 6850 square foot lot and features an impressive list of recent updates.Major improvements include new windows (2025), new exterior doors(2025), a new roof (2026), a new gas meter (2019), and a new electrical panel (2019)—providing buyers with several important updates already completed. The home's generous layout offers plenty of room to accommodate a variety of needs, with four bedrooms and ample living space to make your own.Conveniently located in Spencer, this property presents an excellent opportunity for buyers looking for space, value, and significant recent improvements. Come see the possibilities at 17 Highland Street and make this home your own!
Contact an agent
Home facts
- Year built:1887
- Subdivision & Development:Worcester County
- Listing ID #:73580543
- Updated:September 23, 2026 at 04:56 AM
Rooms and interior
- Bedrooms:4
- Total bathrooms:2
- Full bathrooms:1
- Half bathrooms:1
- Rooms Total:8
- Flooring:Carpet, Laminate, Wood
- Kitchen Description:Breakfast Bar / Nook, Dishwasher, Exterior Access, Flooring - Laminate, Lighting - Overhead, Microwave, Pantry, Range, Refrigerator
- Basement Description:Dirt Floor, Full, Interior Entry, Partially Finished, Unfinished
- Living area:2,059 sq. ft.
Heating and cooling
- Cooling:Central Air, Window Unit(s)
- Heating:Forced Air, Natural Gas
- Central air:Yes
Structure and exterior
- Roof:Shingle
- Year built:1887
- Building area:2,059 sq. ft.
- Lot area:0.16 Acres
- Lot Features:Corner Lot
- Architectural Style:Colonial
- Construction Materials:Frame
- Exterior Features:Covered, Deck, Deck - Wood, Garden, Patio, Rain Gutters, Stone Wall
- Foundation Description:Brick/Mortar, Concrete Perimeter, Stone
Schools
- High school:David Prouty High School
- Middle school:Spencer-E. Brookfield Regional
- Elementary school:Wire Village School
Utilities
- Water:Public
- Sewer:Public Sewer
Finances and disclosures
- Price:$409,900
- Price per sq. ft.:$199.08
- Tax amount:$4,165 (2026)
Features and amenities
- Appliances:Dishwasher, Dryer, Microwave, Range, Refrigerator, Washer
- Laundry features:Dryer, Electric Dryer Hookup, Washer, Washer Hookup
Parking
- Total parking spaces:3
- Parking description:Off Street, Paved
New listings near 17 Highland St
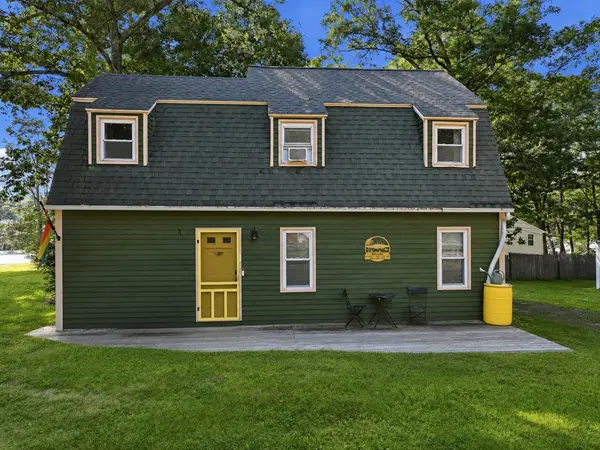 $374,900Active2 beds 1 baths1,519 sq. ft.
24 Briarcliff Ln #B, Spencer, MA 01562
MLS# 73572220Listed by: William Neylon Real Est.- New
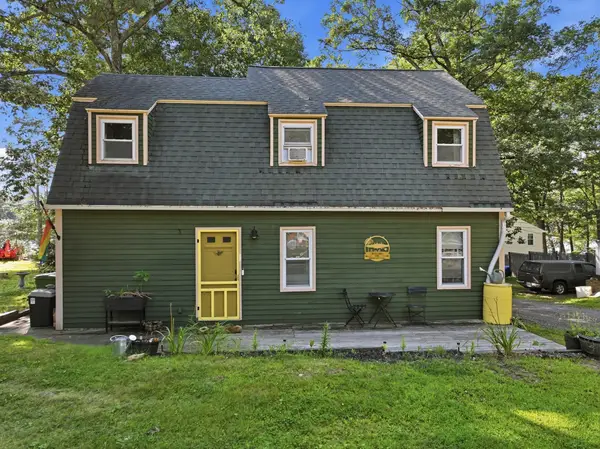 $374,900Active2 beds 1 baths1,519 sq. ft.
24 Briarcliff Lane, Spencer, MA 01562
MLS# 73576362Listed by: William Neylon Real Est. - New
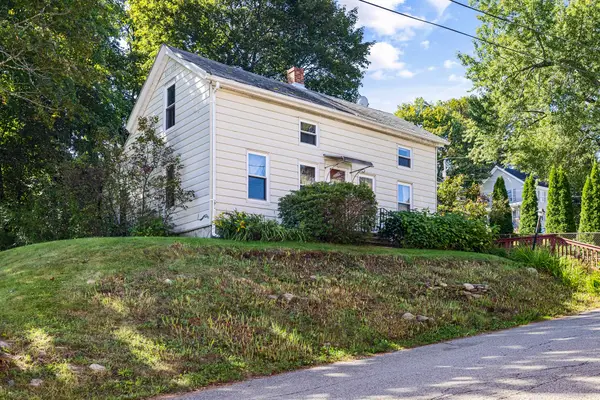 $289,000Active3 beds 1 baths1,140 sq. ft.
11 Prospect St, Spencer, MA 01562
MLS# 73580296Listed by: ERA Key Realty Services- Auburn - New
 $64,900Active1.2 Acres
84 Meadow Rd, Spencer, MA 01562
MLS# 73580003Listed by: MA Homes, LLC - New
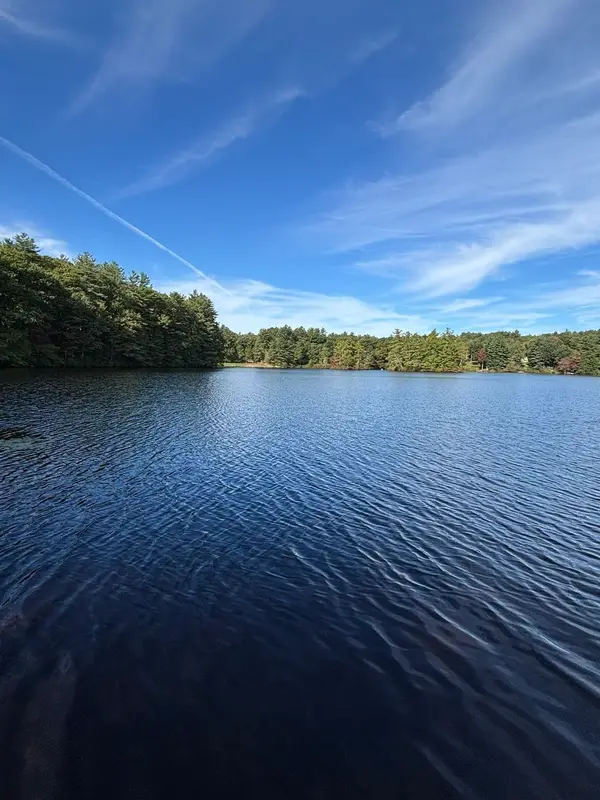 $525,000Active2 beds 1 baths848 sq. ft.
34 Shore Drive, Spencer, MA 01562
MLS# 73579938Listed by: Buy Rite Home - New
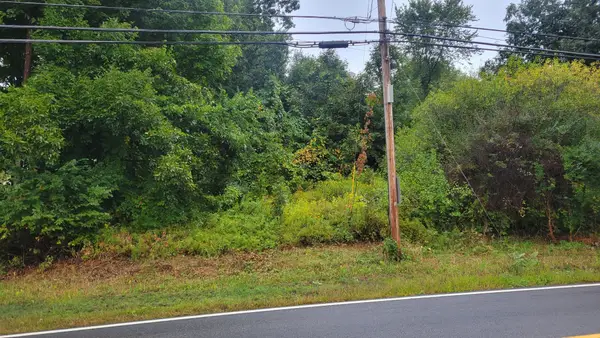 $70,000Active0.89 Acres
0 Pleasant St, Spencer, MA 01562
MLS# 73578162Listed by: The Neighborhood Realty Group - New
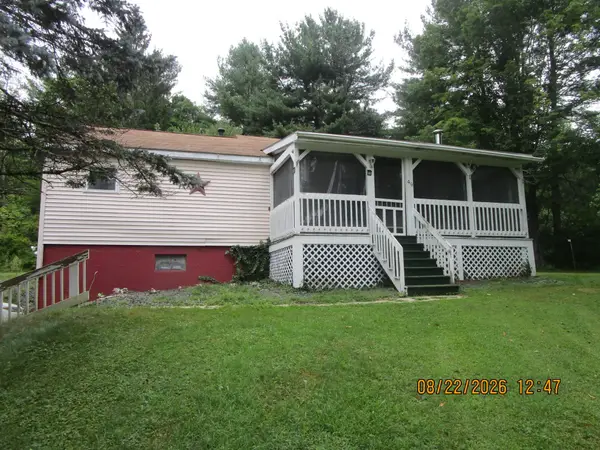 $301,600Active2 beds 1 baths1,004 sq. ft.
49 Wire Village Rd, Spencer, MA 01562
MLS# 73578542Listed by: ERA Key Realty Services- Auburn - New
 $399,900Active4 beds 2 baths1,877 sq. ft.
25 Bixby Rd, Spencer, MA 01562
MLS# 73576963Listed by: Cameron Prestige, LLC - New
 $440,000Active3 beds 1 baths1,392 sq. ft.
113 Charlton Rd, Spencer, MA 01562
MLS# 73576413Listed by: Buy Rite Home


Protect your home and budget from life's surprises with an Assurant Home Warranty, backed by a partner that supports you through every step of homeownership. Explore Plans.
©2026 Century 21 Real Estate LLC. All rights reserved. CENTURY 21®, the CENTURY 21 Logo and C21® are service marks owned by Century 21 Real Estate LLC. Century 21 Real Estate LLC fully supports the principles of the Fair Housing Act and the Equal Opportunity Act. Each office is independently owned and operated. Listing information is deemed reliable but not guaranteed accurate.