
25 Bixby Rd, Spencer, MA 01562
Local realty services provided by:CENTURY 21 Mario Real Estate
25 Bixby Rd,Spencer, MA 01562
$329,900
- 4 Beds
- 2 Baths
- 1,877 sq. ft.
- Single family
- Active
Listed by: leo nikolouzos
Office: cameron prestige, llc
MLS#:73576963
Source:MLSPIN
Price summary
- Price:$329,900
- Price per sq. ft.:$175.76
About this home
Here’s your chance to create the home you want instead of paying for someone else’s renovation. This Cape offers generous living space, a spacious lot, public water and sewer, and plenty of room to bring new ideas to life. The home needs updating and is being offered AS-IS, creating an opportunity to make improvements over time and build equity along the way. Hardwood flooring, a full walk-out basement, wood deck and spacious yard provide a great starting point. Something you don’t see every day—the original building plans are available, offering a unique look at the home’s original design and layout. Whether you’re looking for a home to make your own or your next renovation project, there’s plenty here to work with. Bring your ideas and imagine the possibilities.
Contact an agent
Home facts
- Year built:1972
- Listing ID #:73576963
- Updated:October 30, 2026 at 12:10 PM
Rooms and interior
- Bedrooms:4
- Total bathrooms:2
- Full bathrooms:2
- Rooms Total:6
- Flooring:Hardwood, Laminate, Tile
- Kitchen Description:Ceiling Fan(s), Exterior Access, Flooring - Laminate, Lighting - Overhead, Range, Range Hood, Refrigerator
- Basement Description:Full, Unfinished, Walk-Out Access
- Living area:1,877 sq. ft.
Heating and cooling
- Cooling:2 Cooling Zones, Window Unit(s)
- Heating:Baseboard, Oil
Structure and exterior
- Roof:Shingle
- Year built:1972
- Building area:1,877 sq. ft.
- Lot area:0.83 Acres
- Lot Features:Cleared, Sloped
- Architectural Style:Cape
- Construction Materials:Conventional (2x4-2x6)
- Exterior Features:Deck - Wood, Rain Gutters
- Foundation Description:Concrete Perimeter
Schools
- High school:David Prouty
- Middle school:Knox Trail
- Elementary school:Wire Village
Utilities
- Water:Public
- Sewer:Public Sewer
Finances and disclosures
- Price:$329,900
- Price per sq. ft.:$175.76
- Tax amount:$4,075 (2026)
Features and amenities
- Appliances:Dryer, Range, Range Hood, Refrigerator, Satellite Dish, Washer
- Laundry features:Dryer, Electric Dryer Hookup, Exterior Access, In Basement, Washer, Washer Hookup
- Amenities:Finish - Sheetrock
Parking
- Total parking spaces:4
- Parking description:Off Street, Paved, Paved Drive, Stone/Gravel
New listings near 25 Bixby Rd
- Open Sat, 11am to 1pmNew
 $469,000Active3 beds 2 baths2,065 sq. ft.
74 E Charlton Rd, Spencer, MA 01562
MLS# 73596407Listed by: eXp Realty LLC - New
 $374,900Active2 beds 1 baths1,519 sq. ft.
24 Briarcliff Lane #B, Spencer, MA 01562
MLS# 73594491Listed by: RE/MAX Vision  $1,350,000Active5 beds 6 baths5,400 sq. ft.
40 Brooks Pond Rd, Spencer, MA 01562
MLS# 73592081Listed by: Real Broker MA, LLC $1,599,000Active5 beds 6 baths5,400 sq. ft.
40 Brooks Pond Rd, Spencer, MA 01562
MLS# 73591987Listed by: Real Broker MA, LLC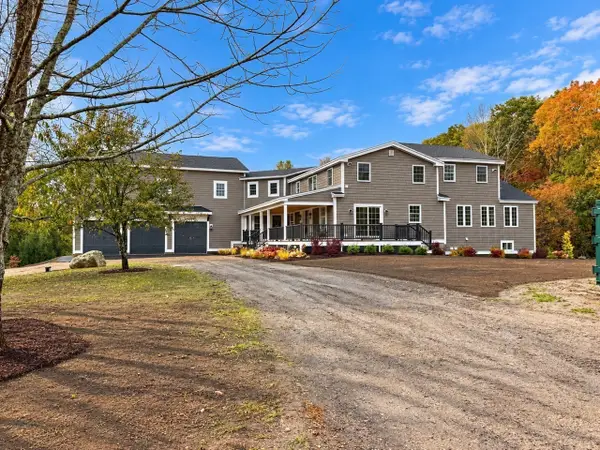 $1,250,000Active5 beds 6 baths5,400 sq. ft.
40 Brooks Pond Rd, Spencer, MA 01562
MLS# 73591997Listed by: Real Broker MA, LLC $285,000Active2 beds 2 baths1,050 sq. ft.
17 Bixby Road #4, Spencer, MA 01562
MLS# 73590337Listed by: eXp Realty LLC - Corporate Office $1,200,000Active8 beds 12 baths9,122 sq. ft.
185 Main St, Spencer, MA 01562
MLS# 73589863Listed by: ERA Key Realty Services- Spenc $375,000Active4 beds 2 baths2,210 sq. ft.
52 Cherry Street, Spencer, MA 01562
MLS# 73588839Listed by: Walsh and Associates Real Estate $339,900Active3 beds 2 baths1,452 sq. ft.
39 Valley St, Spencer, MA 01562
MLS# 73588345Listed by: Keller Williams Pinnacle Central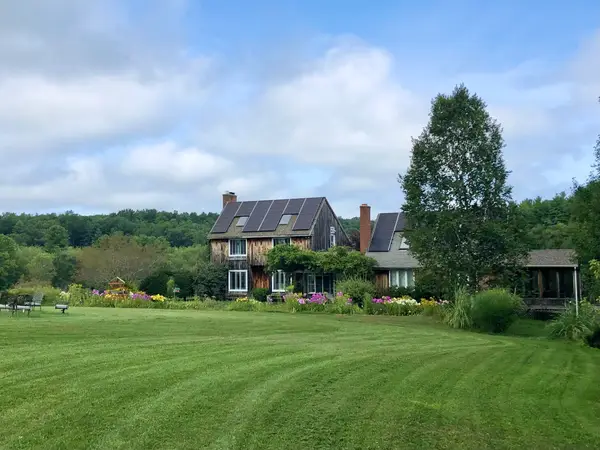 $830,000Active5 beds 4 baths3,458 sq. ft.
38 Mccormick Rd, Spencer, MA 01562
MLS# 73587700Listed by: ERA Key Realty Services- Spenc


Protect your home and budget from life's surprises with an Assurant Home Warranty, backed by a partner that supports you through every step of homeownership. Explore Plans.
©2026 Century 21 Real Estate LLC. All rights reserved. CENTURY 21®, the CENTURY 21 Logo and C21® are service marks owned by Century 21 Real Estate LLC. Century 21 Real Estate LLC fully supports the principles of the Fair Housing Act and the Equal Opportunity Act. Each office is independently owned and operated. Listing information is deemed reliable but not guaranteed accurate.