
51 Cherry St, Spencer, MA 01562
Local realty services provided by:CENTURY 21 Topsail Realty
51 Cherry St,Spencer, MA 01562
$699,900
- 5 Beds
- 4 Baths
- 4,103 sq. ft.
- Single family
- Active
Listed by: donna flannery
Office: era key realty services- spenc
MLS#:73546169
Source:MLSPIN
Price summary
- Price:$699,900
- Price per sq. ft.:$170.58
About this home
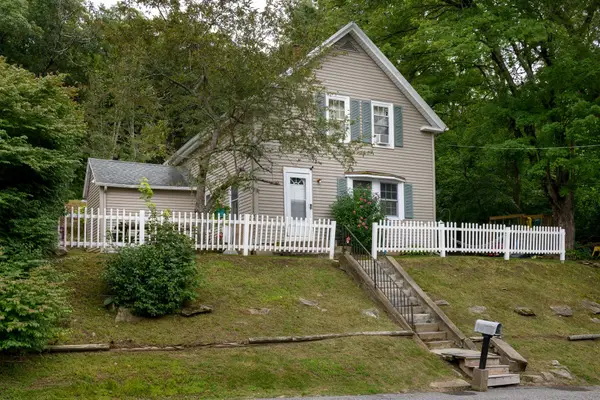
The Ultimate Multigenerational Home: Three private levels of living in Spencer, MA. Perfectly fitting an extended family, an in-law layout, or adult children without sacrificing privacy, 51 Cherry St is a masterfully updated c.1878 Victorian estate built for grand-scale living. Offered for the first time in over half a century, this 4,103 sq ft landmark features a highly flexible layout spread across three beautifully distinct floors.Level 1 serves as the ultimate gathering space, designed for everyone to come together. It features a massive, remodeled chef’s kitchen equipped with a Sub-Zero refrigerator, dual gas ranges, and a giant granite center island. Additionally, the spacious family room offers easy conversion into a first-floor main bedroom for those preferring step-free living.Level 2 operates as a semi-independent wing perfect for adult children, parents, or long-term guests. This floor holds four oversized bedrooms, a full bath, a dedicated laundry area, and its own built-in kitchenette, functioning seamlessly as a private apartment within the home.Level 3 provides a completely private primary oasis and peaceful retreat. This top-floor penthouse features a massive bedroom with vaulted ceilings, a home office, an exercise room, its own independent heating system, and a spa-like bath with a jetted tub and skylights.The exterior features a deep, flat 0.61-acre yard with a screened porch and brick patio. An impressive two-story detached barn provides a two-car garage, workshop, art studio, or recreation space. Finding a historic masterpiece with this level of updated luxury and absolute layout flexibility is incredibly rare....
Contact an agent
Home facts
- Year built:1878
- Listing ID #:73546169
- Updated:August 28, 2026 at 11:58 AM
Rooms and interior
- Bedrooms:5
- Total bathrooms:4
- Full bathrooms:3
- Half bathrooms:1
- Rooms Total:12
- Flooring:Carpet, Hardwood, Tile
- Dining Description:Crown Molding, Decorative Molding, Hardwood
- Bathrooms Description:Bathroom
- Kitchen Description:Cabinets - Upgraded, Countertops - Stone/Granite/Solid, Dishwasher, Exterior Access, Flooring - Hardwood, Gas Stove, Kitchen, Kitchen Island, Microwave, Open Floorplan, Range, Refrigerator, Remodeled, Stainless Steel Appliances
- Basement Description:Bulkhead, Full, Interior Entry
- Living area:4,103 sq. ft.
Heating and cooling
- Heating:Forced Air, Natural Gas
Structure and exterior
- Roof:Slate
- Year built:1878
- Building area:4,103 sq. ft.
- Lot area:0.61 Acres
- Lot Features:Cleared, Level
- Architectural Style:Antique, Italianate, Victorian
- Construction Materials:Frame
- Exterior Features:Garden, Patio, Porch, Porch - Enclosed, Screened, Stone Wall
- Foundation Description:Brick/Mortar, Granite, Stone
Utilities
- Water:Public
- Sewer:Public Sewer
Finances and disclosures
- Price:$699,900
- Price per sq. ft.:$170.58
- Tax amount:$7,330 (2026)
Features and amenities
- Appliances:Dishwasher, Dryer, Microwave, Range, Refrigerator, Washer
- Laundry features:Dryer, Second Floor, Washer, Washer Hookup
- Amenities:Gas Water Heater, Wet Bar
Parking
- Total parking spaces:8
- Parking description:Detached, Driveway, Off Street, Storage, Workshop in Garage
- Garage:Yes
- Garage spaces:2
New listings near 51 Cherry St
- New
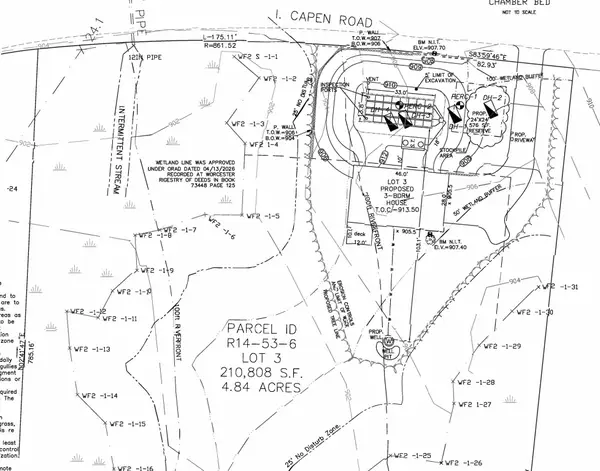 $105,000Active4.84 Acres
Lot 3 I Capen Rd, Spencer, MA 01562
MLS# 73569099Listed by: Castinetti Realty Group - Open Sun, 10:30am to 12pmNew
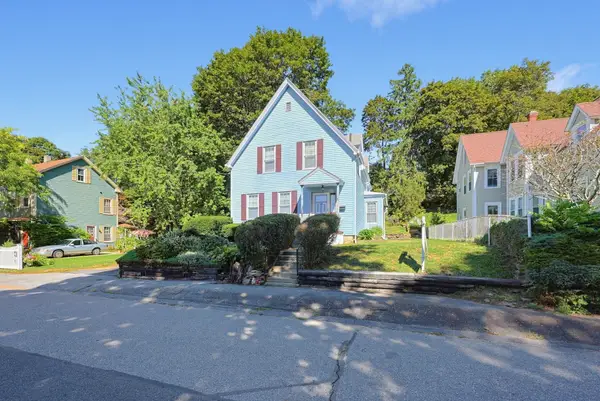 $325,000Active4 beds 2 baths1,861 sq. ft.
19 Irving St, Spencer, MA 01562
MLS# 73568868Listed by: ERA Key Realty Services- Spenc - New
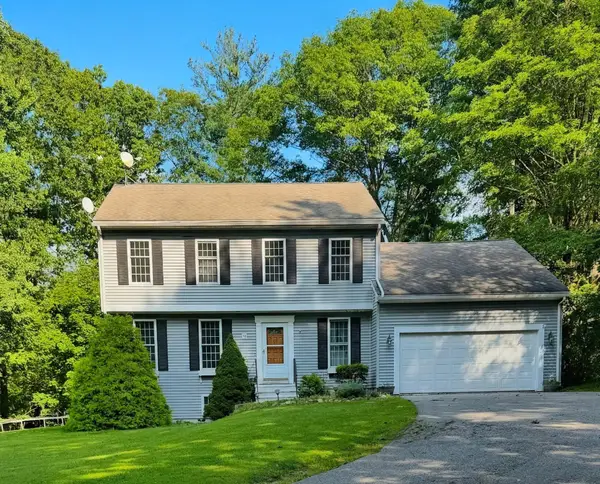 $514,900Active4 beds 3 baths2,224 sq. ft.
38 Lake St, Spencer, MA 01562
MLS# 73568372Listed by: homecoin.com - New
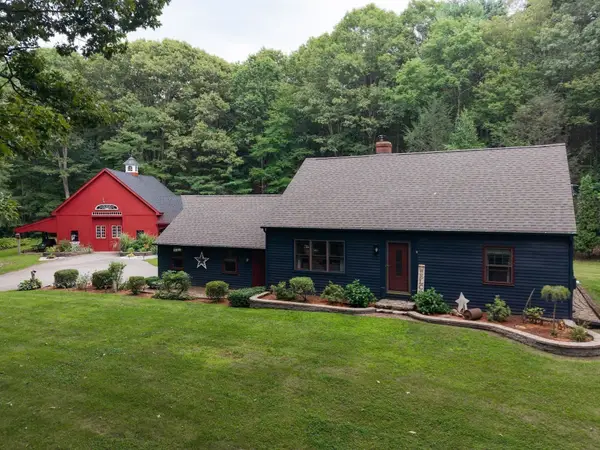 $725,000Active3 beds 2 baths2,104 sq. ft.
4 Oscars Rd, Spencer, MA 01562
MLS# 73568230Listed by: Red Door Realty - New
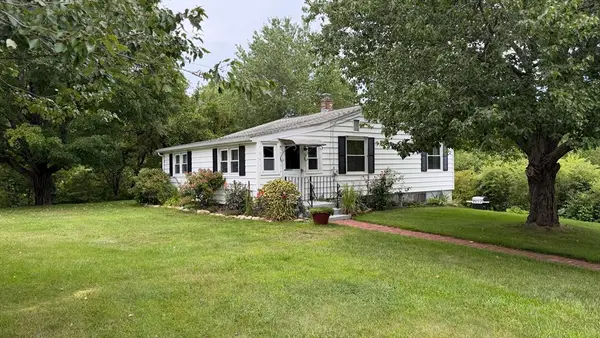 $309,900Active3 beds 1 baths820 sq. ft.
142 W Main St, Spencer, MA 01562
MLS# 73568067Listed by: ERA Key Realty Services- Auburn - New
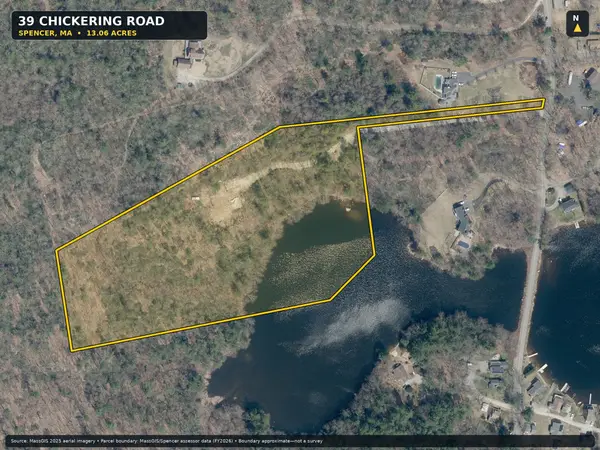 $275,000Active13.06 Acres
39 Chickering Rd, Spencer, MA 01562
MLS# 73566310Listed by: Keller Williams Realty - New
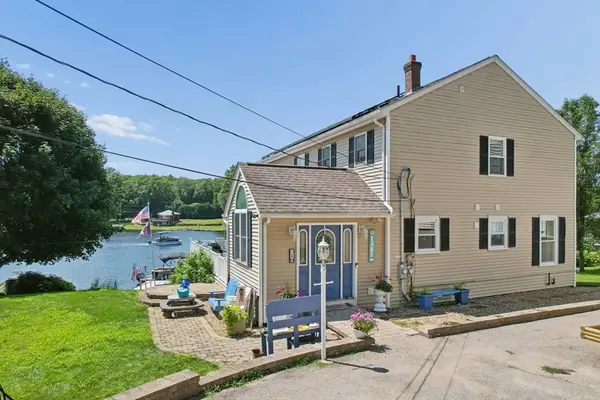 $800,000Active3 beds 4 baths2,396 sq. ft.
19 Lake Ave, Spencer, MA 01562
MLS# 73566059Listed by: Media Realty Group Inc. - New
 $350,000Active3 beds 2 baths1,512 sq. ft.
9 Woodland Lane, Spencer, MA 01562
MLS# 73565445Listed by: Experience Real Estate - New
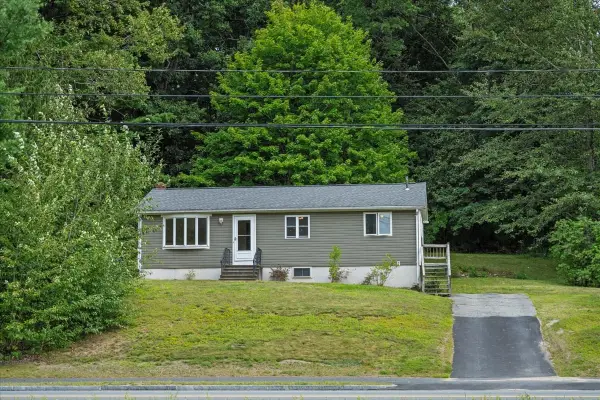 $325,000Active3 beds 1 baths1,008 sq. ft.
80 Meadow Road, Spencer, MA 01562
MLS# 73564918Listed by: RE/MAX Prof Associates - New
 $315,000Active4 beds 1 baths1,348 sq. ft.
62 Grove St, Spencer, MA 01562
MLS# 73564776Listed by: The Neighborhood Realty Group


Protect your home and budget from life's surprises with an Assurant Home Warranty, backed by a partner that supports you through every step of homeownership. Explore Plans.
©2026 Century 21 Real Estate LLC. All rights reserved. CENTURY 21®, the CENTURY 21 Logo and C21® are service marks owned by Century 21 Real Estate LLC. Century 21 Real Estate LLC fully supports the principles of the Fair Housing Act and the Equal Opportunity Act. Each office is independently owned and operated. Listing information is deemed reliable but not guaranteed accurate.