
109 Appleton St, Springfield, MA 01108
Local realty services provided by:CENTURY 21 Professionals
109 Appleton St,Springfield, MA 01108
$429,999
- 3 Beds
- 2 Baths
- 1,709 sq. ft.
- Single family
- Active
Listed by: the generation group, james townsend butterworth
Office: coldwell banker realty - western ma
MLS#:73579271
Source:MLSPIN
Price summary
- Price:$429,999
- Price per sq. ft.:$251.61
About this home
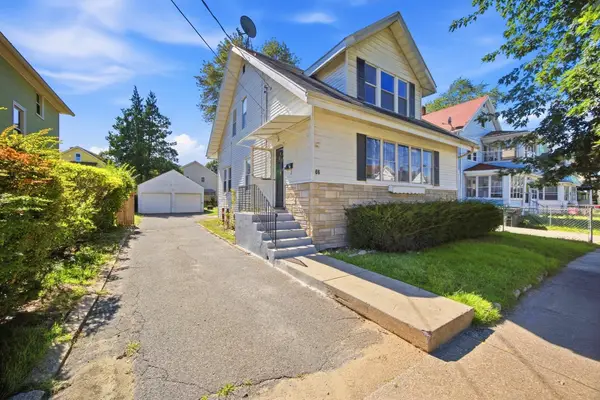
Welcome to 109 Appleton Street, a well-cared-for, original-owner home offering an impressive combination of indoor comfort, outdoor space and convenience. Step inside to find real hardwood floors, a beautiful bay window and a gas fireplace creating a natural focal point for the living space. Central air and natural-gas heat provide year-round comfort, while the finished walkout basement offers valuable additional space for entertaining, recreation, a home office or hobbies.Outside, this property truly stands apart. The private, fenced backyard is surrounded by mature landscaping and highlighted by a beautiful weeping willow, creating an inviting backdrop for relaxing or entertaining. A sprinkler system helps maintain the grounds, while distinctive vinyl fencing and a young pear tree add character to the front of the property. An attached garage completes the package.The location adds another dimension, with convenient access to I-91 and Connecticut along with nearby shopping, dining and recreation. Forest Park and The Longmeadow Shops are just a short drive away, while Springfield Armory National Historic Site and Bradley International Airport are also within convenient reach. Whether heading into Connecticut, enjoying nearby parks and recreation, shopping and dining, or traveling from Bradley, 109 Appleton Street is well positioned to take advantage of everything the surrounding area has to offer. After more than two decades with its original owner, this special property is ready for its next chapter....
Contact an agent
Home facts
- Year built:2003
- Listing ID #:73579271
- Updated:September 18, 2026 at 12:46 PM
Rooms and interior
- Bedrooms:3
- Total bathrooms:2
- Full bathrooms:1
- Half bathrooms:1
- Rooms Total:5
- Flooring:Carpet, Tile, Wood
- Dining Description:Ceiling Fan(s), Deck - Exterior, Exterior Access, Hardwood, Slider
- Kitchen Description:Dishwasher, Flooring - Stone/Ceramic Tile, Microwave, Range, Recessed Lighting, Refrigerator, Stainless Steel Appliances
- Basement Description:Finished, Full, Interior Entry, Walk-Out Access
- Living area:1,709 sq. ft.
Heating and cooling
- Cooling:Central Air
- Heating:Forced Air, Natural Gas
- Central air:Yes
Structure and exterior
- Roof:Shingle
- Year built:2003
- Building area:1,709 sq. ft.
- Lot area:0.11 Acres
- Lot Features:Cleared, Level
- Architectural Style:Colonial
- Exterior Features:Deck - Wood, Fruit Trees, Patio, Rain Gutters, Sprinkler System
- Foundation Description:Concrete Perimeter
Utilities
- Water:Public
- Sewer:Public Sewer
Finances and disclosures
- Price:$429,999
- Price per sq. ft.:$251.61
- Tax amount:$5,156 (2025)
Features and amenities
- Appliances:Dishwasher, Microwave, Range, Refrigerator
- Laundry features:In Basement
Parking
- Total parking spaces:5
- Parking description:Attached, Off Street, Paved, Paved Drive
- Garage:Yes
- Garage spaces:1
New listings near 109 Appleton St
- New
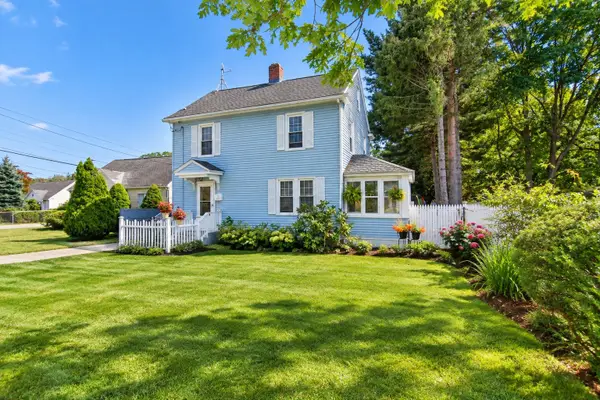 $299,900Active3 beds 2 baths1,400 sq. ft.
1245 Bay St, Springfield, MA 01109
MLS# 73579497Listed by: Berkshire Hathaway HomeServices Realty Professionals - New
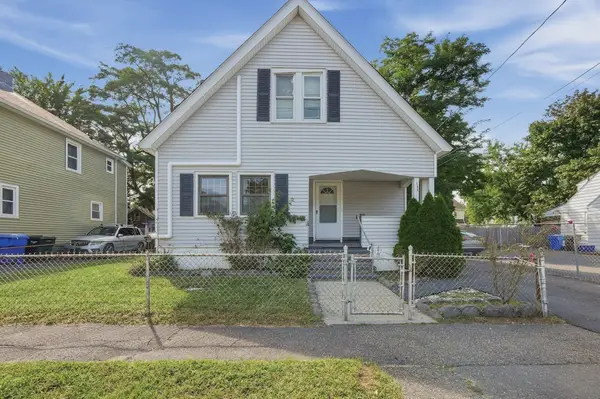 $279,000Active3 beds 3 baths1,560 sq. ft.
132 Gilbert Ave, Springfield, MA 01119
MLS# 73579519Listed by: Lamacchia Realty, Inc. - New
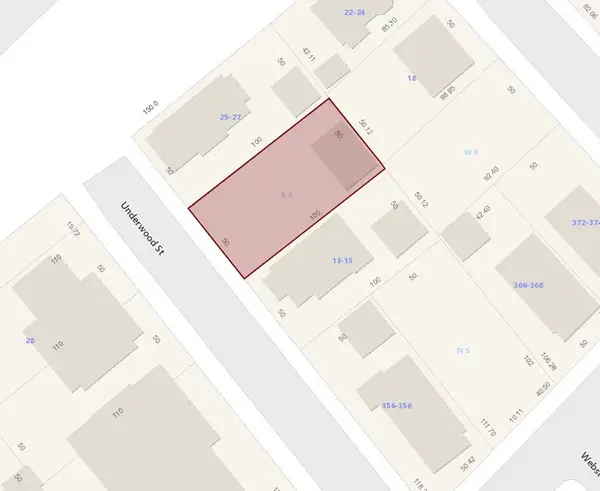 $59,800Active0.11 Acres
0 Underwood St, Springfield, MA 01101
MLS# 73579486Listed by: Taylor Agency - New
 $519,000Active8 beds 3 baths2,524 sq. ft.
354-356 White St, Springfield, MA 01108
MLS# 73579350Listed by: Coldwell Banker Realty - Western MA - New
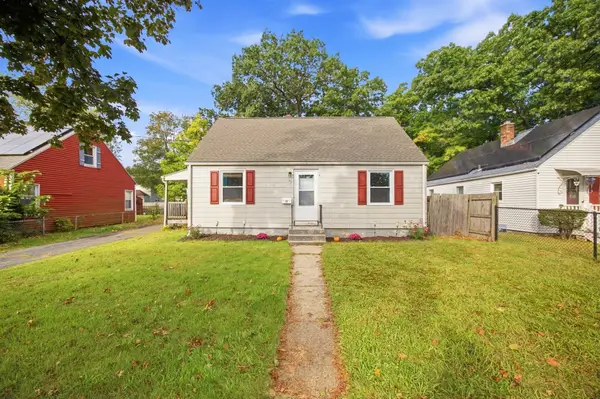 $265,000Active2 beds 1 baths704 sq. ft.
62 Haumont Ter, Springfield, MA 01104
MLS# 73579281Listed by: William Raveis R.E. & Home Services - New
 $435,000Active9 beds 3 baths2,896 sq. ft.
129-131 W Alvord St, Springfield, MA 01108
MLS# 73579288Listed by: Crescent Hill Real Estate - New
 $274,999Active3 beds 1 baths1,208 sq. ft.
66 Ardmore Street, Springfield, MA 01104
MLS# 73579113Listed by: Gallagher Real Estate - New
 $1,980,000Active8 beds 11 baths11,628 sq. ft.
181-187 Chestnut St, Springfield, MA 01103
MLS# 73578799Listed by: Berkshire Hathaway HomeServices Realty Professionals - New
 $419,900Active4 beds 2 baths1,764 sq. ft.
1144-1146 Page Blvd, Springfield, MA 01104
MLS# 73578819Listed by: Executive Real Estate, Inc.


Protect your home and budget from life's surprises with an Assurant Home Warranty, backed by a partner that supports you through every step of homeownership. Explore Plans.
©2026 Century 21 Real Estate LLC. All rights reserved. CENTURY 21®, the CENTURY 21 Logo and C21® are service marks owned by Century 21 Real Estate LLC. Century 21 Real Estate LLC fully supports the principles of the Fair Housing Act and the Equal Opportunity Act. Each office is independently owned and operated. Listing information is deemed reliable but not guaranteed accurate.