
11 Melville St, Springfield, MA 01104
Local realty services provided by:CENTURY 21 The Real Estate Group
11 Melville St,Springfield, MA 01104
$230,000
- 3 Beds
- 2 Baths
- 862 sq. ft.
- Single family
- Active
Listed by: karolina podolska
Office: naples realty group
MLS#:73597125
Source:MLSPIN
Price summary
- Price:$230,000
- Price per sq. ft.:$266.82
About this home
Opportunity awaits in this conveniently located Springfield ranch! Offering a functional single-level layout, this home features three bedrooms, a full bathroom, a comfortable living room, and an eat-in kitchen. The basement provides additional convenience with a half bath, laundry area, and plenty of potential for future use. Outside, enjoy a fenced-in yard and the added benefit of a one-car garage. With some TLC and your personal touches, this property has the potential to truly shine! Whether you're looking to build sweat equity or searching for your next investment opportunity, bring your vision and make this home your own!
Contact an agent
Home facts
- Year built:1977
- Listing ID #:73597125
- Updated:October 31, 2026 at 06:31 PM
Rooms and interior
- Bedrooms:3
- Total bathrooms:2
- Full bathrooms:1
- Half bathrooms:1
- Rooms Total:5
- Kitchen Description:Freezer, Microwave, Range, Refrigerator
- Basement Description:Full
- Living area:862 sq. ft.
Heating and cooling
- Cooling:Window Unit(s)
- Heating:Forced Air
Structure and exterior
- Roof:Shingle
- Year built:1977
- Building area:862 sq. ft.
- Lot area:0.14 Acres
- Lot Features:Corner Lot, Level
- Architectural Style:Ranch
- Construction Materials:Frame
- Foundation Description:Concrete Perimeter
Utilities
- Water:Public
- Sewer:Public Sewer
Finances and disclosures
- Price:$230,000
- Price per sq. ft.:$266.82
- Tax amount:$3,992 (2026)
Features and amenities
- Appliances:Dryer, Freezer, Microwave, Range, Refrigerator, Washer
- Laundry features:Dryer, In Basement, Washer
Parking
- Total parking spaces:3
- Parking description:Attached, Off Street, Paved Drive
- Garage:Yes
- Garage spaces:1
New listings near 11 Melville St
- Coming Soon
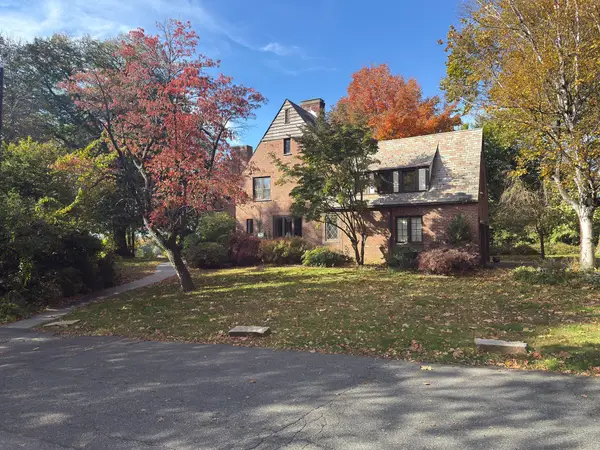 $550,000Coming Soon6 beds 5 baths4,352 sq. ft.
432 Longhill St., Springfield, MA 01108
MLS# 73596946Listed by: Berkshire Hathaway HomeServices Realty Professionals - Coming Soon
 $289,000Coming Soon3 beds 1 baths1,206 sq. ft.
125 Ithaca St, Springfield, MA 01118
MLS# 73596888Listed by: Berkshire Hathaway HomeServices Realty Professionals - Coming SoonOpen Sat, 11am to 1pm
 $329,000Coming Soon3 beds 1 baths1,424 sq. ft.
33 Birchland Ave, Springfield, MA 01119
MLS# 73594185Listed by: Cuoco & Co. Real Estate - New
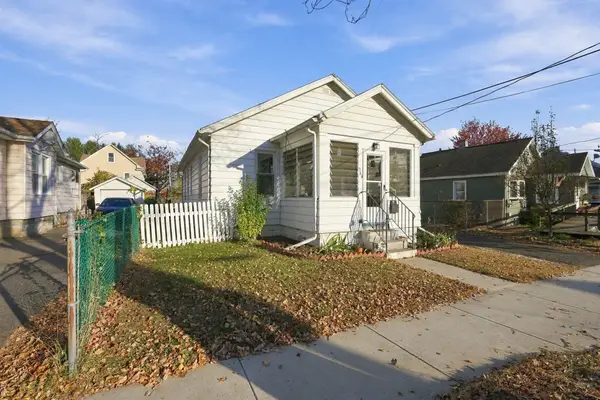 $245,000Active2 beds 1 baths1,042 sq. ft.
369 El Paso St, Springfield, MA 01104
MLS# 73597248Listed by: Berkshire Hathaway HomeServices Realty Professionals - New
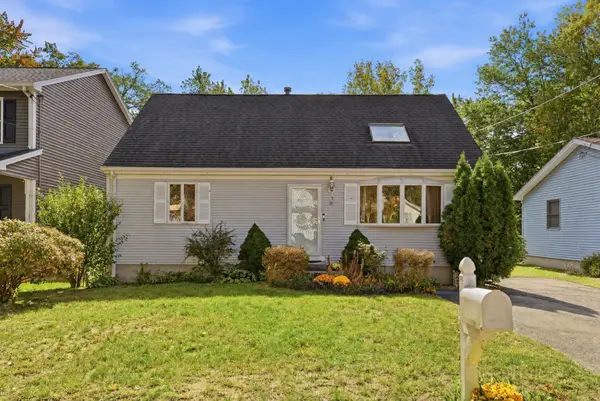 $339,900Active3 beds 2 baths1,512 sq. ft.
35 Herbert Ave, Springfield, MA 01119
MLS# 73597225Listed by: Keller Williams Realty - New
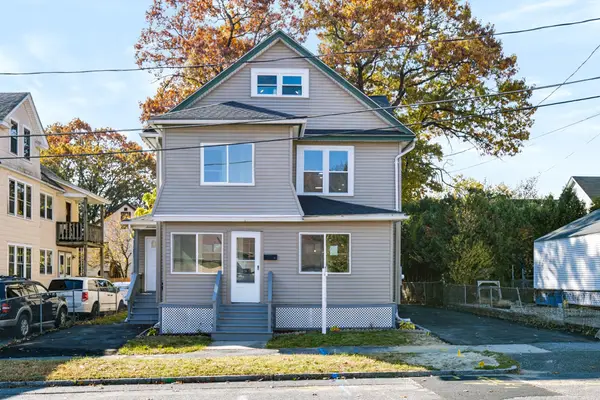 $450,000Active6 beds 2 baths2,420 sq. ft.
15-17 Nye St, Springfield, MA 01104
MLS# 73597116Listed by: Gallagher Real Estate - New
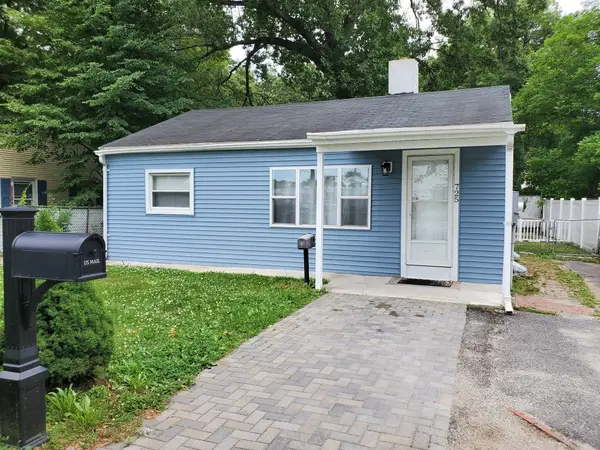 $239,900Active2 beds 1 baths720 sq. ft.
725 Bay St, Springfield, MA 01109
MLS# 73597142Listed by: Berkshire Hathaway HomeServices Realty Professionals - New
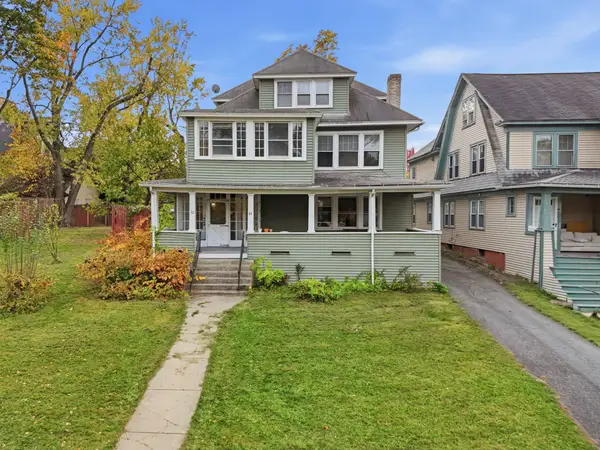 $450,000Active6 beds 3 baths4,774 sq. ft.
84-86 Forest Park Ave, Springfield, MA 01108
MLS# 73596992Listed by: Berkshire Hathaway HomeServices Realty Professionals - New
 $279,900Active4 beds 2 baths1,172 sq. ft.
62 Lorimer St, Springfield, MA 01151
MLS# 73596997Listed by: Coldwell Banker Realty - Western MA


Protect your home and budget from life's surprises with an Assurant Home Warranty, backed by a partner that supports you through every step of homeownership. Explore Plans.
©2026 Century 21 Real Estate LLC. All rights reserved. CENTURY 21®, the CENTURY 21 Logo and C21® are service marks owned by Century 21 Real Estate LLC. Century 21 Real Estate LLC fully supports the principles of the Fair Housing Act and the Equal Opportunity Act. Each office is independently owned and operated. Listing information is deemed reliable but not guaranteed accurate.