
35 Herbert Ave, Springfield, MA 01119
Local realty services provided by:CENTURY 21 Elite Realty, Inc.
35 Herbert Ave,Springfield, MA 01119
$339,900
- 3 Beds
- 2 Baths
- 1,512 sq. ft.
- Single family
- Active
Listed by: tanya harvey group, tanya harvey group
Office: keller williams realty
MLS#:73597225
Source:MLSPIN
Price summary
- Price:$339,900
- Price per sq. ft.:$224.8
About this home
Home for the holidays starts here, a welcoming three-bedroom, two-bath Cape with warm gathering spaces and room to host your favorite traditions. Gleaming hardwood floors welcome you into the living room, where a vaulted ceiling with exposed wood beams and a skylight creates an airy, inviting space. The open layout flows into the kitchen, featuring stainless steel appliances, custom wood cabinetry, and a center island for casual dining and meal preparation. Continue into the formal dining room, where sliding doors open to a rear deck overlooking the beautifully landscaped backyard, an inviting setting for morning coffee or outdoor gatherings. A spacious first-floor bedroom and full bathroom with a tub and shower offer everyday convenience. Follow the custom wood staircase upstairs to the spacious primary bedroom with double closets and a third bedroom with closet, wall-to-wall carpeting and overlooking the living room. The partially finished walkout basement adds flexible space with a family room, washer and dryer hookups, and sliding doors leading to the rear patio and mature gardens. Central air and a newer roof round out this welcoming home....
Contact an agent
Home facts
- Year built:1991
- Subdivision & Development:Pine Point
- Listing ID #:73597225
- Updated:October 31, 2026 at 01:20 PM
Rooms and interior
- Bedrooms:3
- Total bathrooms:2
- Full bathrooms:2
- Rooms Total:5
- Flooring:Carpet, Hardwood, Tile, Wood
- Dining Description:Deck - Exterior, Exterior Access, Open Floorplan, Overhead, Slider, Stone/Ceramic Tile, Window(s) - Picture
- Kitchen Description:Cabinets - Upgraded, Ceiling Fan(s), Countertops - Stone/Granite/Solid, Dining Area, Dishwasher, Flooring - Stone/Ceramic Tile, Kitchen Island, Lighting - Overhead, Microwave, Open Floorplan, Range, Recessed Lighting, Refrigerator, Stainless Steel Appliances, Window(s) - Bay/Bow/Box
- Basement Description:Concrete, Full, Interior Entry, Partially Finished, Walk-Out Access
- Living area:1,512 sq. ft.
Heating and cooling
- Cooling:Central Air
- Heating:Forced Air, Natural Gas
- Central air:Yes
Structure and exterior
- Roof:Shingle
- Year built:1991
- Building area:1,512 sq. ft.
- Lot area:0.11 Acres
- Architectural Style:Cape
- Construction Materials:Frame
- Exterior Features:Balcony, Deck
- Foundation Description:Concrete Perimeter
Schools
- High school:Central High
- Middle school:Duggan Academy
- Elementary school:Frank H Freedman
Utilities
- Water:Public
- Sewer:Public Sewer
Finances and disclosures
- Price:$339,900
- Price per sq. ft.:$224.8
- Tax amount:$4,445 (2026)
Features and amenities
- Appliances:Dishwasher, Dryer, Microwave, Range, Refrigerator, Washer
- Laundry features:Dryer, Electric Dryer Hookup, Exterior Access, In Basement, Washer, Washer Hookup
Parking
- Total parking spaces:2
- Parking description:Paved, Paved Drive
New listings near 35 Herbert Ave
- Coming Soon
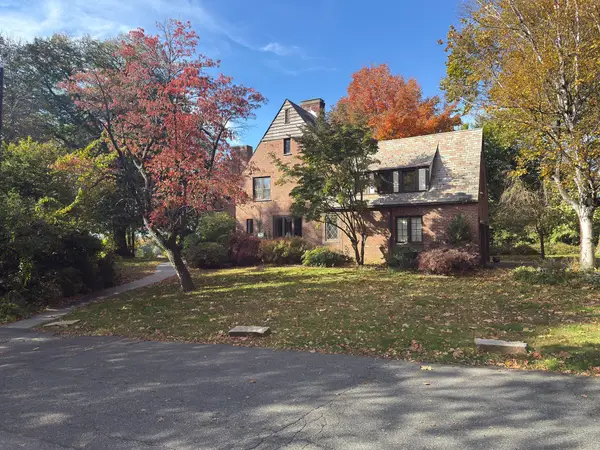 $550,000Coming Soon6 beds 5 baths4,352 sq. ft.
432 Longhill St., Springfield, MA 01108
MLS# 73596946Listed by: Berkshire Hathaway HomeServices Realty Professionals - Coming Soon
 $289,000Coming Soon3 beds 1 baths1,206 sq. ft.
125 Ithaca St, Springfield, MA 01118
MLS# 73596888Listed by: Berkshire Hathaway HomeServices Realty Professionals - Coming SoonOpen Sat, 11am to 1pm
 $329,000Coming Soon3 beds 1 baths1,424 sq. ft.
33 Birchland Ave, Springfield, MA 01119
MLS# 73594185Listed by: Cuoco & Co. Real Estate - New
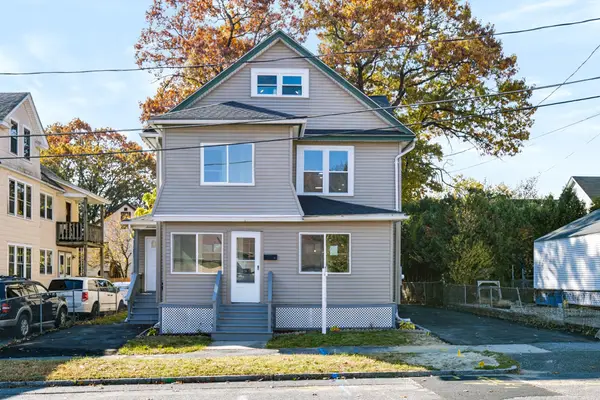 $450,000Active8 beds 3 baths2,420 sq. ft.
15-17 Nye St, Springfield, MA 01104
MLS# 73597116Listed by: Gallagher Real Estate - New
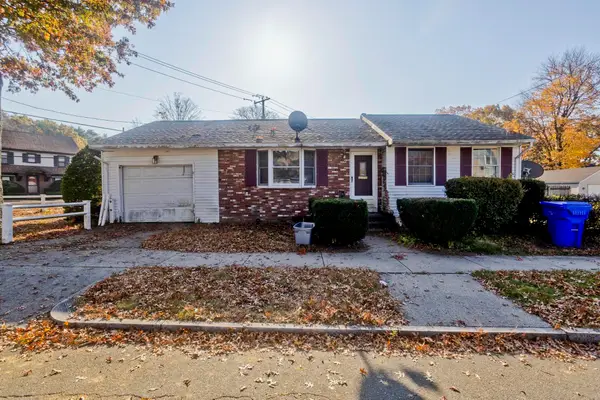 $230,000Active3 beds 2 baths862 sq. ft.
11 Melville St, Springfield, MA 01104
MLS# 73597125Listed by: Naples Realty Group - New
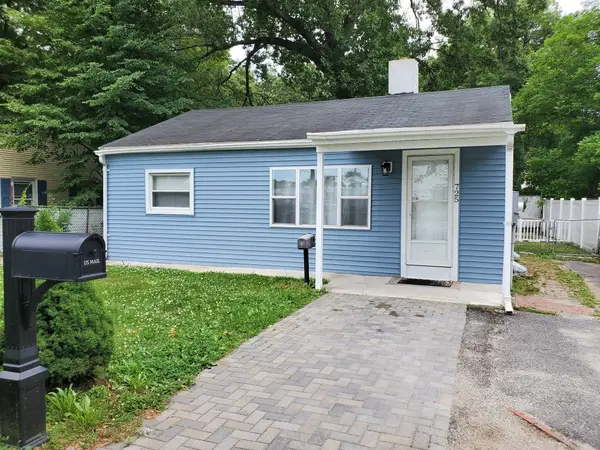 $239,900Active2 beds 1 baths720 sq. ft.
725 Bay St, Springfield, MA 01109
MLS# 73597142Listed by: Berkshire Hathaway HomeServices Realty Professionals - New
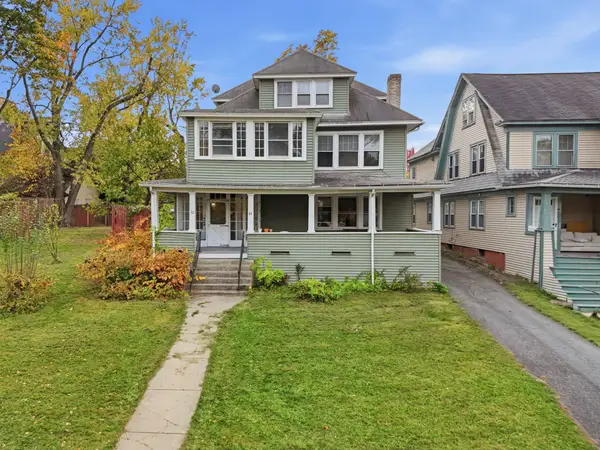 $450,000Active6 beds 3 baths4,774 sq. ft.
84-86 Forest Park Ave, Springfield, MA 01108
MLS# 73596992Listed by: Berkshire Hathaway HomeServices Realty Professionals - New
 $279,900Active4 beds 2 baths1,172 sq. ft.
62 Lorimer St, Springfield, MA 01151
MLS# 73596997Listed by: Coldwell Banker Realty - Western MA - New
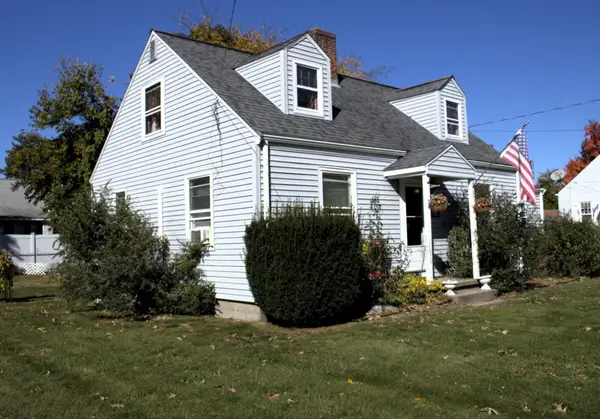 $277,900Active3 beds 2 baths1,008 sq. ft.
326 Island Pond Road, Springfield, MA 01118
MLS# 73596983Listed by: Realty One Group Cutting Edge - New
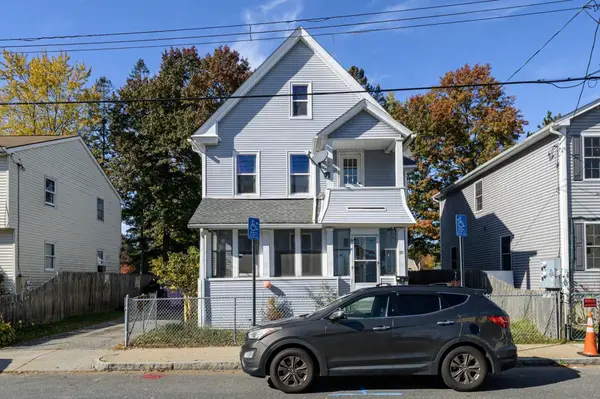 $299,999Active3 beds 2 baths1,074 sq. ft.
50 Miller St, Springfield, MA 01104
MLS# 73596918Listed by: Homes Logic Real Estate, LLC


Protect your home and budget from life's surprises with an Assurant Home Warranty, backed by a partner that supports you through every step of homeownership. Explore Plans.
©2026 Century 21 Real Estate LLC. All rights reserved. CENTURY 21®, the CENTURY 21 Logo and C21® are service marks owned by Century 21 Real Estate LLC. Century 21 Real Estate LLC fully supports the principles of the Fair Housing Act and the Equal Opportunity Act. Each office is independently owned and operated. Listing information is deemed reliable but not guaranteed accurate.