
118-120 Commonwealth Ave, Springfield, MA 01108
Local realty services provided by:CENTURY 21 Tassinari & Associates, Inc
118-120 Commonwealth Ave,Springfield, MA 01108
$405,000
- 6 Beds
- 2 Baths
- - sq. ft.
- Multi-family
- Sold
Listed by: the neilsen team, michelle gaston
Office: the neilsen team
MLS#:73573126
Source:MLSPIN
Sorry, we are unable to map this address
Price summary
- Price:$405,000
About this home
Welcome to 118-120 Commonwealth Ave, a charming and well-kept two-family home in Springfield's Forest Park neighborhood! Each spacious unit offers 3 bedrooms and 1 bath, making this property a great find for both owner-occupants and investors alike. Inside, enjoy generous living areas, hardwood floors, and abundant natural light. Both units have been recently updated with a comfortable, modern layout, while separate utilities and gas heat add ease for multi-family living. Laundry hookups and extra basement storage make it even more practical. Updates include two newer gas furnaces (2017), updated plumbing, updated electrical (2017), roof (2022). Just blocks from beautiful Forest Park and close to shopping, dining, public transit, and major routes, this property is perfect whether you're looking to grow your investment portfolio or live in one unit while renting the other. Don't miss out on this fantastic opportunity! ***Offer Deadline 9/13 at 4:00***
Contact an agent
Home facts
- Year built:1922
- Listing ID #:73573126
- Updated:October 15, 2026 at 07:17 AM
Rooms and interior
- Bedrooms:6
- Total bathrooms:2
- Full bathrooms:2
- Rooms Total:12
- Kitchen Description:Kitchen, Range, Refrigerator
- Basement Description:Full
Heating and cooling
- Heating:Forced Air, Natural Gas
Structure and exterior
- Roof:Shingle
- Year built:1922
- Lot Features:Level
- Construction Materials:Frame
- Exterior Features:Porch
- Foundation Description:Block
Utilities
- Water:Public
- Sewer:Public Sewer
Finances and disclosures
- Price:$405,000
- Tax amount:$4,866 (2025)
Features and amenities
- Appliances:Range, Refrigerator
Parking
- Total parking spaces:4
- Parking description:Paved Drive
- Garage:Yes
- Garage spaces:1
New listings near 118-120 Commonwealth Ave
- Coming SoonOpen Sat, 12 to 2pm
 $245,000Coming Soon2 beds 2 baths1,848 sq. ft.
8 Castlegate Dr #8, Springfield, MA 01129
MLS# 73589423Listed by: Berkshire Hathaway HomeServices Realty Professionals - Coming Soon
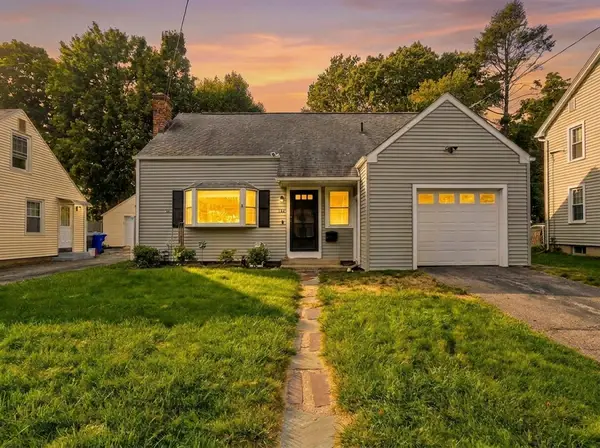 $329,000Coming Soon3 beds 2 baths1,233 sq. ft.
122 Hartford Ter, Springfield, MA 01118
MLS# 73586561Listed by: Lock and Key Realty Inc. - New
 $395,000Active7 beds 2 baths2,702 sq. ft.
169 Forest Park Ave, Springfield, MA 01108
MLS# 73591032Listed by: Lock and Key Realty Inc. - New
 $65,000Active0.35 Acres
0 Buckingham Street, Springfield, MA 01101
MLS# 73590997Listed by: Ruggeri Real Estate - New
 $314,000Active3 beds 2 baths1,593 sq. ft.
66 Primrose St, Springfield, MA 01151
MLS# 73590673Listed by: Lock and Key Realty Inc. - New
 $99,900Active2 beds 1 baths1,080 sq. ft.
37 Pioneer Way #37, Springfield, MA 01119
MLS# 73590386Listed by: Media Realty Group Inc. - Open Sat, 11am to 12:30pmNew
 $285,000Active3 beds 1 baths900 sq. ft.
101 Regal St, Springfield, MA 01118
MLS# 73590362Listed by: Keller Williams Realty - New
 $311,000Active3 beds 2 baths912 sq. ft.
96 Decatur Street, Springfield, MA 01151
MLS# 73590158Listed by: Lamacchia Realty, Inc. - New
 $326,250Active4 beds 2 baths1,938 sq. ft.
54 Commonwealth Ave, Springfield, MA 01108
MLS# 73590169Listed by: REMAX Connections - New
 $265,900Active3 beds 2 baths1,864 sq. ft.
14 Bethel Street, Springfield, MA 01108
MLS# 73590174Listed by: Naples Realty Group


Protect your home and budget from life's surprises with an Assurant Home Warranty, backed by a partner that supports you through every step of homeownership. Explore Plans.
©2026 Century 21 Real Estate LLC. All rights reserved. CENTURY 21®, the CENTURY 21 Logo and C21® are service marks owned by Century 21 Real Estate LLC. Century 21 Real Estate LLC fully supports the principles of the Fair Housing Act and the Equal Opportunity Act. Each office is independently owned and operated. Listing information is deemed reliable but not guaranteed accurate.