
121 Benz St, Springfield, MA 01118
Local realty services provided by:CENTURY 21 AllPoints Realty
121 Benz St,Springfield, MA 01118
$300,000
- 3 Beds
- 2 Baths
- 1,350 sq. ft.
- Single family
- Active
Upcoming open houses
- Sat, May 3011:00 am - 12:30 pm
Listed by: tammy sandomierski
Office: william raveis r.e. & home services
MLS#:73525606
Source:MLSPIN
Price summary
- Price:$300,000
- Price per sq. ft.:$222.22
About this home
Beautifully maintained Mid-Century Modern Colonial set on a corner lot in a sought-after neighborhood! This charming 3 bed, 1.5 bath home blends character, warmth, and functionality throughout. The inviting living rm features hdwd flrs and a cozy fireplace, while the formal dining rm offers a wonderful space for gatherings and entertaining. The adorable kitchen offers charm and practicality and includes a pantry for add'l storage, while the mudrm provides convenient access to both the attached 1 car garage and the backyard patio. Step outside to enjoy the beautifully designed gardens and fenced yard, perfect for relaxing or entertaining guests. Hdwd flrs continue throughout all 3 bedrms, including the spacious primary bedrm w/walk-in closet. Add'l features include a partially finished basement w/great potential for expanded living space w/a few finishing touches, a walk-up attic for extra storage or future possibilities. Pride of ownership shines throughout this truly inviting home!!
Contact an agent
Home facts
- Year built:1950
- Listing ID #:73525606
- Updated:May 29, 2026 at 01:26 PM
Rooms and interior
- Bedrooms:3
- Total bathrooms:2
- Full bathrooms:1
- Half bathrooms:1
- Rooms Total:6
- Flooring:Concrete, Flooring - Hardwood, Hardwood, Tile
- Dining Description:Chair Rail, Hardwood, Pendant
- Kitchen Description:Dining Area, Dishwasher, Flooring - Stone/Ceramic Tile, Pantry, Range, Refrigerator
- Basement Description:Concrete, Full, Interior Entry, Partially Finished
- Living area:1,350 sq. ft.
Heating and cooling
- Cooling:1 Cooling Zone, Central Air
- Heating:Forced Air, Natural Gas
- Central air:Yes
Structure and exterior
- Roof:Shingle
- Year built:1950
- Building area:1,350 sq. ft.
- Lot area:0.17 Acres
- Lot Features:Corner Lot
- Architectural Style:Colonial
- Construction Materials:Frame
- Exterior Features:Garden, Patio, Porch - Enclosed, Storage
- Foundation Description:Concrete Perimeter
Utilities
- Water:Public
- Sewer:Public Sewer
Finances and disclosures
- Price:$300,000
- Price per sq. ft.:$222.22
- Tax amount:$4,464 (2025)
Features and amenities
- Appliances:Dishwasher, Dryer, Range, Refrigerator, Washer
- Laundry features:Dryer, Gas Dryer Hookup, In Basement, Washer, Washer Hookup
- Amenities:Breezeway, Closet, Entrance Foyer, Gas Water Heater, Slider
Parking
- Total parking spaces:3
- Parking description:Attached, Garage Door Opener, Off Street, Paved, Paved Drive
- Garage:Yes
- Garage spaces:1
New listings near 121 Benz St
- Open Sat, 12 to 2pmNew
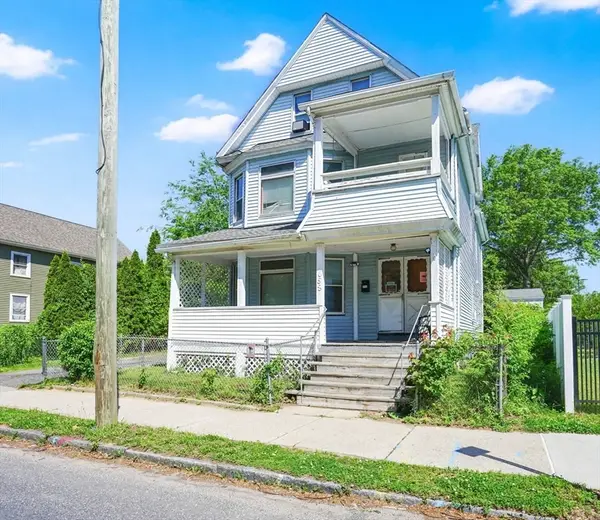 $425,000Active6 beds 3 baths2,801 sq. ft.
658 Union St, Springfield, MA 01109
MLS# 73522088Listed by: Cuoco & Co. Real Estate - Open Sun, 11am to 1pmNew
 $399,900Active4 beds 3 baths1,722 sq. ft.
161 Fernbank Road, Springfield, MA 01129
MLS# 73526475Listed by: Homes Logic Real Estate, LLC - Open Sun, 11:30am to 1pmNew
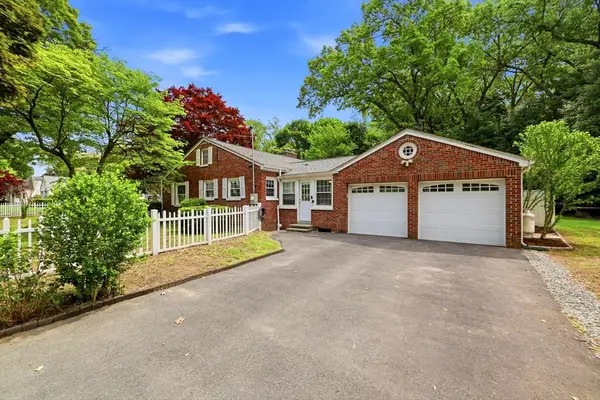 $345,000Active3 beds 2 baths1,738 sq. ft.
130 Connecticut Ave, Springfield, MA 01104
MLS# 73526464Listed by: Chestnut Oak Associates - New
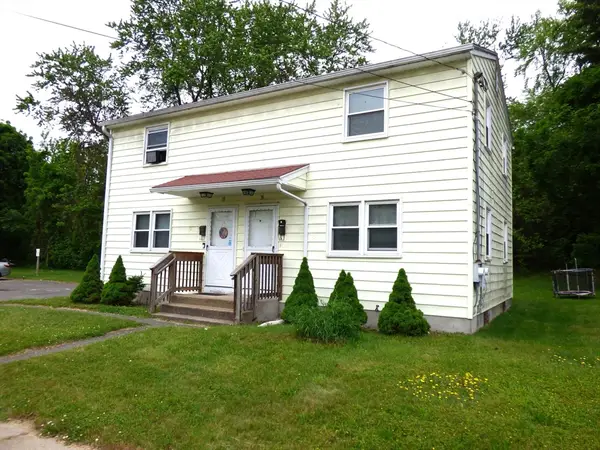 $359,900Active4 beds 2 baths1,728 sq. ft.
16-18 Daniel St, Springfield, MA 01151
MLS# 73526406Listed by: Ideal Real Estate Services, Inc. - New
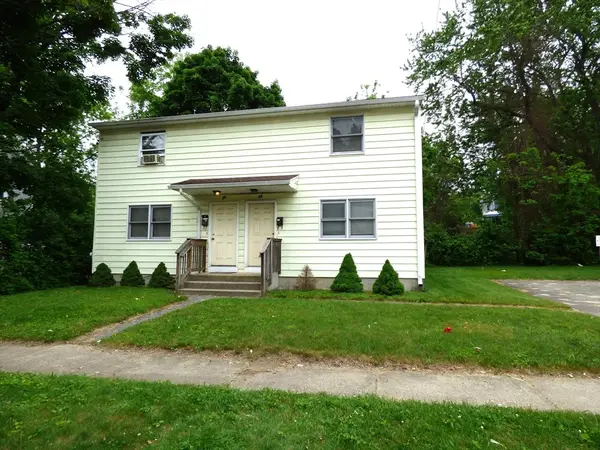 $359,900Active4 beds 2 baths1,728 sq. ft.
26-28 Daniel St, Springfield, MA 01151
MLS# 73526407Listed by: Ideal Real Estate Services, Inc. - Open Sat, 11:30am to 1pmNew
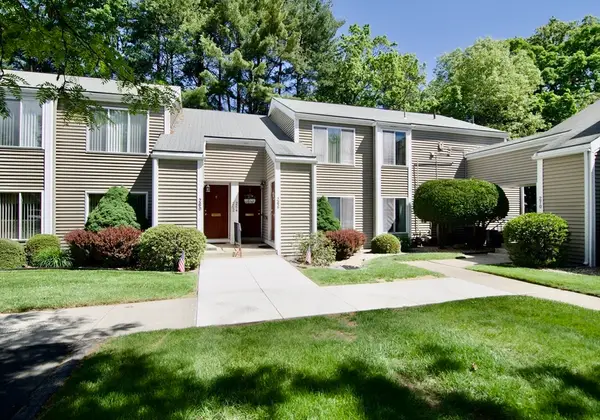 $245,000Active3 beds 2 baths1,195 sq. ft.
264 Nassau Drive #264, Springfield, MA 01129
MLS# 73526204Listed by: Executive Real Estate, Inc. - New
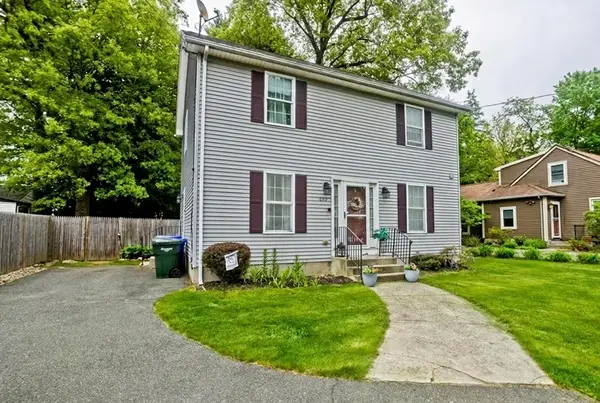 $349,900Active3 beds 2 baths1,320 sq. ft.
679 Parker St, Springfield, MA 01129
MLS# 73526046Listed by: Executive Real Estate, Inc. - Open Sat, 11am to 12:30pmNew
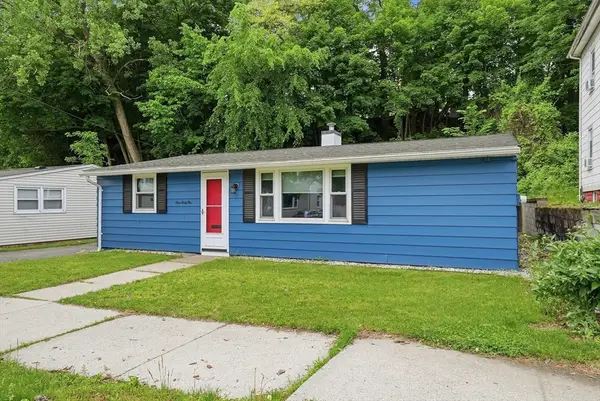 $250,000Active3 beds 1 baths900 sq. ft.
165 Hampden St, Springfield, MA 01151
MLS# 73526106Listed by: NextHome Elite Realty - Open Sun, 12 to 2pmNew
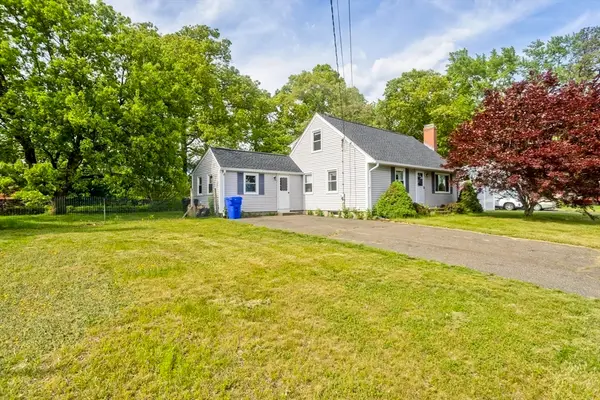 $385,000Active4 beds 2 baths1,470 sq. ft.
93 Moss Rd, Springfield, MA 01119
MLS# 73525896Listed by: Naples Realty Group - Open Sat, 1 to 2:30pmNew
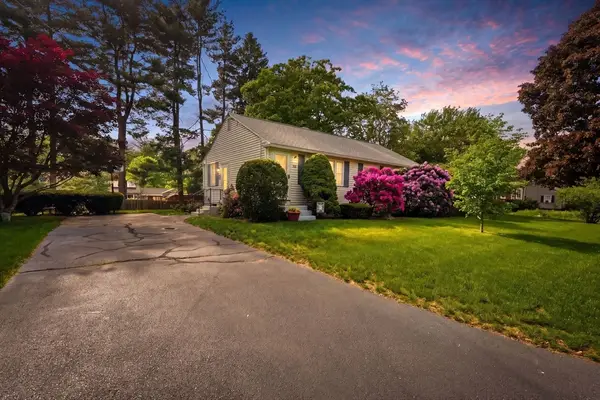 $309,000Active3 beds 1 baths960 sq. ft.
28 Northway Dr, Springfield, MA 01119
MLS# 73525781Listed by: Real Broker MA, LLC


Protect your home and budget from life's surprises with an Assurant Home Warranty, backed by a partner that supports you through every step of homeownership. Explore Plans.
©2026 Century 21 Real Estate LLC. All rights reserved. CENTURY 21®, the CENTURY 21 Logo and C21® are service marks owned by Century 21 Real Estate LLC. Century 21 Real Estate LLC fully supports the principles of the Fair Housing Act and the Equal Opportunity Act. Each office is independently owned and operated. Listing information is deemed reliable but not guaranteed accurate.