
134 Eddywood St, Springfield, MA 01118
Local realty services provided by:CENTURY 21 Cityside
134 Eddywood St,Springfield, MA 01118
$309,000
- 3 Beds
- 1 Baths
- 1,515 sq. ft.
- Single family
- Active
Listed by: dorothy j. maiwald
Office: hb real estate, llc
MLS#:73579849
Source:MLSPIN
Price summary
- Price:$309,000
- Price per sq. ft.:$203.96
About this home
Exceptional Tudor Cape nestled in Springfield’s sought-after East Forest Park neighborhood, directly abutting Nathan Bill Park! This charming 3-bedroom home offers a welcoming floor plan centered around a custom-designed Herzenberg kitchen featuring generous counter space, a sunny picture window, and an inviting breakfast area. Entertain effortlessly in the formal dining room, or unwind by the fireplace in the spacious living room with an adjacent cozy den. The main level includes a bedroom that opens directly onto a private outdoor deck overlooking the fenced backyard. Upstairs, the spacious bedroom suite provides abundant room for future expansion or a private retreat. Downstairs, discover a partially finished lower level complete with a carpeted, soundproofed bonus room—ideal for a recording studio, home theater, or quiet home office. Enjoy unbeatable walkability to Holy Cross Church and St. Michael’s Academy. A rare East Forest Park gem offering charm, convenience and privacy!
Contact an agent
Home facts
- Year built:1932
- Listing ID #:73579849
- Updated:September 19, 2026 at 02:53 AM
Rooms and interior
- Bedrooms:3
- Total bathrooms:1
- Full bathrooms:1
- Rooms Total:7
- Flooring:Carpet, Flooring - Wall to Wall Carpet, Tile, Vinyl, Wood
- Dining Description:Wall to Wall Carpet
- Kitchen Description:Breakfast Bar / Nook, Ceiling Fan(s), Dining Area, Dishwasher, Disposal, Exterior Access, Flooring - Stone/Ceramic Tile, Pantry, Range, Refrigerator, Window(s) - Picture
- Basement Description:Concrete, Full, Interior Entry, Partially Finished
- Living area:1,515 sq. ft.
Heating and cooling
- Heating:Central, Electric Baseboard, Oil, Steam
Structure and exterior
- Roof:Shingle
- Year built:1932
- Building area:1,515 sq. ft.
- Lot area:0.14 Acres
- Lot Features:Level
- Architectural Style:Cape, Tudor
- Construction Materials:Frame
- Exterior Features:Deck, Deck - Wood, Porch, Rain Gutters
- Foundation Description:Block
Utilities
- Water:Public
- Sewer:Public Sewer
Finances and disclosures
- Price:$309,000
- Price per sq. ft.:$203.96
- Tax amount:$4,262 (2025)
Features and amenities
- Appliances:Dishwasher, Disposal, Dryer, Range, Refrigerator, Washer
- Laundry features:Dryer, Gas Dryer Hookup, In Basement, Washer, Washer Hookup
- Amenities:Ceiling Fan(s)
Parking
- Total parking spaces:4
- Parking description:Detached, Off Street, Paved, Paved Drive, Tandem
- Garage:Yes
- Garage spaces:1
New listings near 134 Eddywood St
- New
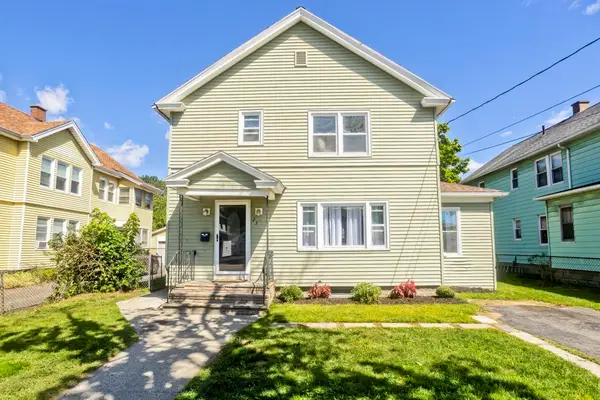 $329,900Active3 beds 2 baths1,328 sq. ft.
23 Jenness St, Springfield, MA 01104
MLS# 73579784Listed by: Coldwell Banker Realty - Western MA - New
 $299,000Active3 beds 2 baths1,663 sq. ft.
35 Long Terrace, Springfield, MA 01104
MLS# 73579785Listed by: Dorrance Realty LLC - New
 $320,000Active2 beds 2 baths1,941 sq. ft.
38-40 Grover St, Springfield, MA 01104
MLS# 73579705Listed by: Executive Real Estate, Inc. - New
 $375,000Active6 beds 3 baths2,404 sq. ft.
249-251 College Street, Springfield, MA 01109
MLS# 73579602Listed by: Lock and Key Realty Inc. - Open Sun, 12 to 2pmNew
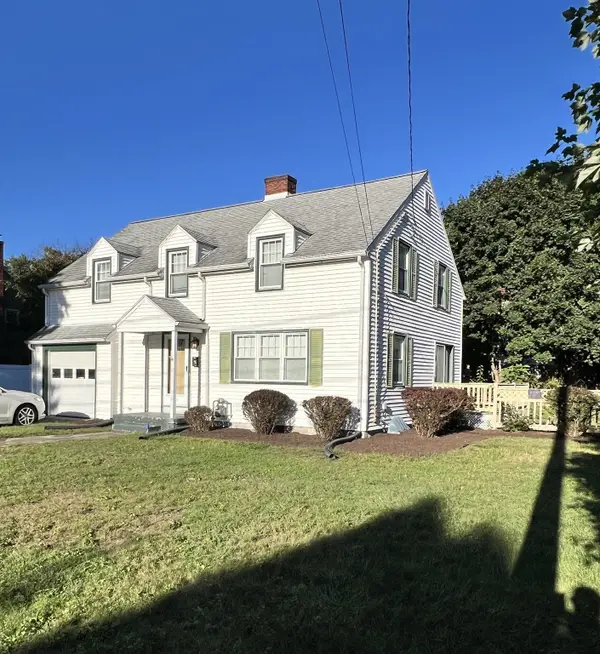 $314,900Active3 beds 2 baths1,748 sq. ft.
109 Pilgrim, Springfield, MA 01118
MLS# 73579619Listed by: Coldwell Banker Realty - Western MA - New
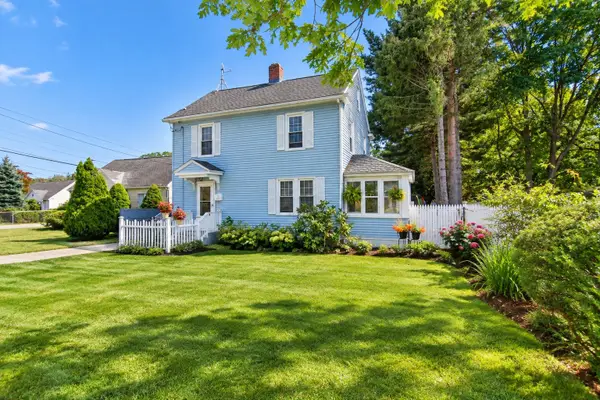 $299,900Active3 beds 2 baths1,400 sq. ft.
1245 Bay St, Springfield, MA 01109
MLS# 73579497Listed by: Berkshire Hathaway HomeServices Realty Professionals - New
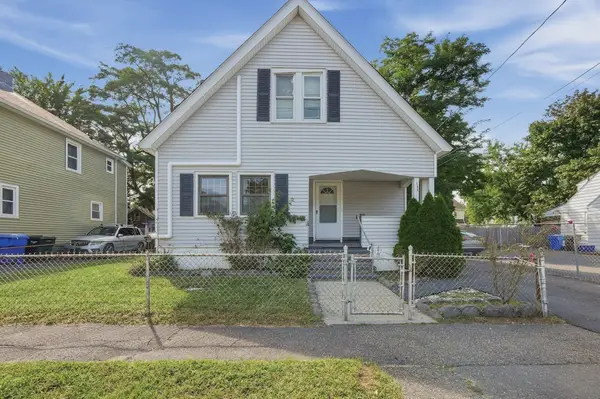 $279,000Active3 beds 3 baths1,560 sq. ft.
132 Gilbert Ave, Springfield, MA 01119
MLS# 73579519Listed by: Lamacchia Realty, Inc. - New
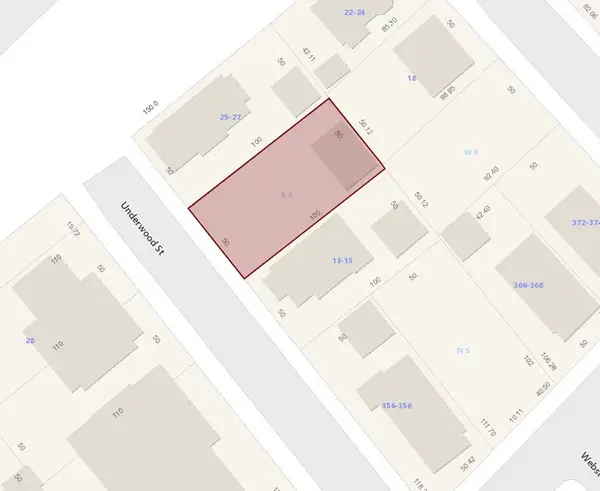 $59,800Active0.11 Acres
0 Underwood St, Springfield, MA 01101
MLS# 73579486Listed by: Taylor Agency - New
 $519,000Active8 beds 3 baths2,524 sq. ft.
354-356 White St, Springfield, MA 01108
MLS# 73579350Listed by: Coldwell Banker Realty - Western MA


Protect your home and budget from life's surprises with an Assurant Home Warranty, backed by a partner that supports you through every step of homeownership. Explore Plans.
©2026 Century 21 Real Estate LLC. All rights reserved. CENTURY 21®, the CENTURY 21 Logo and C21® are service marks owned by Century 21 Real Estate LLC. Century 21 Real Estate LLC fully supports the principles of the Fair Housing Act and the Equal Opportunity Act. Each office is independently owned and operated. Listing information is deemed reliable but not guaranteed accurate.